
62 Walnut Road, Hamilton, MA 01982
Local realty services provided by:Better Homes and Gardens Real Estate The Masiello Group
Upcoming open houses
- Sat, Aug 1511:30 am - 01:00 pm
- Sun, Aug 1611:30 am - 01:00 pm
Listed by: terri a. maffeo
Office: laer realty partners
MLS#:73562290
Source:MLSPIN
Price summary
- Price:$1,150,000
- Price per sq. ft.:$420.32
About this home
Welcome to 62 Walnut Rd in Hamilton, where comfort, style, and convenience come together beautifully. This thoughtfully maintained three-bedroom, two-and-a-half-bath home offers a warm and inviting layout designed for both everyday living and entertaining. The first floor features a dedicated home office, dining room, and cozy living room with a fireplace. At the heart of the home, the open kitchen with stainless-steel appliances flows into a bright sunroom overlooking the private backyard, creating a seamless connection between indoor and outdoor spaces. Upstairs, the spacious primary bedroom and hallway share a conveniently accessible full bath, while all three bedrooms offer ample closet space. The partially finished basement provides versatile additional living space, perfect for a home gym, playroom, media room, or whatever suits your needs. Outside, the spacious fenced-in yard offers plenty of room to relax, play, or entertain, while the attached storage garage provides easy access to lawn equipment, bikes, and seasonal belongings. Ideally located near the train and Hamilton’s town center, 62 Walnut Rd offers the best of both worlds—easy commuting and convenient access to town, paired with the comfort, privacy, and charm of suburban living!...
Contact an agent
Home facts
- Year built:1948
- Listing ID #:73562290
- Updated:August 13, 2026 at 11:03 PM
Rooms and interior
- Bedrooms:3
- Total bathrooms:3
- Full bathrooms:2
- Half bathrooms:1
- Rooms Total:9
- Flooring:Carpet, Flooring - Hardwood, Hardwood, Tile
- Dining Description:Hardwood
- Kitchen Description:Countertops - Stone/Granite/Solid, Dining Area, Dishwasher, Disposal, Flooring - Hardwood, Microwave, Range, Range Hood, Recessed Lighting, Refrigerator, Stainless Steel Appliances
- Basement Description:Full, Interior Entry, Partially Finished, Sump Pump
- Living area:2,736 sq. ft.
Heating and cooling
- Cooling:2 Cooling Zones, Central Air
- Heating:Electric, Electric Baseboard, Forced Air, Oil
- Central air:Yes
Structure and exterior
- Roof:Shingle
- Year built:1948
- Building area:2,736 sq. ft.
- Lot area:0.23 Acres
- Lot Features:Corner Lot
- Architectural Style:Colonial
- Construction Materials:Frame
- Exterior Features:Patio
- Foundation Description:Concrete Perimeter
Schools
- High school:Hwrhs
- Middle school:Mrms
Utilities
- Water:Public
- Sewer:Private Sewer
Finances and disclosures
- Price:$1,150,000
- Price per sq. ft.:$420.32
- Tax amount:$13,451 (2026)
Features and amenities
- Appliances:Dishwasher, Disposal, Dryer, Microwave, Range, Range Hood, Refrigerator, Washer
- Laundry features:Dryer, Electric Dryer Hookup, First Floor, Washer, Washer Hookup
- Amenities:Recessed Lighting
Parking
- Total parking spaces:3
- Parking description:Garage Door Opener, Off Street, Storage
- Garage:Yes
New listings near 62 Walnut Road
- Open Sat, 2 to 3:30pmNew
 $1,160,000Active2 beds 4 baths2,919 sq. ft.
8 Patton Ridge #8, Hamilton, MA 01982
MLS# 73562955Listed by: J. Barrett & Company - Open Sat, 10 to 11:30amNew
 $799,000Active3 beds 2 baths2,069 sq. ft.
32 Knowlton Street, Hamilton, MA 01982
MLS# 73562011Listed by: J. Barrett & Company - Open Sat, 11am to 1pmNew
 $819,000Active3 beds 2 baths1,200 sq. ft.
314 Highland St, Hamilton, MA 01982
MLS# 73561909Listed by: Keller Williams Coastal and Lakes & Mountains Realty - New
 $585,000Active4.02 Acres
0 Meyer Ln, Hamilton, MA 01982
MLS# 73560309Listed by: J. Barrett & Company - New
 $1,750,000Active5 beds 3 baths4,925 sq. ft.
2 Horseshoe Lane, Hamilton, MA 01982
MLS# 73560127Listed by: J. Barrett & Company - Open Sun, 11am to 1pmNew
 $2,399,000Active4 beds 5 baths4,092 sq. ft.
34 Miles River Road, Hamilton, MA 01982
MLS# 73558536Listed by: Churchill Properties - New
 $749,000Active3 beds 3 baths1,956 sq. ft.
19 Junction Ln #19, Hamilton, MA 01982
MLS# 73558336Listed by: Prime Realty 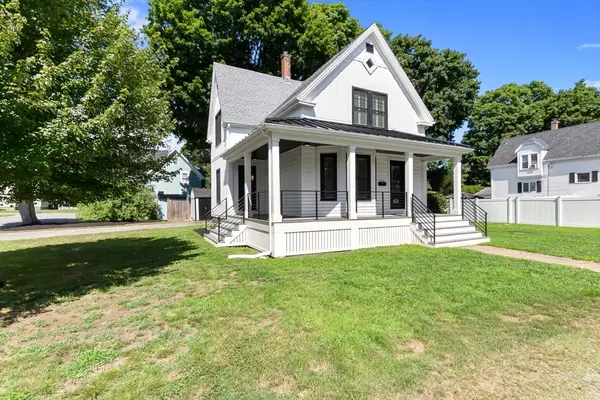 $899,900Active3 beds 2 baths1,367 sq. ft.
13 Pleasant St, Hamilton, MA 01982
MLS# 73552665Listed by: Maher Realty Group LLC $899,900Active2 beds 2 baths1,400 sq. ft.
159 Railroad Avenue, Hamilton, MA 01982
MLS# 73551978Listed by: J. Barrett & Company


Protect your home and budget from life's surprises with an Assurant Home Warranty, backed by a partner that supports you through every step of homeownership. Explore Plans.
© 2026 Better Homes and Gardens Real Estate LLC. An Anywhere Real Estate company. All rights reserved. Better Homes and Gardens® Real Estate is a registered trademark owned by Meredith Operations Corporation, licensed to Better Homes and Gardens Real Estate LLC and used with permission. Better Homes and Gardens Real Estate LLC fully supports the principles of the Fair Housing Act and the Equal Opportunity Act. Listing information is deemed reliable but is not guaranteed accurate.
Each office is independently owned and operated.
Any services or products provided by third parties are not provided by, affiliated with or related to Better Homes and Gardens Real Estate LLC, or its affiliated companies.