
8 Patton Ridge #8, Hamilton, MA 01982
Local realty services provided by:Better Homes and Gardens Real Estate The Masiello Group
8 Patton Ridge #8,Hamilton, MA 01982
$1,160,000
- 2 Beds
- 4 Baths
- 2,919 sq. ft.
- Condominium
- Active
Upcoming open houses
- Sat, Aug 1502:00 pm - 03:30 pm
- Sun, Aug 1611:00 am - 12:30 pm
Listed by: terri sheppard
Office: j. barrett & company
MLS#:73562955
Source:MLSPIN
Price summary
- Price:$1,160,000
- Price per sq. ft.:$397.4
About this home
Welcome to this detached condominium in the desirable 55+ community of Patton Estates. Offering over 3,000 sq. ft. of living space, this home features a bright kitchen with attractive countertops, stainless steel appliances, and an open layout to the fireplaced living room with vaulted ceilings and access to a 9' x 37' composite deck overlooking nature. The first floor also includes an office, laundry, and half bath & Master Bedroom Suite. Upstairs offers a loft/den, and another bedroom, full tiled bath, plus an unfinished flex room. The partially finished lower level features a wet bar, cabinetry, and additional unfinished space ready for future expansion. Additional highlights include a 2-car garage, 2-zone FHA heat and central air, whole-house generator, Navien tankless water heater, central vacuum, security system & Culligan water conditioner. Launch your canoe or kayak from Teal Pond with direct access to the Ipswich River, and enjoy scenic waterways, peaceful surroundings, and abundant wildlife....
Contact an agent
Home facts
- Year built:2015
- Listing ID #:73562955
- Updated:August 13, 2026 at 11:03 PM
Rooms and interior
- Bedrooms:2
- Total bathrooms:4
- Full bathrooms:2
- Half bathrooms:2
- Rooms Total:6
- Flooring:Carpet, Concrete, Flooring - Hardwood, Hardwood, Tile
- Dining Description:Hardwood
- Kitchen Description:Countertops - Stone/Granite/Solid, Crown Molding, Dishwasher, Flooring - Hardwood, Lighting - Pendant, Microwave, Open Floorplan, Range, Recessed Lighting, Refrigerator, Stainless Steel Appliances, Water Treatment
- Living area:2,919 sq. ft.
Heating and cooling
- Cooling:2 Cooling Zones, Central Air
- Heating:Forced Air, Propane
- Central air:Yes
Structure and exterior
- Roof:Shingle
- Year built:2015
- Building area:2,919 sq. ft.
- Construction Materials:Frame
- Exterior Features:Deck - Composite, Professional Landscaping, Rain Gutters, Sprinkler System
Utilities
- Water:Public
- Sewer:Private Sewer
Finances and disclosures
- Price:$1,160,000
- Price per sq. ft.:$397.4
- Tax amount:$16,354 (2025)
Features and amenities
- Appliances:Dishwasher, Dryer, Microwave, Range, Refrigerator, Washer, Water Treatment
- Laundry features:Dryer, Electric Dryer Hookup, First Floor, Flooring - Stone/Ceramic Tile, Washer, Washer Hookup
- Amenities:Central Vacuum, Closet, Crown Molding, Loft, Recessed Lighting, Wet Bar
Parking
- Total parking spaces:6
- Parking description:Attached, Driveway, Garage Door Opener, Off Street, Paved, Storage
- Garage:Yes
- Garage spaces:2
New listings near 8 Patton Ridge #8
- Open Sat, 11:30am to 1pmNew
 $1,150,000Active3 beds 3 baths2,736 sq. ft.
62 Walnut Road, Hamilton, MA 01982
MLS# 73562290Listed by: LAER Realty Partners - Open Sat, 10 to 11:30amNew
 $799,000Active3 beds 2 baths2,069 sq. ft.
32 Knowlton Street, Hamilton, MA 01982
MLS# 73562011Listed by: J. Barrett & Company - Open Sat, 11am to 1pmNew
 $819,000Active3 beds 2 baths1,200 sq. ft.
314 Highland St, Hamilton, MA 01982
MLS# 73561909Listed by: Keller Williams Coastal and Lakes & Mountains Realty - New
 $585,000Active4.02 Acres
0 Meyer Ln, Hamilton, MA 01982
MLS# 73560309Listed by: J. Barrett & Company - New
 $1,750,000Active5 beds 3 baths4,925 sq. ft.
2 Horseshoe Lane, Hamilton, MA 01982
MLS# 73560127Listed by: J. Barrett & Company - Open Sun, 11am to 1pmNew
 $2,399,000Active4 beds 5 baths4,092 sq. ft.
34 Miles River Road, Hamilton, MA 01982
MLS# 73558536Listed by: Churchill Properties - New
 $749,000Active3 beds 3 baths1,956 sq. ft.
19 Junction Ln #19, Hamilton, MA 01982
MLS# 73558336Listed by: Prime Realty 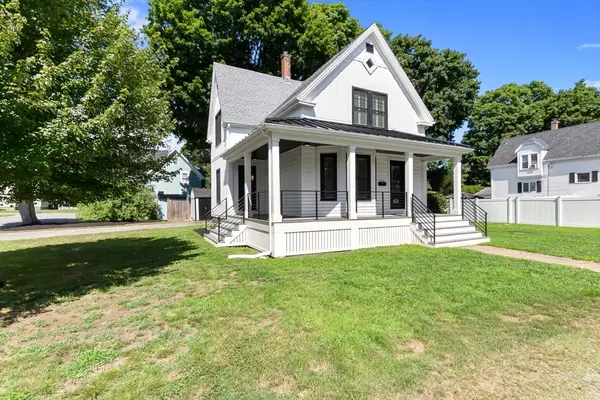 $899,900Active3 beds 2 baths1,367 sq. ft.
13 Pleasant St, Hamilton, MA 01982
MLS# 73552665Listed by: Maher Realty Group LLC $899,900Active2 beds 2 baths1,400 sq. ft.
159 Railroad Avenue, Hamilton, MA 01982
MLS# 73551978Listed by: J. Barrett & Company


Protect your home and budget from life's surprises with an Assurant Home Warranty, backed by a partner that supports you through every step of homeownership. Explore Plans.
© 2026 Better Homes and Gardens Real Estate LLC. An Anywhere Real Estate company. All rights reserved. Better Homes and Gardens® Real Estate is a registered trademark owned by Meredith Operations Corporation, licensed to Better Homes and Gardens Real Estate LLC and used with permission. Better Homes and Gardens Real Estate LLC fully supports the principles of the Fair Housing Act and the Equal Opportunity Act. Listing information is deemed reliable but is not guaranteed accurate.
Each office is independently owned and operated.
Any services or products provided by third parties are not provided by, affiliated with or related to Better Homes and Gardens Real Estate LLC, or its affiliated companies.