
14 Ortins Rd, South Hamilton, MA 01982
Local realty services provided by:Better Homes and Gardens Real Estate The Masiello Group
14 Ortins Rd,Hamilton, MA 01982
$825,000
- 3 Beds
- 2 Baths
- 1,686 sq. ft.
- Single family
- Active
Listed by: tracey hutchinson
Office: churchill properties
MLS#:73585531
Source:MLSPIN
Price summary
- Price:$825,000
- Price per sq. ft.:$489.32
About this home
This charming expanded ranch-style home is designed for comfortable everyday living and effortless entertaining. Meticulously maintained the current owners have completely transformed this property in their 42 years of happy living here. The thoughtfully appointed kitchen, featuring newer appliances, granite counters and imported Italian tile floors, is open to the light and bright great room addition and the large dining room replete with wood burning fireplace. The primary suite offers double closets, bathroom with shower and potential for adding 1st floor laundry. The additional bedrooms have hardwood floors and can both accommodate full size beds. The attached one-car garage offers extra storage, convenience and direct access. Step outside to discover a fully fenced, private yard, boasting a shed, gorgeous gardens and an inviting outdoor dining area, ideal for al fresco meals and enjoying the tranquil surroundings. The full basement provides additional space for storage or future customization. Improvements include great room and primary suite additions, AC, generator, Anderson windows, and MANY more! (Please ask for upgrades list.) Just a short stroll to the highly rated Hamilton Wenham High School & Conservation trails, here you will enjoy all Hamilton has to offer including a vibrant downtown with Train, Shops, Restaurants, and Parks!...
Contact an agent
Home facts
- Year built:1954
- Listing ID #:73585531
- Updated:October 08, 2026 at 11:26 AM
Rooms and interior
- Bedrooms:3
- Total bathrooms:2
- Full bathrooms:2
- Rooms Total:6
- Flooring:Carpet, Hardwood, Tile
- Dining Description:Closet, Exterior Access, Hardwood, Lighting - Sconce
- Kitchen Description:Cabinets - Upgraded, Countertops - Stone/Granite/Solid, Countertops - Upgraded, Dishwasher, Flooring - Stone/Ceramic Tile, Lighting - Overhead, Microwave, Open Floorplan, Peninsula, Range, Refrigerator, Remodeled
- Basement Description:Bulkhead, Concrete, Interior Entry, Partial, Unfinished
- Living area:1,686 sq. ft.
Heating and cooling
- Cooling:2 Cooling Zones, Ductless, Whole House Fan
- Heating:Baseboard, Oil
Structure and exterior
- Roof:Shingle
- Year built:1954
- Building area:1,686 sq. ft.
- Lot area:0.31 Acres
- Lot Features:Level
- Architectural Style:Ranch
- Construction Materials:Frame
- Exterior Features:Deck - Composite, Garden, Rain Gutters, Storage
- Foundation Description:Concrete Perimeter
Schools
- High school:Hamilton/Wenham
- Middle school:Hamilton/Wenham
- Elementary school:Hamilton/Wenham
Utilities
- Water:Public
- Sewer:Inspection Required For Sale, Private Sewer
Finances and disclosures
- Price:$825,000
- Price per sq. ft.:$489.32
- Tax amount:$9,950 (2026)
Features and amenities
- Appliances:Dishwasher, Microwave, Range, Refrigerator, Washer
- Laundry features:Electric Dryer Hookup, In Basement, Washer, Washer Hookup
Parking
- Total parking spaces:5
- Parking description:Attached, Driveway, Off Street, Paved, Stone/Gravel
- Garage:Yes
- Garage spaces:1
New listings near 14 Ortins Rd
 $660,000Active4 beds 1 baths1,311 sq. ft.
8 Savoy Rd., Hamilton, MA 01982
MLS# 73582322Listed by: Century 21 North East- Open Sat, 11am to 1pm
 $1,799,999Active3 beds 4 baths4,226 sq. ft.
153 Essex St., Hamilton, MA 01982
MLS# 73578741Listed by: Coldwell Banker Realty - Lynnfield  $829,900Active3 beds 2 baths2,200 sq. ft.
165 Forest Street, Hamilton, MA 01982
MLS# 73578136Listed by: Steve Bremis Realty Group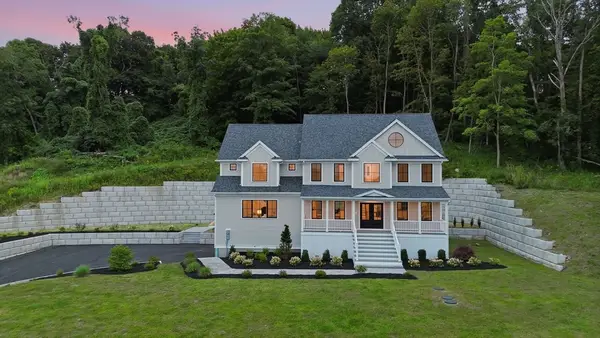 $1,699,900Active4 beds 3 baths4,880 sq. ft.
161 Bridge St, Hamilton, MA 01982
MLS# 73569429Listed by: REMAX Andrew Realty Services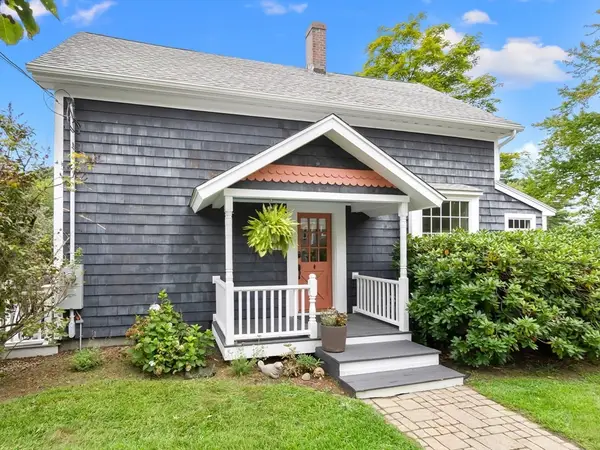 $849,900Active3 beds 2 baths1,445 sq. ft.
52 Bridge St, Hamilton, MA 01982
MLS# 73568763Listed by: Gibson Sotheby's International Realty- Open Sat, 12 to 2pm
 $337,000Active2 beds 1 baths907 sq. ft.
946 Bay Rd. #2, Hamilton, MA 01982
MLS# 73566940Listed by: Real Broker MA, LLC  $775,000Active3 beds 2 baths1,200 sq. ft.
314 Highland St, Hamilton, MA 01982
MLS# 73561909Listed by: Keller Williams Coastal and Lakes & Mountains Realty- Open Sun, 12 to 2pm
 $1,699,000Active5 beds 3 baths4,925 sq. ft.
2 Horseshoe Lane, Hamilton, MA 01982
MLS# 73560127Listed by: J. Barrett & Company - Open Sat, 11am to 1pm
 $2,399,000Active4 beds 5 baths4,092 sq. ft.
34 Miles River Road, Hamilton, MA 01982
MLS# 73558536Listed by: Churchill Properties


Protect your home and budget from life's surprises with an Assurant Home Warranty, backed by a partner that supports you through every step of homeownership. Explore Plans.
© 2026 Better Homes and Gardens Real Estate LLC. An Anywhere Real Estate company. All rights reserved. Better Homes and Gardens® Real Estate is a registered trademark owned by Meredith Operations Corporation, licensed to Better Homes and Gardens Real Estate LLC and used with permission. Better Homes and Gardens Real Estate LLC fully supports the principles of the Fair Housing Act and the Equal Opportunity Act. Listing information is deemed reliable but is not guaranteed accurate.
Each office is independently owned and operated.
Any services or products provided by third parties are not provided by, affiliated with or related to Better Homes and Gardens Real Estate LLC, or its affiliated companies.