
386 Main Street, Hanover, MA 02339
Local realty services provided by:Better Homes and Gardens Real Estate The Masiello Group
386 Main Street,Hanover, MA 02339
$989,000
- 3 Beds
- 2 Baths
- 2,609 sq. ft.
- Single family
- Active
Upcoming open houses
- Fri, Sep 2511:00 am - 01:00 pm
- Sat, Sep 2611:00 am - 12:30 pm
- Sun, Sep 2711:00 am - 01:00 pm
Listed by: lindsay conlon
Office: coldwell banker realty - norwell - hanover regional office
MLS#:73581456
Source:MLSPIN
Price summary
- Price:$989,000
- Price per sq. ft.:$379.07
About this home
This much-admired home on Hanover’s beautiful Main Street is ready to welcome its next owner! This is a home you are going to want to show off—with beautiful spaces to gather inside and out, it’s the kind of house where everyone wants to be. Set on nearly an acre of fully fenced grounds, this expanded raised ranch features an oversized 2-car garage and a sparkling in-ground POOL. Step inside to an inviting living room with hardwood floors, a whitewashed brick fireplace and beautiful built-ins. Entertaining is a breeze in the updated white kitchen with quartz countertops and stainless steel appliances, open to a generous dining area with even more lovely built-ins. Then comes the true showstopper: the spectacular, window-lined sunroom. Bathed in natural light and warmed by radiant floors, this room becomes a breezy extension of the deck during the summer months—and the perfect place to curl up and watch the snow fall on a lazy winter afternoon. On the other side of the home, you’ll find a skylit full bath and three hardwood-floor bedrooms, including an extra-large primary suite with private bath featuring a separate tub and shower. Downstairs, the finished lower level offers incredible flexibility, with a separate bonus room with closet—currently set up as a fourth bedroom—that would also make a great office, gym or guest space. The huge rec room features easy-care LVP flooring, plus a dedicated laundry area with storage and butcher-block countertop. From here, step into the truly massive, heated 2-car garage, with abundant storage, work areas and room to hang out. Outside, the composite deck overlooks the stunning, flat, fenced yard and, of course, that beautiful POOL! Add a newer roof, new furnace and hot water heater (2025), abundant storage, private well, 12-zone irrigation system and generator hookup, and this special Hanover property is ready to welcome you home....
Contact an agent
Home facts
- Year built:1969
- Listing ID #:73581456
- Updated:September 24, 2026 at 02:16 PM
Rooms and interior
- Bedrooms:3
- Total bathrooms:2
- Full bathrooms:2
- Rooms Total:9
- Flooring:Laminate, Tile, Wood
- Dining Description:Decorative Molding, Hardwood, Pendant, Recessed Lighting
- Kitchen Description:Countertops - Stone/Granite/Solid, Dishwasher, Flooring - Hardwood, Gas Stove, Lighting - Pendant, Microwave, Open Floorplan, Pantry, Range, Recessed Lighting, Refrigerator, Remodeled, Stainless Steel Appliances
- Basement Description:Finished, Full, Garage Access, Interior Entry, Sump Pump
- Living area:2,609 sq. ft.
Heating and cooling
- Cooling:1 Cooling Zone, Central Air
- Heating:Baseboard, Natural Gas, Radiant
- Central air:Yes
Structure and exterior
- Roof:Shingle
- Year built:1969
- Building area:2,609 sq. ft.
- Lot area:0.93 Acres
- Lot Features:Corner Lot
- Architectural Style:Raised Ranch
- Construction Materials:Frame
- Exterior Features:Deck - Composite, Patio, Professional Landscaping, Rain Gutters, Sprinkler System
- Foundation Description:Concrete Perimeter
Schools
- High school:Hanover High
- Middle school:Hanover Middle
- Elementary school:Cedar/Center
Utilities
- Water:Public
- Sewer:Private Sewer
Finances and disclosures
- Price:$989,000
- Price per sq. ft.:$379.07
- Tax amount:$10,006 (2026)
Features and amenities
- Appliances:Dishwasher, Dryer, Microwave, Range, Refrigerator, Washer
- Laundry features:Countertops - Upgraded, Dryer, Electric Dryer Hookup, Flooring - Laminate, In Basement, Washer, Washer Hookup
- Amenities:Closet, Gas Water Heater
- Pool features:In Ground, Private Pool
Parking
- Total parking spaces:8
- Parking description:Attached, Garage Door Opener, Garage Faces Side, Heated Garage, Off Street, Paved, Paved Drive, Storage, Workshop in Garage
- Garage:Yes
- Garage spaces:2
New listings near 386 Main Street
- Open Fri, 5:30 to 7pmNew
 $942,999Active3 beds 4 baths3,799 sq. ft.
3 Kendrick Way #3, Hanover, MA 02339
MLS# 73581035Listed by: City Coastal Realty Co. - New
 $799,000Active3 beds 3 baths2,000 sq. ft.
15 Rockland St, Hanover, MA 02339
MLS# 73580993Listed by: Reliant Real Estate, Inc. - New
 $615,900Active1 beds 2 baths1,241 sq. ft.
2 Longwood Lane #204, Hanover, MA 02339
MLS# 73580996Listed by: Coldwell Banker Realty - Hull - Open Sat, 11am to 1pmNew
 $499,999Active2 beds 2 baths886 sq. ft.
33 School St, Hanover, MA 02339
MLS# 73580397Listed by: PRIVI Realty LLC - Open Sat, 12 to 1:30pmNew
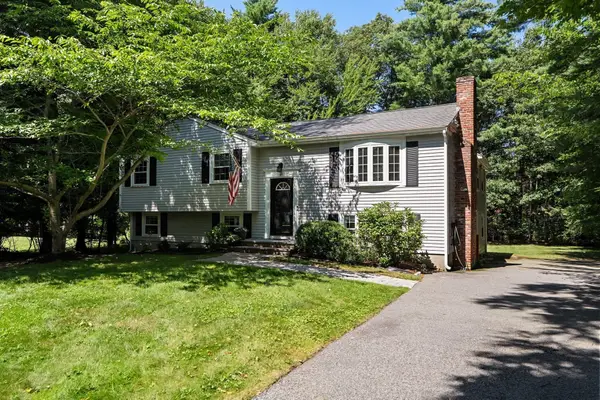 $689,000Active3 beds 2 baths2,083 sq. ft.
49 Old Farm Rd, Hanover, MA 02339
MLS# 73578985Listed by: Compass - New
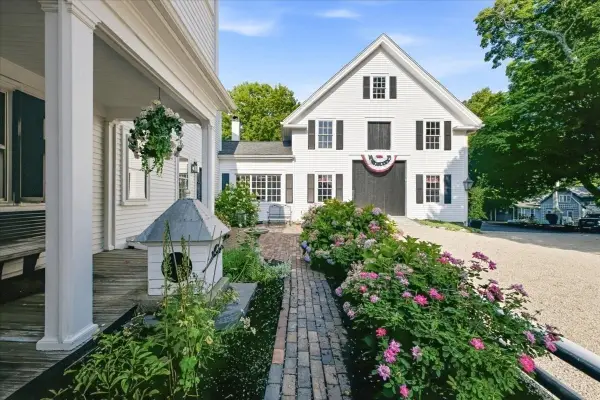 $2,395,000Active6 beds 5 baths6,592 sq. ft.
65 Washington St, Hanover, MA 02339
MLS# 73578857Listed by: Compass - New
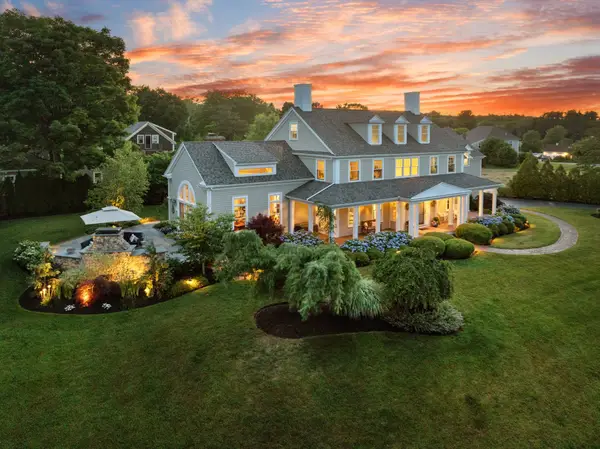 $1,999,500Active5 beds 4 baths4,705 sq. ft.
35 Old Shipyard Lane, Hanover, MA 02339
MLS# 73578690Listed by: William Raveis R.E. & Home Services - New
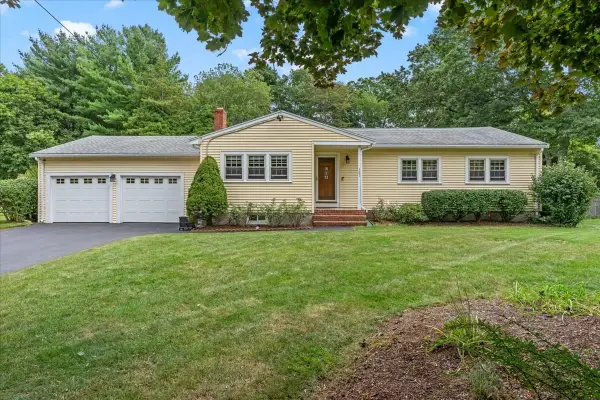 $750,000Active3 beds 3 baths1,852 sq. ft.
121 Twin Fawn Dr, Hanover, MA 02339
MLS# 73576504Listed by: Conway - Hanover 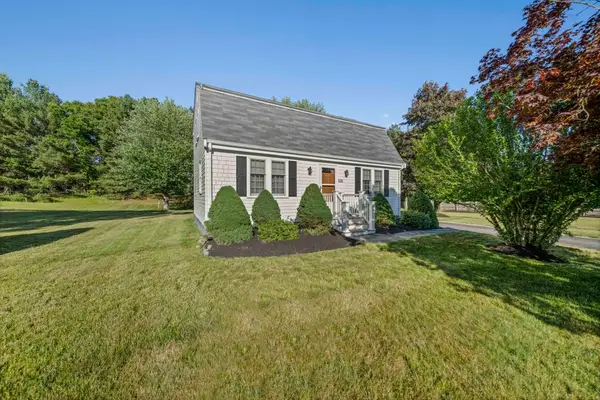 $689,900Active4 beds 2 baths1,459 sq. ft.
535 Whiting St, Hanover, MA 02339
MLS# 73575471Listed by: The Firm


Protect your home and budget from life's surprises with an Assurant Home Warranty, backed by a partner that supports you through every step of homeownership. Explore Plans.
© 2026 Better Homes and Gardens Real Estate LLC. An Anywhere Real Estate company. All rights reserved. Better Homes and Gardens® Real Estate is a registered trademark owned by Meredith Operations Corporation, licensed to Better Homes and Gardens Real Estate LLC and used with permission. Better Homes and Gardens Real Estate LLC fully supports the principles of the Fair Housing Act and the Equal Opportunity Act. Listing information is deemed reliable but is not guaranteed accurate.
Each office is independently owned and operated.
Any services or products provided by third parties are not provided by, affiliated with or related to Better Homes and Gardens Real Estate LLC, or its affiliated companies.