
68 Lancaster County Rd, Harvard, MA 01451
Local realty services provided by:Better Homes and Gardens Real Estate The Shanahan Group
68 Lancaster County Rd,Harvard, MA 01451
$789,000
- 3 Beds
- 2 Baths
- 1,808 sq. ft.
- Single family
- Active
Upcoming open houses
- Sun, Oct 1811:00 am - 12:30 pm
Listed by: lisa stahovec, lisa stahovec
Office: keller williams realty boston northwest
MLS#:73590804
Source:MLSPIN
Price summary
- Price:$789,000
- Price per sq. ft.:$436.39
About this home
Privately set back from the road on 1.5 acres, with easy access to Route 2, this distinctive contemporary offers a compelling blend of architectural drama and warmth in a breathtaking natural setting. A tiled foyer opens to a large, vaulted living room, where large casement windows frame the front of the home and draw natural light deep into the interior. The white oak & maple floors imbue a warmth that tempers the soaring ceilings, creating an atmosphere that is both dramatic and welcoming. At the rear of the home and a few steps down, a well-appointed cook’s kitchen pairs maple cabinetry, granite countertops, and stainless steel Bosch & KitchenAid appliances, with a dual-fuel range featuring a gas cooktop and electric oven. A charming breakfast nook captures sweeping views of the manicured grounds, making any ordinary morning feel special. Behind the kitchen is a generously sized office, or 4th bedroom. Two very spacious bedrooms occupy the main level, each with vaulted ceilings and abundant windows. They share a three-quarter bath with solid composite stone shower. Upstairs delivers a private retreat with a third spacious bedroom, an adjoining office or dressing room, and a full bath. The basement offers flexible-use and storage space. Outside, professionally landscaped gardens create a remarkable sense of serenity and seclusion. Mature fig & apricot trees, currant bushes, and thoughtfully arranged container gardens, and expansive green space beckon you outdoors. Sunlit, warm, and quietly dramatic, this is a home where distinctive architecture and an extraordinary landscape come together....
Contact an agent
Home facts
- Year built:1977
- Listing ID #:73590804
- Updated:October 17, 2026 at 11:19 AM
Rooms and interior
- Bedrooms:3
- Total bathrooms:2
- Full bathrooms:2
- Rooms Total:6
- Flooring:Flooring - Hardwood, Flooring - Stone/Ceramic Tile, Hardwood, Tile
- Kitchen Description:Countertops - Stone/Granite/Solid, Dishwasher, Flooring - Stone/Ceramic Tile, Gas Stove, Microwave, Range, Recessed Lighting, Refrigerator, Stainless Steel Appliances
- Basement Description:Concrete, Garage Access, Interior Entry, Partial, Partially Finished
- Living area:1,808 sq. ft.
Heating and cooling
- Cooling:Window Unit(s)
- Heating:Baseboard, Oil
Structure and exterior
- Roof:Shingle
- Year built:1977
- Building area:1,808 sq. ft.
- Lot area:1.5 Acres
- Lot Features:Level
- Architectural Style:Contemporary
- Construction Materials:Frame
- Exterior Features:Deck - Wood, Fruit Trees, Professional Landscaping, Rain Gutters, Storage
- Foundation Description:Concrete Perimeter
Schools
- High school:Bromfield Hs
- Middle school:Bromfield Middle
- Elementary school:Hildreth Elementary
Utilities
- Water:Private
- Sewer:Private Sewer
Finances and disclosures
- Price:$789,000
- Price per sq. ft.:$436.39
- Tax amount:$10,688 (2026)
Features and amenities
- Appliances:Dishwasher, Dryer, Microwave, Range, Refrigerator, Washer
- Laundry features:Dryer, In Basement, Washer
- Amenities:Entry Hall
Parking
- Total parking spaces:4
- Parking description:Paved, Under
- Garage:Yes
- Garage spaces:2
New listings near 68 Lancaster County Rd
- Open Sun, 11am to 12pmNew
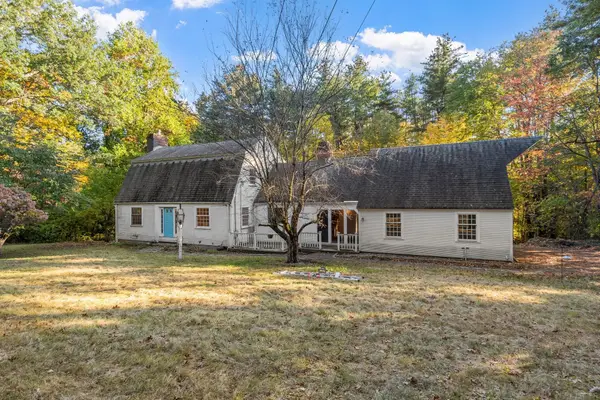 $680,000Active3 beds 3 baths1,984 sq. ft.
153 W Bare Hill Rd, Harvard, MA 01451
MLS# 73590920Listed by: Northeast Realty + Co. - New
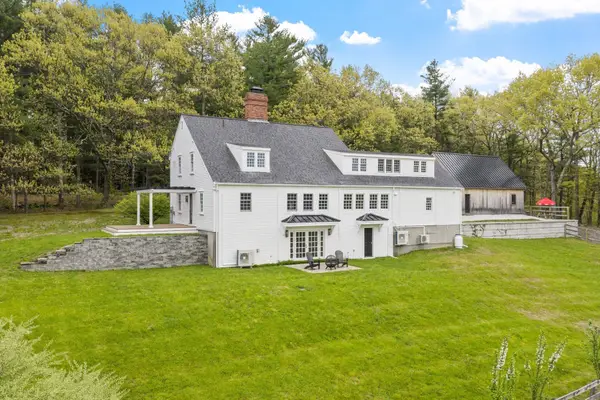 $1,499,000Active4 beds 3 baths3,480 sq. ft.
41 Pinnacle Rd, Harvard, MA 01451
MLS# 73589173Listed by: William Raveis R.E. & Home Services - New
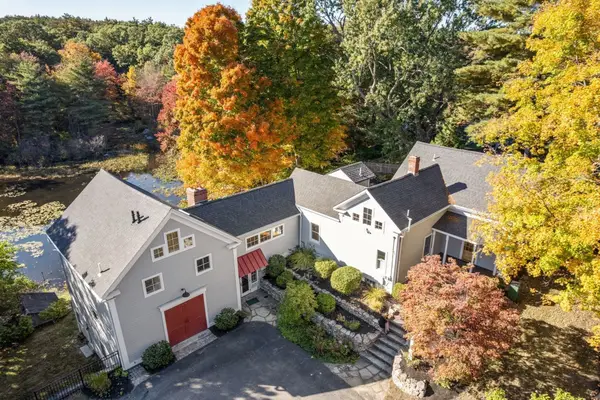 $1,399,000Active5 beds 5 baths4,556 sq. ft.
101 Ayer Road, Harvard, MA 01451
MLS# 73588507Listed by: eXp Realty LLC - Corporate Office - Open Sat, 11am to 12:30pmNew
 $1,900,000Active4 beds 4 baths4,228 sq. ft.
57 Old Mill Rd, Harvard, MA 01451
MLS# 73588394Listed by: Hazel & Company - Open Sat, 1 to 3pmNew
 $749,900Active3 beds 4 baths3,201 sq. ft.
35 Lancaster County Rd #8, Harvard, MA 01451
MLS# 73588021Listed by: Team Realty  $985,000Active4 beds 3 baths2,928 sq. ft.
29 Shaker Rd, Harvard, MA 01451
MLS# 73575021Listed by: Stonebridge Realty- Open Sat, 1 to 2:30pm
 $799,000Active3 beds 2 baths1,870 sq. ft.
131 Warren Ave, Harvard, MA 01451
MLS# 73568469Listed by: Keller Williams Realty Boston Northwest - Open Sun, 11am to 12:30pm
 $875,000Active5 beds 3 baths3,096 sq. ft.
66 Whitney Road, Harvard, MA 01451
MLS# 73568360Listed by: Compass 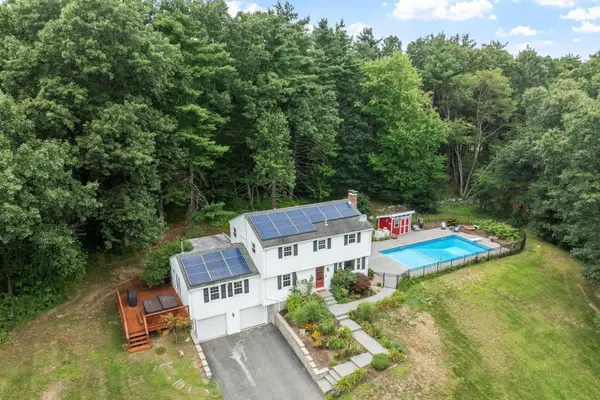 $875,000Active4 beds 3 baths2,084 sq. ft.
3 Eldridge Road, Harvard, MA 01451
MLS# 73567964Listed by: Coldwell Banker Realty - Concord


Protect your home and budget from life's surprises with an Assurant Home Warranty, backed by a partner that supports you through every step of homeownership. Explore Plans.
© 2026 Better Homes and Gardens Real Estate LLC. An Anywhere Real Estate company. All rights reserved. Better Homes and Gardens® Real Estate is a registered trademark owned by Meredith Operations Corporation, licensed to Better Homes and Gardens Real Estate LLC and used with permission. Better Homes and Gardens Real Estate LLC fully supports the principles of the Fair Housing Act and the Equal Opportunity Act. Listing information is deemed reliable but is not guaranteed accurate.
Each office is independently owned and operated.
Any services or products provided by third parties are not provided by, affiliated with or related to Better Homes and Gardens Real Estate LLC, or its affiliated companies.