
1 Tanglewood Park Dr #1, Haverhill, MA 01830
Local realty services provided by:Better Homes and Gardens Real Estate The Shanahan Group
Listed by: the carroll group, thomas carroll
Office: re/max partners
MLS#:73566670
Source:MLSPIN
Price summary
- Price:$479,900
- Price per sq. ft.:$233.98
- Monthly HOA dues:$546
About this home
Exceptional End Unit at The Fairways 55+ Community! Welcome to this highly sought-after end unit in a desirable 55+ community offering wonderful amenities including in-ground pool, tennis court, putting green and clubhouse. This beautifully designed home features an open floor plan with a rare first-floor primary suite plus a second primary suite upstairs, offering exceptional flexibility for both everyday living and guests. The dramatic two-story living room is filled with natural light and features a gas fireplace and beautiful hardwood floors that continue throughout the main living areas. The inviting kitchen offers quartz countertops, stainless steel appliances, a center island perfect for casual dining, and a separate dining area. A slider leads directly from the kitchen to a private rear deck, creating an ideal spot for outdoor dining or relaxing. The main level also includes a convenient laundry area and half bath. Upstairs, a spacious loft provides the perfect setting for a family room, reading area, or additional living space. The second primary suite offers privacy and comfort, while a third room provides flexibility as a home office, guest bedroom, or hobby space. Additional features include a whole-house generator, attached garage, newer heating system, and newer hot water heater. Conveniently located with easy access to major commuter routes. Enjoy the perfect combination of comfort, convenience, community amenities, and low-maintenance living in one of the area's most desirable 55+ communities!...
Contact an agent
Home facts
- Year built:2005
- Listing ID #:73566670
- Updated:October 14, 2026 at 11:18 AM
Rooms and interior
- Bedrooms:2
- Total bathrooms:3
- Full bathrooms:2
- Half bathrooms:1
- Rooms Total:7
- Flooring:Carpet, Hardwood, Tile
- Dining Description:Hardwood, Open Floorplan
- Kitchen Description:Countertops - Stone/Granite/Solid, Dishwasher, Disposal, Exterior Access, Flooring - Hardwood, Kitchen Island, Microwave, Open Floorplan, Pantry, Plumbed For Ice Maker, Range, Refrigerator, Stainless Steel Appliances
- Living area:2,051 sq. ft.
Heating and cooling
- Cooling:1 Cooling Zone, Central Air
- Heating:Central, Forced Air, Individual, Natural Gas, Unit Control
- Central air:Yes
Structure and exterior
- Roof:Shingle
- Year built:2005
- Building area:2,051 sq. ft.
- Construction Materials:Frame
- Exterior Features:Deck
Schools
- High school:Hhs
- Middle school:Local
- Elementary school:Local
Utilities
- Water:Public
- Sewer:Public Sewer
Finances and disclosures
- Price:$479,900
- Price per sq. ft.:$233.98
- Tax amount:$5,206 (2026)
Features and amenities
- Appliances:Dishwasher, Disposal, Dryer, Microwave, Range, Refrigerator, Washer
- Laundry features:Dryer, Electric Dryer Hookup, First Floor, In Unit, Washer, Washer Hookup
- Amenities:Central Vacuum, Clubroom, Tennis Court(s)
- Pool features:Association, In Ground
Parking
- Total parking spaces:2
- Parking description:Attached, Deeded, Off Street
- Garage:Yes
- Garage spaces:1
New listings near 1 Tanglewood Park Dr #1
- New
 $489,900Active2 beds 3 baths2,208 sq. ft.
58 Brickett Hill Circle #58, Haverhill, MA 01830
MLS# 73590381Listed by: Carey & Giampa, LLC - Open Sat, 11am to 12:30pmNew
 $599,900Active3 beds 2 baths2,091 sq. ft.
40 South Warren, Haverhill, MA 01835
MLS# 73590032Listed by: Coldwell Banker Realty - Haverhill - New
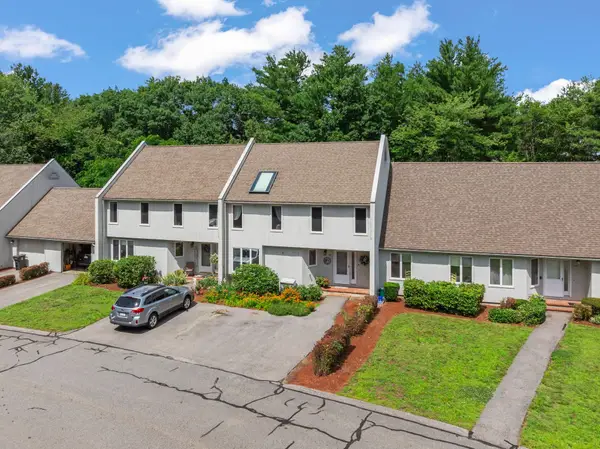 $499,900Active3 beds 3 baths2,670 sq. ft.
38 Woodland Park Dr #38, Haverhill, MA 01830
MLS# 73588876Listed by: Keller Williams Realty Evolution - New
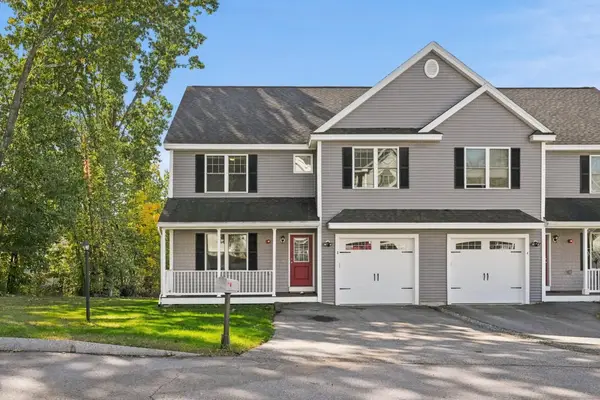 $529,900Active3 beds 3 baths2,060 sq. ft.
2 Mackenzie Way #TWO, Haverhill, MA 01832
MLS# 73588881Listed by: Realty One Group Nest - New
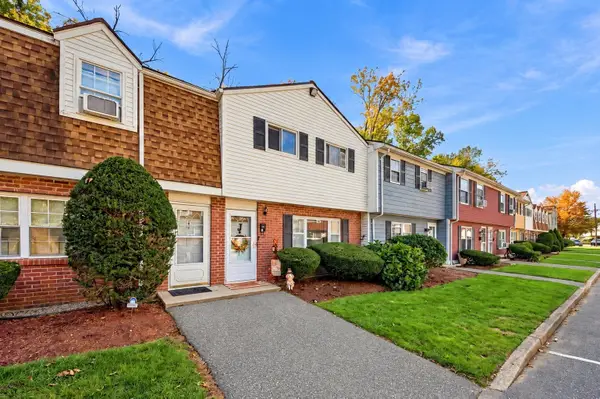 $362,000Active2 beds 2 baths1,020 sq. ft.
17 Orchard Ave #J, Haverhill, MA 01830
MLS# 73588224Listed by: Coldwell Banker Realty - Haverhill - New
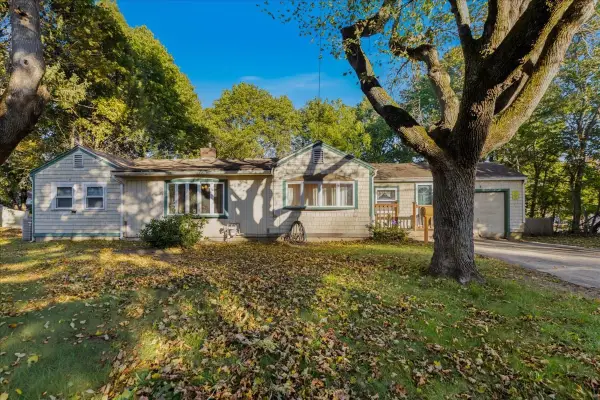 $499,000Active3 beds 2 baths1,740 sq. ft.
11 Lackey St, Haverhill, MA 01830
MLS# 73587956Listed by: eXp Realty LLC - New
 $825,000Active6 beds 3 baths1,892 sq. ft.
4 Avon Place, Haverhill, MA 01832
MLS# 73587877Listed by: Liriano Realty - Open Sat, 11:30am to 1pmNew
 $529,900Active3 beds 3 baths1,580 sq. ft.
494 Hilldale Avenue #494, Haverhill, MA 01832
MLS# 73587914Listed by: Coldwell Banker Realty - Lynnfield - New
 $570,000Active3 beds 2 baths1,312 sq. ft.
96 Beechwood Dr, Haverhill, MA 01832
MLS# 73587705Listed by: Redfin Corp. - New
 $560,000Active4 beds 2 baths1,902 sq. ft.
10 Byron St, Haverhill, MA 01835
MLS# 73587574Listed by: eXp Realty LLC


Protect your home and budget from life's surprises with an Assurant Home Warranty, backed by a partner that supports you through every step of homeownership. Explore Plans.
© 2026 Better Homes and Gardens Real Estate LLC. An Anywhere Real Estate company. All rights reserved. Better Homes and Gardens® Real Estate is a registered trademark owned by Meredith Operations Corporation, licensed to Better Homes and Gardens Real Estate LLC and used with permission. Better Homes and Gardens Real Estate LLC fully supports the principles of the Fair Housing Act and the Equal Opportunity Act. Listing information is deemed reliable but is not guaranteed accurate.
Each office is independently owned and operated.
Any services or products provided by third parties are not provided by, affiliated with or related to Better Homes and Gardens Real Estate LLC, or its affiliated companies.