
10 Parkview Ln #D, Haverhill, MA 01835
Local realty services provided by:Better Homes and Gardens Real Estate The Shanahan Group
10 Parkview Ln #D,Haverhill, MA 01835
$309,900
- 2 Beds
- 1 Baths
- 676 sq. ft.
- Condominium
- Active
Upcoming open houses
- Sat, Oct 1710:00 am - 10:30 am
Listed by: jeffrey borstell
Office: j. borstell real estate, inc.
MLS#:73591233
Source:MLSPIN
Price summary
- Price:$309,900
- Price per sq. ft.:$458.43
- Monthly HOA dues:$461
About this home
Welcome to 10 Parkview Lane, Unit D, a bright 2-bedroom garden-style end unit in a quiet Bradford setting, with a garage space plus a second parking space, a rare find in a condo. Hardwood floors run through the living room and both bedrooms, and the living room opens to a kitchen with granite counters, a beadboard backsplash, a large sink, a gas range, a dishwasher, and a refrigerator. Beadboard, crown molding, and a pantry closet add charm and storage. The bath has a tiled floor, a shower, a new vanity, and beadboard accents. What sets this unit apart is the courtyard. It's beautifully kept, so you get that private outdoor feel without doing the yard work yourself. Heat and hot water are included in the condo fee, along with water, sewer, landscaping, snow removal, and master insurance. There's also an on-site laundry room. You're minutes from Bradford Common, Routes 125 and 495, shopping, and dining. A great option for first-time buyers, downsizers, or investors, in Bradford, one of Haverhill's nicest neighborhoods....
Contact an agent
Home facts
- Year built:1940
- Listing ID #:73591233
- Updated:October 17, 2026 at 11:19 AM
Rooms and interior
- Bedrooms:2
- Total bathrooms:1
- Full bathrooms:1
- Rooms Total:4
- Flooring:Hardwood, Laminate, Tile
- Kitchen Description:Countertops - Stone/Granite/Solid, Crown Molding, Dishwasher, Flooring - Laminate, Pantry, Range, Refrigerator
- Living area:676 sq. ft.
Heating and cooling
- Cooling:Window Unit(s)
- Heating:Baseboard, Natural Gas
Structure and exterior
- Year built:1940
- Building area:676 sq. ft.
Utilities
- Water:Public
- Sewer:Public Sewer
Finances and disclosures
- Price:$309,900
- Price per sq. ft.:$458.43
- Tax amount:$2,710 (2026)
Features and amenities
- Appliances:Dishwasher, Range, Refrigerator
- Laundry features:Common Area, In Basement
Parking
- Total parking spaces:2
- Parking description:Common, Under
- Garage:Yes
- Garage spaces:1
New listings near 10 Parkview Ln #D
- Coming SoonOpen Sun, 11am to 12:30pm
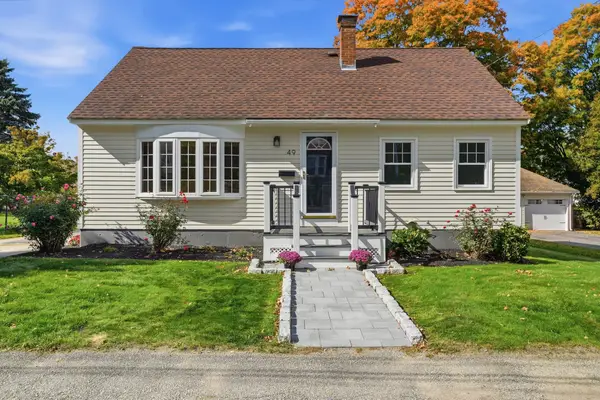 $649,900Coming Soon3 beds 2 baths1,828 sq. ft.
49 Vernon St, Haverhill, MA 01835
MLS# 73591726Listed by: Silver Key Homes Realty - Open Sun, 11:30am to 1pmNew
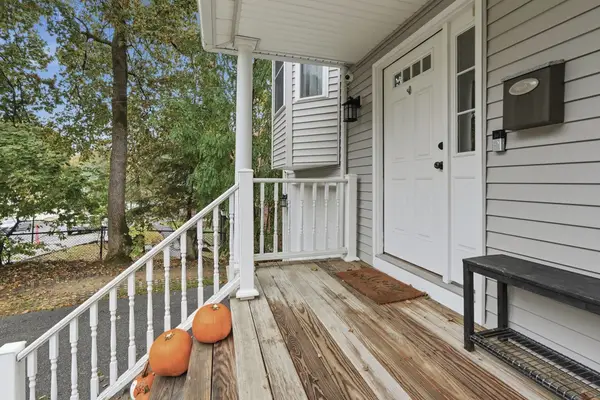 $449,900Active3 beds 3 baths1,482 sq. ft.
13 Mount Vernon Street #13, Haverhill, MA 01830
MLS# 73592010Listed by: Lamacchia Realty, Inc. - Open Sat, 1 to 2:30pmNew
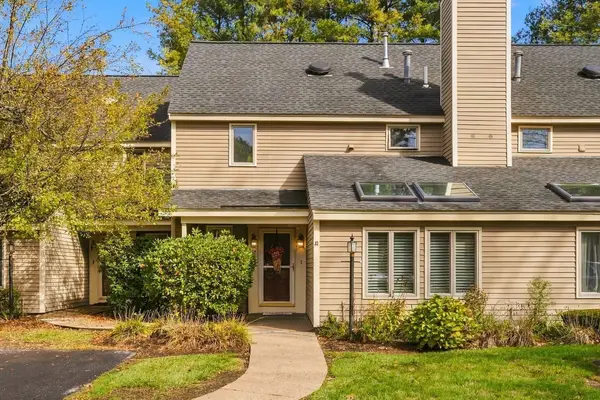 $449,900Active2 beds 3 baths2,084 sq. ft.
67 Brickett Hill #67, Haverhill, MA 01830
MLS# 73591856Listed by: William Raveis R.E. & Home Services - Open Sun, 10am to 12pmNew
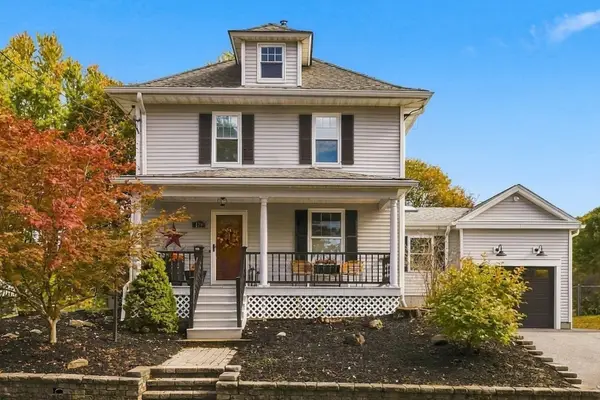 $499,900Active3 beds 2 baths1,500 sq. ft.
179 Cedar Street, Haverhill, MA 01830
MLS# 73591902Listed by: William Raveis R.E. & Home Services - Open Sun, 10:30am to 12pmNew
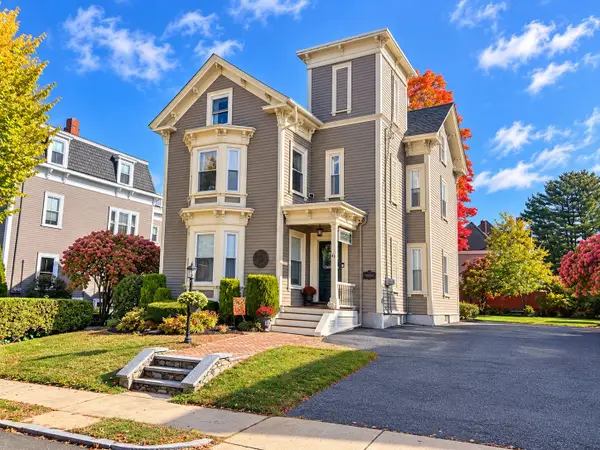 $759,900Active6 beds 2 baths2,726 sq. ft.
43 Highland Ave, Haverhill, MA 01830
MLS# 73591483Listed by: Diamond Key Real Estate - New
 $1,500,000Active4 beds 6 baths5,986 sq. ft.
61 Westland Ter, Haverhill, MA 01830
MLS# 73591447Listed by: Leading Edge Real Estate - Open Sun, 10 to 11:30amNew
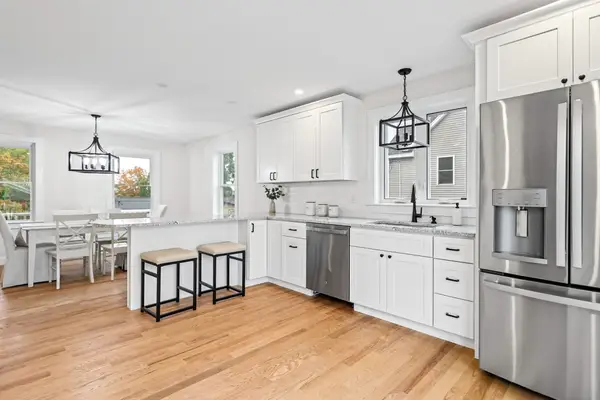 $750,000Active3 beds 3 baths1,875 sq. ft.
11 Bennington, Haverhill, MA 01832
MLS# 73591189Listed by: Diamond Key Real Estate - Open Sun, 11am to 1pmNew
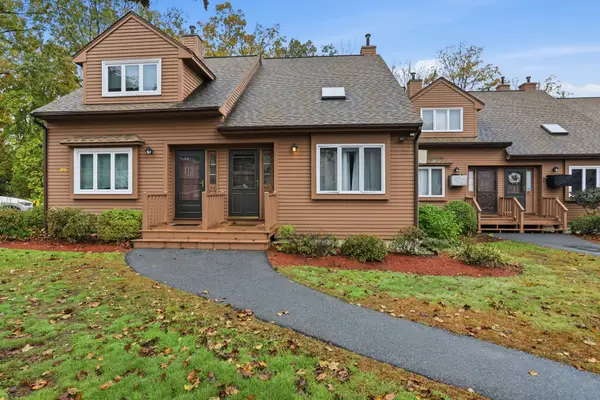 $389,900Active2 beds 2 baths1,475 sq. ft.
40 Casablanca Ct #40, Haverhill, MA 01832
MLS# 73591110Listed by: William Raveis R.E. & Home Services - Open Sat, 10am to 12pmNew
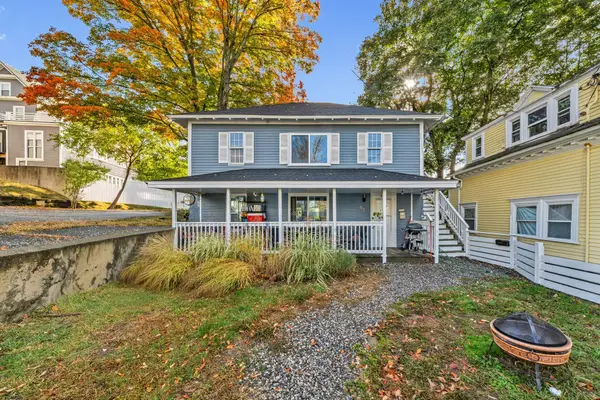 $650,000Active4 beds 2 baths1,746 sq. ft.
67 Moore Street, Haverhill, MA 01830
MLS# 73590806Listed by: Keller Williams Gateway Realty


Protect your home and budget from life's surprises with an Assurant Home Warranty, backed by a partner that supports you through every step of homeownership. Explore Plans.
© 2026 Better Homes and Gardens Real Estate LLC. An Anywhere Real Estate company. All rights reserved. Better Homes and Gardens® Real Estate is a registered trademark owned by Meredith Operations Corporation, licensed to Better Homes and Gardens Real Estate LLC and used with permission. Better Homes and Gardens Real Estate LLC fully supports the principles of the Fair Housing Act and the Equal Opportunity Act. Listing information is deemed reliable but is not guaranteed accurate.
Each office is independently owned and operated.
Any services or products provided by third parties are not provided by, affiliated with or related to Better Homes and Gardens Real Estate LLC, or its affiliated companies.