
61 Westland Ter, Haverhill, MA 01830
Local realty services provided by:Better Homes and Gardens Real Estate The Masiello Group
61 Westland Ter,Haverhill, MA 01830
$1,500,000
- 4 Beds
- 6 Baths
- 5,986 sq. ft.
- Single family
- Active
Listed by: sharon coskren
Office: leading edge real estate
MLS#:73591447
Source:MLSPIN
Price summary
- Price:$1,500,000
- Price per sq. ft.:$250.58
About this home
A truly distinctive Colonial set on over 2.5 acres of wooded privacy, this exceptional property offers breathtaking views overlooking Lake Saltonstall (Plug Pond) and a rare opportunity to own a home rich in character, natural beauty, and possibility. Nestled among mature trees and abutting conservation land, the setting feels like a private retreat, offering a peaceful connection to nature and a remarkable sense of seclusion. Inside, timeless architectural character meets an array of distinctive details, including four custom-built fireplaces that lend warmth and elegance to the living spaces. Beautiful pecky cypress wood walls, a mahogany office, Kentucky bluestone, and cedar closets are just a few of the unique features that set this home apart. Generously proportioned rooms and captivating woodland and lake views further enhance its enduring appeal. Beyond its existing charm, the property presents an exciting opportunity to create something extraordinary. With ample acreage and the potential to build and/or utilize a private tennis court, the possibilities for expansion, recreation, and future enhancements are truly compelling. Whether envisioned as a remarkable private retreat, a thoughtfully restored Colonial, or the foundation for a spectacular estate, this one-of-a-kind property offers a rare blend of privacy, heritage, and potential in an extraordinary natural setting....
Contact an agent
Home facts
- Year built:1965
- Listing ID #:73591447
- Updated:October 17, 2026 at 08:02 PM
Rooms and interior
- Bedrooms:4
- Total bathrooms:6
- Full bathrooms:5
- Half bathrooms:1
- Rooms Total:10
- Flooring:Flooring - Hardwood, Flooring - Stone/Ceramic Tile, Flooring - Wall to Wall Carpet
- Dining Description:Chair Rail, Closet/Cabinets - Custom Built, Hardwood, Window(s) - Bay/Bow/Box
- Bathrooms Description:Bathroom
- Kitchen Description:Countertops - Upgraded, Dishwasher, Disposal, Exterior Access, Flooring - Vinyl, Freezer, Indoor Grill, Microwave, Pantry, Range, Recessed Lighting, Refrigerator, Wet Bar
- Living area:5,986 sq. ft.
Heating and cooling
- Cooling:Central Air
- Heating:Electric, Fireplace, Forced Air
- Central air:Yes
Structure and exterior
- Year built:1965
- Building area:5,986 sq. ft.
- Lot area:2.62 Acres
- Lot Features:Wooded
- Architectural Style:Colonial
- Exterior Features:Deck
- Foundation Description:Concrete Perimeter
Utilities
- Water:Public
- Sewer:Public Sewer
Finances and disclosures
- Price:$1,500,000
- Price per sq. ft.:$250.58
- Tax amount:$16,002 (2026)
Features and amenities
- Appliances:Dishwasher, Disposal, Dryer, Freezer, Microwave, Range, Refrigerator, Washer
- Laundry features:Dryer, First Floor, Flooring - Stone/Ceramic Tile, Washer
- Amenities:Central Vacuum, Closet/Cabinets - Custom Built, Foyer, Wet Bar
Parking
- Total parking spaces:13
- Parking description:Attached, Off Street
- Garage:Yes
- Garage spaces:3
New listings near 61 Westland Ter
- Coming SoonOpen Sun, 11am to 12:30pm
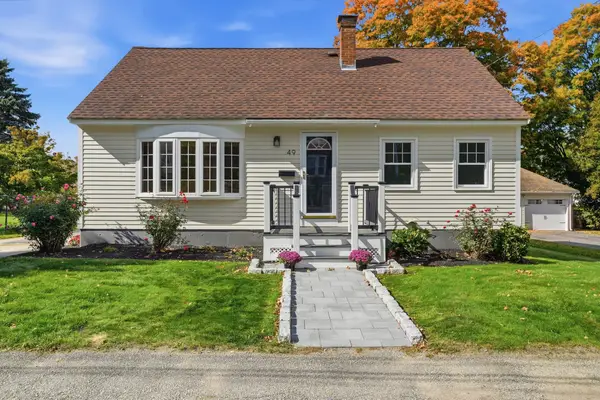 $649,900Coming Soon3 beds 2 baths1,828 sq. ft.
49 Vernon St, Haverhill, MA 01835
MLS# 73591726Listed by: Silver Key Homes Realty - Open Sun, 11:30am to 1pmNew
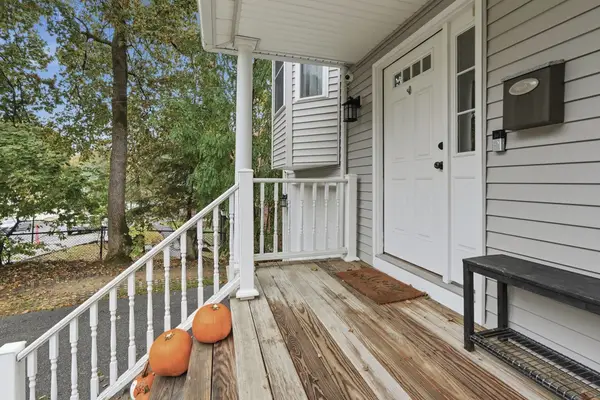 $449,900Active3 beds 3 baths1,482 sq. ft.
13 Mount Vernon Street #13, Haverhill, MA 01830
MLS# 73592010Listed by: Lamacchia Realty, Inc. - Open Sat, 1 to 2:30pmNew
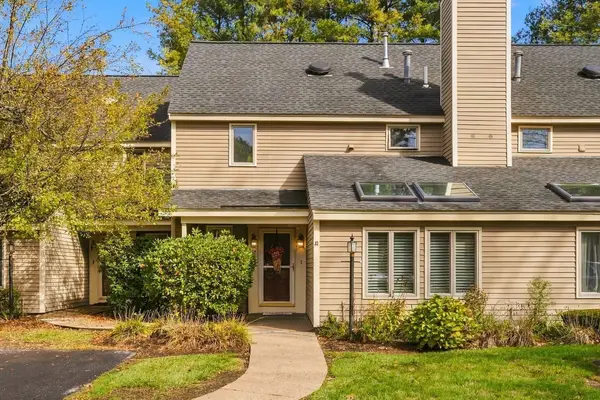 $449,900Active2 beds 3 baths2,084 sq. ft.
67 Brickett Hill #67, Haverhill, MA 01830
MLS# 73591856Listed by: William Raveis R.E. & Home Services - Open Sun, 10am to 12pmNew
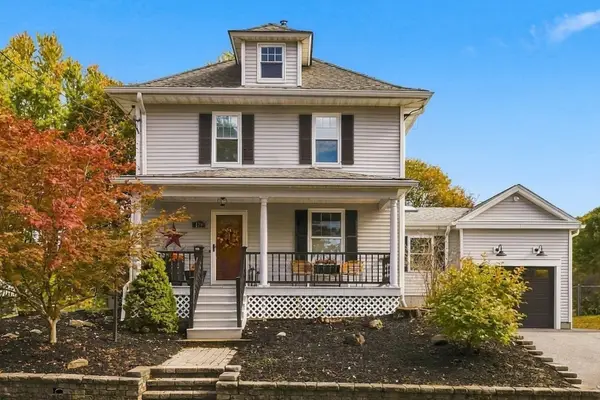 $499,900Active3 beds 2 baths1,500 sq. ft.
179 Cedar Street, Haverhill, MA 01830
MLS# 73591902Listed by: William Raveis R.E. & Home Services - Open Sun, 10:30am to 12pmNew
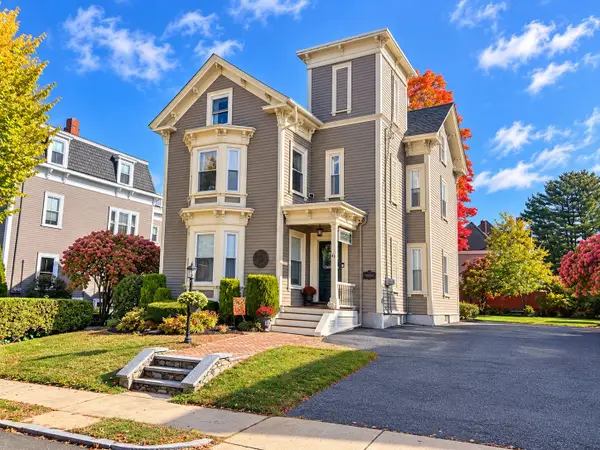 $759,900Active6 beds 2 baths2,726 sq. ft.
43 Highland Ave, Haverhill, MA 01830
MLS# 73591483Listed by: Diamond Key Real Estate - Open Sat, 10 to 10:30amNew
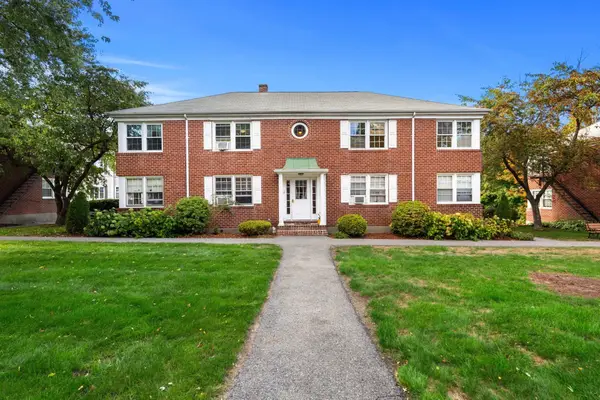 $309,900Active2 beds 1 baths676 sq. ft.
10 Parkview Ln #D, Haverhill, MA 01835
MLS# 73591233Listed by: J. Borstell Real Estate, Inc. - Open Sun, 10 to 11:30amNew
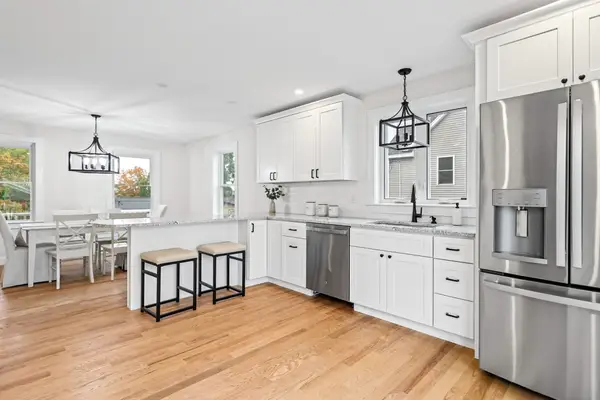 $750,000Active3 beds 3 baths1,875 sq. ft.
11 Bennington, Haverhill, MA 01832
MLS# 73591189Listed by: Diamond Key Real Estate - Open Sun, 11am to 1pmNew
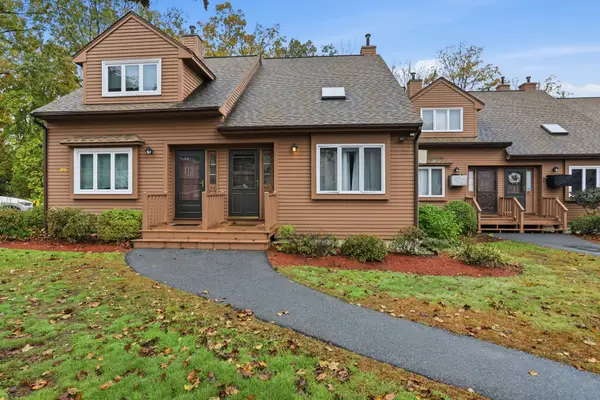 $389,900Active2 beds 2 baths1,475 sq. ft.
40 Casablanca Ct #40, Haverhill, MA 01832
MLS# 73591110Listed by: William Raveis R.E. & Home Services - Open Sat, 10am to 12pmNew
 $650,000Active4 beds 2 baths1,746 sq. ft.
67 Moore Street, Haverhill, MA 01830
MLS# 73590806Listed by: Keller Williams Gateway Realty


Protect your home and budget from life's surprises with an Assurant Home Warranty, backed by a partner that supports you through every step of homeownership. Explore Plans.
© 2026 Better Homes and Gardens Real Estate LLC. An Anywhere Real Estate company. All rights reserved. Better Homes and Gardens® Real Estate is a registered trademark owned by Meredith Operations Corporation, licensed to Better Homes and Gardens Real Estate LLC and used with permission. Better Homes and Gardens Real Estate LLC fully supports the principles of the Fair Housing Act and the Equal Opportunity Act. Listing information is deemed reliable but is not guaranteed accurate.
Each office is independently owned and operated.
Any services or products provided by third parties are not provided by, affiliated with or related to Better Homes and Gardens Real Estate LLC, or its affiliated companies.