
111 Summer Street #7, Haverhill, MA 01830
Local realty services provided by:Better Homes and Gardens Real Estate The Masiello Group
111 Summer Street #7,Haverhill, MA 01830
$299,900
- 2 Beds
- 1 Baths
- 903 sq. ft.
- Condominium
- Active
Listed by: debbie carusi
Office: coldwell banker realty - andovers/readings regional
MLS#:73563960
Source:MLSPIN
Price summary
- Price:$299,900
- Price per sq. ft.:$332.12
- Monthly HOA dues:$391
About this home
The perfect blend of historic charm and modern convenience! This freshly painted condominium has 2 bedrooms and 1 beautifully renovated bathroom. Recent updates include a new kitchen with granite countertops and stainless-steel appliances. Updated full bathroom. Energy-efficient windows, updated heating system, and a Navian hot water system, all designed to provide comfort while helping keep utility costs low. Enjoy the added bonus of a private outdoor patio, perfect for relaxing, entertaining, or enjoying your morning coffee. Additional features include private off street parking and shared laundry facilities for everyday convenience. Ideally located on a bus route and just minutes from the commuter rail, this condominium offers easy access to everything downtown Haverhill has to offer, including its vibrant restaurant scene, shops, entertainment, and local amenities. The UMass Lowell extension campus is also close by, making this an excellent option for a variety of lifestyles. Whether you're a first-time homebuyer, investor, downsizing, or looking for an affordable alternative to renting, this charming condo presents a rare opportunity to own a piece of Haverhill's history while enjoying the benefits of modern updates and an unbeatable location. Don't miss your chance to make this special property your own!...
Contact an agent
Home facts
- Year built:1850
- Listing ID #:73563960
- Updated:October 14, 2026 at 11:18 AM
Rooms and interior
- Bedrooms:2
- Total bathrooms:1
- Full bathrooms:1
- Rooms Total:4
- Flooring:Vinyl
- Kitchen Description:Countertops - Stone/Granite/Solid, Dishwasher, Flooring - Vinyl, Gas Stove, Microwave, Range, Recessed Lighting, Refrigerator, Stainless Steel Appliances
- Living area:903 sq. ft.
Heating and cooling
- Heating:Baseboard, Natural Gas
Structure and exterior
- Roof:Rubber, Shingle
- Year built:1850
- Building area:903 sq. ft.
- Construction Materials:Frame
- Exterior Features:Patio - Enclosed
Schools
- High school:Haverhill High School
- Middle school:John Greenleaf Whittier Middle
- Elementary school:Walnut Square Elementary
Utilities
- Water:Public
- Sewer:Public Sewer
Finances and disclosures
- Price:$299,900
- Price per sq. ft.:$332.12
- Tax amount:$3,022 (2025)
Features and amenities
- Appliances:Dishwasher, Microwave, Range, Refrigerator
- Laundry features:Common Area, In Building
Parking
- Total parking spaces:2
- Parking description:Deeded, Stone/Gravel
New listings near 111 Summer Street #7
- New
 $489,900Active2 beds 3 baths2,208 sq. ft.
58 Brickett Hill Circle #58, Haverhill, MA 01830
MLS# 73590381Listed by: Carey & Giampa, LLC - Open Sat, 11am to 12:30pmNew
 $599,900Active3 beds 2 baths2,091 sq. ft.
40 South Warren, Haverhill, MA 01835
MLS# 73590032Listed by: Coldwell Banker Realty - Haverhill - New
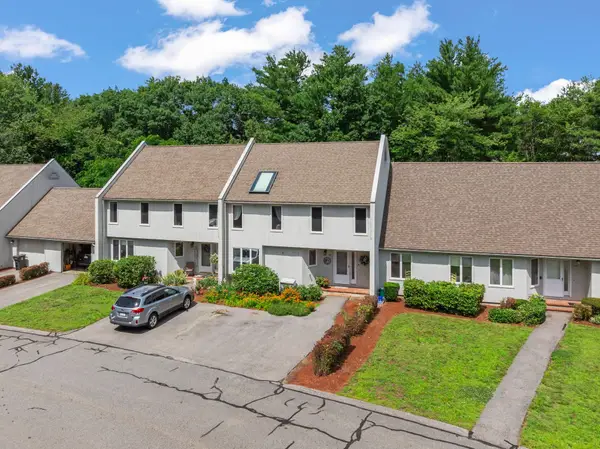 $499,900Active3 beds 3 baths2,670 sq. ft.
38 Woodland Park Dr #38, Haverhill, MA 01830
MLS# 73588876Listed by: Keller Williams Realty Evolution - New
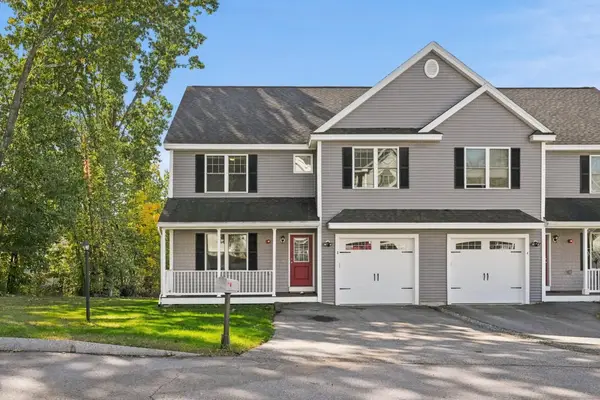 $529,900Active3 beds 3 baths2,060 sq. ft.
2 Mackenzie Way #TWO, Haverhill, MA 01832
MLS# 73588881Listed by: Realty One Group Nest - New
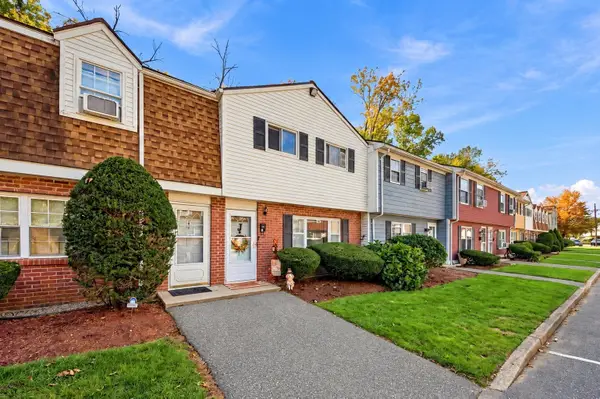 $362,000Active2 beds 2 baths1,020 sq. ft.
17 Orchard Ave #J, Haverhill, MA 01830
MLS# 73588224Listed by: Coldwell Banker Realty - Haverhill - New
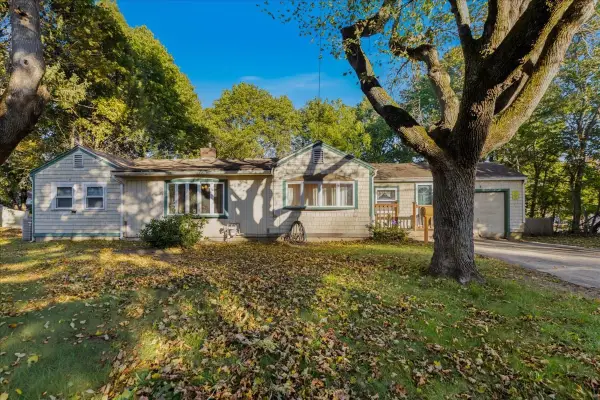 $499,000Active3 beds 2 baths1,740 sq. ft.
11 Lackey St, Haverhill, MA 01830
MLS# 73587956Listed by: eXp Realty LLC - New
 $825,000Active6 beds 3 baths1,892 sq. ft.
4 Avon Place, Haverhill, MA 01832
MLS# 73587877Listed by: Liriano Realty - Open Sat, 11:30am to 1pmNew
 $529,900Active3 beds 3 baths1,580 sq. ft.
494 Hilldale Avenue #494, Haverhill, MA 01832
MLS# 73587914Listed by: Coldwell Banker Realty - Lynnfield - New
 $570,000Active3 beds 2 baths1,312 sq. ft.
96 Beechwood Dr, Haverhill, MA 01832
MLS# 73587705Listed by: Redfin Corp. - New
 $560,000Active4 beds 2 baths1,902 sq. ft.
10 Byron St, Haverhill, MA 01835
MLS# 73587574Listed by: eXp Realty LLC


Protect your home and budget from life's surprises with an Assurant Home Warranty, backed by a partner that supports you through every step of homeownership. Explore Plans.
© 2026 Better Homes and Gardens Real Estate LLC. An Anywhere Real Estate company. All rights reserved. Better Homes and Gardens® Real Estate is a registered trademark owned by Meredith Operations Corporation, licensed to Better Homes and Gardens Real Estate LLC and used with permission. Better Homes and Gardens Real Estate LLC fully supports the principles of the Fair Housing Act and the Equal Opportunity Act. Listing information is deemed reliable but is not guaranteed accurate.
Each office is independently owned and operated.
Any services or products provided by third parties are not provided by, affiliated with or related to Better Homes and Gardens Real Estate LLC, or its affiliated companies.