
243 Mill Street, Haverhill, MA 01830
Local realty services provided by:Better Homes and Gardens Real Estate The Shanahan Group
243 Mill Street,Haverhill, MA 01830
$819,000
- 3 Beds
- 3 Baths
- 2,612 sq. ft.
- Single family
- Active
Upcoming open houses
- Sat, Nov 1411:00 am - 01:00 pm
- Sun, Nov 1511:00 am - 01:00 pm
Listed by: angelica leblanc, angelica leblanc
Office: coldwell banker realty - haverhill
MLS#:73600781
Source:MLSPIN
Price summary
- Price:$819,000
- Price per sq. ft.:$313.55
About this home
Enjoy the beauty of Lake Saltonstall from this incredible ranch with an additional living space in the lower level, set on over half an acre! Offering comfortable single-level living, the first floor features a beautiful sunroom, an inviting living room with a fireplace, two generously sized bedrooms with ample closet space, and a full guest bath. The spacious primary suite includes an attached full bathroom and walkout access to a private deck. The expansive finished walkout lower level offers unique versatility, featuring a second kitchen, additional bedroom, full bathroom, spacious living area, and a second fireplace. With this lot of land, possibilities are plentiful. Additional highlights include a walk-up attic, generous outdoor space, two-car garage, unfinished basement space, thoughtful laundry spaces on both floors, and picturesque water views. Open Houses: Saturday November 14 from 11am to 1pm + Sunday November 15 from 11am to 1pm.
Contact an agent
Home facts
- Year built:1964
- Subdivision & Development:Highlands
- Listing ID #:73600781
- Updated:November 12, 2026 at 01:08 PM
Rooms and interior
- Bedrooms:3
- Total bathrooms:3
- Full bathrooms:3
- Rooms Total:9
- Flooring:Carpet, Tile, Wood
- Kitchen Description:Dishwasher, Microwave, Oven, Range, Refrigerator
- Basement Description:Full, Interior Entry, Partially Finished, Sump Pump, Unfinished, Walk-Out Access
- Living area:2,612 sq. ft.
Heating and cooling
- Cooling:Window Unit(s)
- Heating:Electric, Oil
Structure and exterior
- Roof:Asphalt/Composition Shingles
- Year built:1964
- Building area:2,612 sq. ft.
- Lot area:0.58 Acres
- Lot Features:Wooded
- Architectural Style:Ranch
- Construction Materials:Stone
- Exterior Features:Deck, Patio, Porch, Rain Gutters
- Foundation Description:Concrete Perimeter
Schools
- High school:Hhs/Whittier
- Middle school:Nettle
- Elementary school:Golden Hill
Utilities
- Water:Public
- Sewer:Public Sewer
Finances and disclosures
- Price:$819,000
- Price per sq. ft.:$313.55
- Tax amount:$6,519 (2026)
Features and amenities
- Appliances:Dishwasher, Dryer, Microwave, Range, Refrigerator, Washer
- Laundry features:Dryer, First Floor, Washer
- Amenities:Gas Water Heater
Parking
- Total parking spaces:4
- Parking description:Attached, Garage Faces Side, Paved, Paved Drive
- Garage:Yes
- Garage spaces:2
New listings near 243 Mill Street
- Open Sat, 12 to 2pmNew
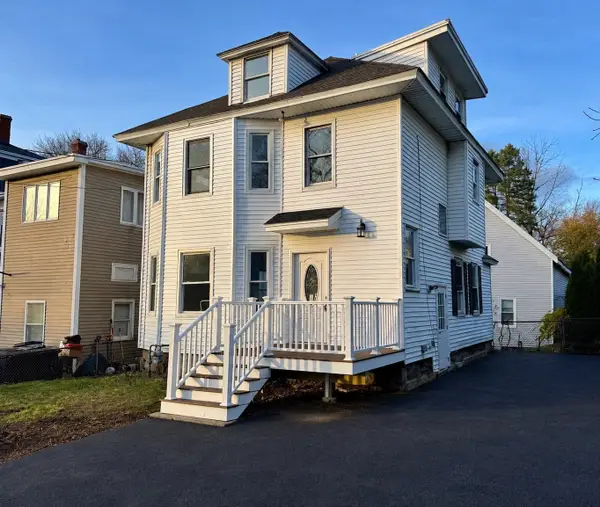 $499,900Active3 beds 3 baths1,725 sq. ft.
6 Summit Ave, Haverhill, MA 01830
MLS# 73601369Listed by: Christopher Azzi - Open Sat, 11am to 12:30pmNew
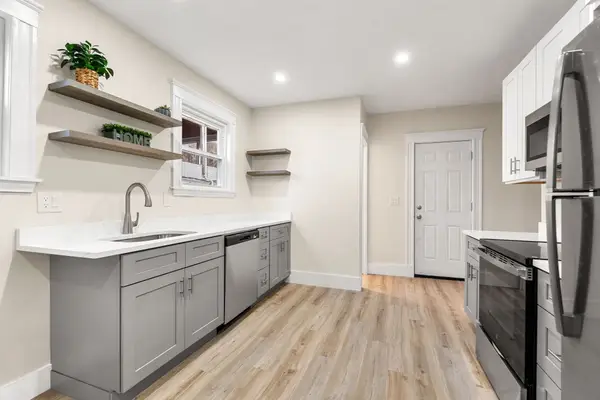 $569,000Active3 beds 2 baths1,500 sq. ft.
22 Colby St, Haverhill, MA 01835
MLS# 73601172Listed by: Century 21 North East - Open Sat, 12 to 2pmNew
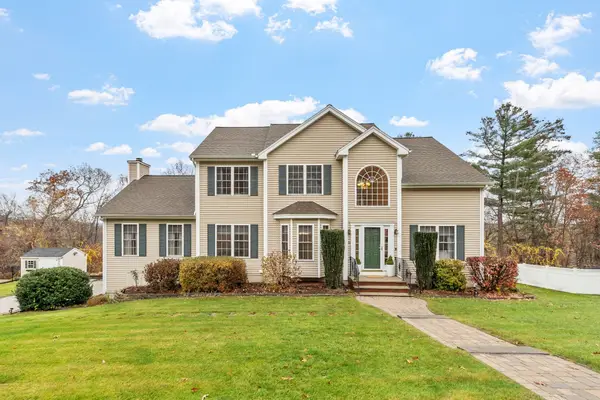 $924,900Active5 beds 4 baths3,436 sq. ft.
33 Snow Road, Haverhill, MA 01832
MLS# 73601083Listed by: Coldwell Banker Realty - Andovers/Readings Regional - New
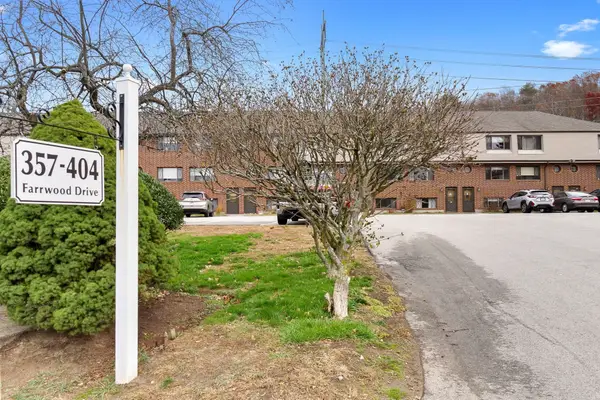 $399,900Active2 beds 2 baths1,605 sq. ft.
368 Farrwood Dr #368, Haverhill, MA 01835
MLS# 73601050Listed by: LAER Realty Partners - New
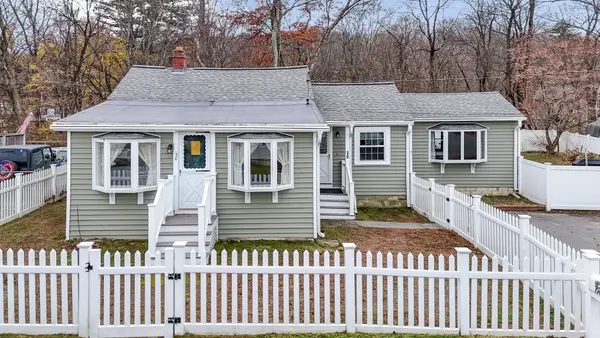 $479,999Active2 beds 1 baths1,296 sq. ft.
30 Kelly St, Haverhill, MA 01832
MLS# 73600914Listed by: Century 21 North East - Open Sat, 11am to 1pmNew
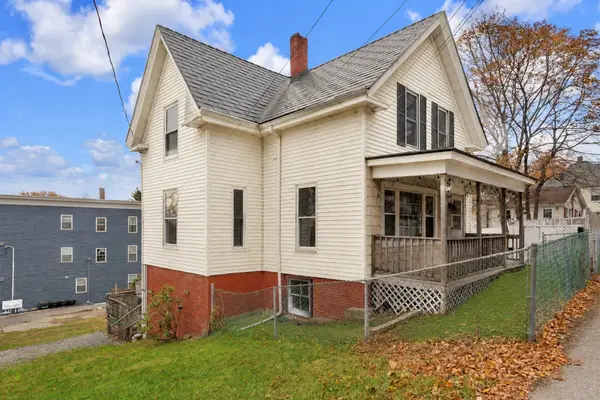 $699,000Active6 beds 2 baths2,757 sq. ft.
590 Washington St, Haverhill, MA 01832
MLS# 73600940Listed by: Coldwell Banker Realty - Boston - New
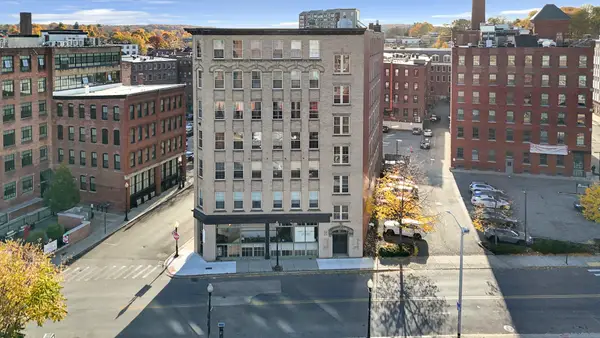 $279,900Active1 beds 1 baths613 sq. ft.
21 Wingate St #706, Haverhill, MA 01832
MLS# 73600434Listed by: Coldwell Banker Realty - Haverhill - Open Sat, 12 to 2pmNew
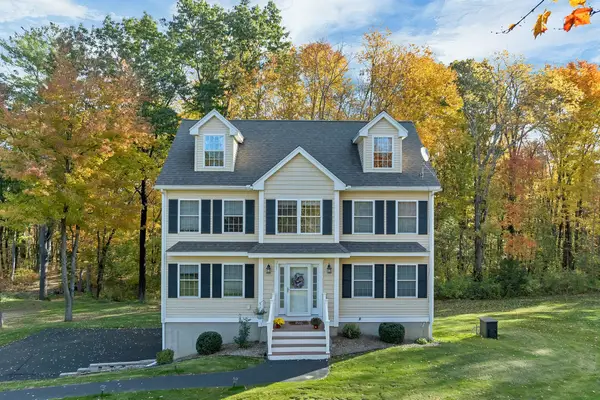 $724,900Active3 beds 3 baths1,912 sq. ft.
259 Liberty St, Haverhill, MA 01832
MLS# 73600074Listed by: Berkshire Hathaway HomeServices Verani Realty - New
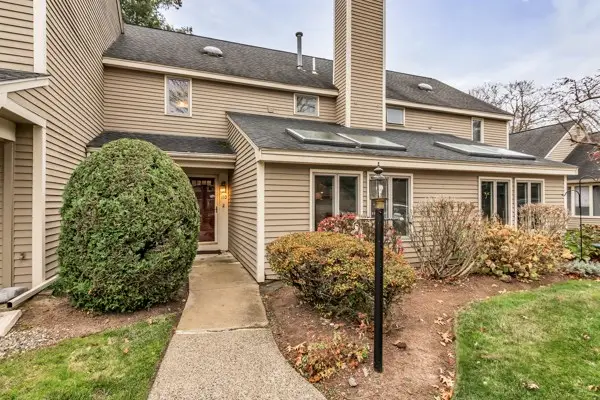 $459,900Active2 beds 3 baths1,968 sq. ft.
110 Brickett Hill #110, Haverhill, MA 01830
MLS# 73599920Listed by: Coldwell Banker Realty - Haverhill


Protect your home and budget from life's surprises with an Assurant Home Warranty, backed by a partner that supports you through every step of homeownership. Explore Plans.
© 2026 Better Homes and Gardens Real Estate LLC. An Anywhere Real Estate company. All rights reserved. Better Homes and Gardens® Real Estate is a registered trademark owned by Meredith Operations Corporation, licensed to Better Homes and Gardens Real Estate LLC and used with permission. Better Homes and Gardens Real Estate LLC fully supports the principles of the Fair Housing Act and the Equal Opportunity Act. Listing information is deemed reliable but is not guaranteed accurate.
Each office is independently owned and operated.
Any services or products provided by third parties are not provided by, affiliated with or related to Better Homes and Gardens Real Estate LLC, or its affiliated companies.