
10 Floret Cir #10, Hingham, MA 02043
Local realty services provided by:Better Homes and Gardens Real Estate The Masiello Group
10 Floret Cir #10,Hingham, MA 02043
$1,595,000
- 2 Beds
- 2 Baths
- 2,200 sq. ft.
- Condominium
- Active
Upcoming open houses
- Sat, Sep 2611:00 am - 01:00 pm
- Sun, Sep 2711:00 am - 01:00 pm
Listed by: christine powers
Office: coldwell banker realty - cohasset
MLS#:73582083
Source:MLSPIN
Price summary
- Price:$1,595,000
- Price per sq. ft.:$725
- Monthly HOA dues:$1,258
About this home
This highly sought-after end unit at The Meadows offers an exceptional blend of first-floor living, privacy, and inviting indoor and outdoor spaces. The thoughtfully designed sun drenched open floor plan is ideal for both everyday living and entertaining. The beautifully appointed chef’s kitchen features custom cabinetry and high-end appliances, including a Sub-Zero refrigerator, double Wolf ovens and cooktop, Bosch dishwasher, and Thermador warming drawer. The kitchen opens to a bright sitting area and dining space, creating a natural gathering place. The spacious living room features a fireplace and a wall of sliders overlooking the private, fenced backyard. The first-floor primary suite offers multiple closets and a luxurious bath with a glass-enclosed shower and custom built-ins. A second bedroom and full bath complete the first floor. A convenient mudroom with laundry provides direct access to the attached two-car garage. Enjoy exceptional outdoor living with an expansive composite deck with retractable awnings, bluestone patio and mature, beautifully established plantings. The partially finished lower level provides wonderful additional living space, including a comfortable family room and a flexible second room ideal for guests, a home office, or bedroom, along with abundant unfinished storage. The Meadows is a highly sought-after condominium community set on more than 50 beautifully landscaped acres, offering an array of amenities including a pool, tennis and pickleball courts, and clubhouse. Ideally located close to Hingham Center and Hingham Square....
Contact an agent
Home facts
- Year built:1984
- Listing ID #:73582083
- Updated:September 25, 2026 at 12:57 AM
Rooms and interior
- Bedrooms:2
- Total bathrooms:2
- Full bathrooms:2
- Rooms Total:8
- Flooring:Carpet, Flooring - Stone/Ceramic Tile, Flooring - Wall to Wall Carpet, Hardwood, Tile
- Dining Description:Crown Molding, Hardwood, Open Floorplan, Pendant, Remodeled
- Kitchen Description:Cathedral Ceiling(s), Closet/Cabinets - Custom Built, Countertops - Stone/Granite/Solid, Deck - Exterior, Dining Area, Dishwasher, Disposal, Exterior Access, Flooring - Hardwood, French Doors, Kitchen Island, Microwave, Open Floorplan, Oven, Plumbed For Ice Maker, Range, Recessed Lighting, Refrigerator, Remodeled, Slider, Stainless Steel Appliances, Window(s) - Bay/Bow/Box
- Living area:2,200 sq. ft.
Heating and cooling
- Cooling:Central Air
- Heating:Baseboard, Natural Gas
- Central air:Yes
Structure and exterior
- Roof:Shingle
- Year built:1984
- Building area:2,200 sq. ft.
- Construction Materials:Frame
- Exterior Features:Deck - Composite, Patio, Professional Landscaping
Schools
- High school:Hingham High
- Middle school:Hingham Middle
Utilities
- Water:Public
- Sewer:Private Sewer
Finances and disclosures
- Price:$1,595,000
- Price per sq. ft.:$725
- Tax amount:$14,982 (2025)
Features and amenities
- Appliances:Dishwasher, Disposal, Dryer, Microwave, Range, Refrigerator, Washer
- Laundry features:Dryer, Electric Dryer Hookup, First Floor, In Unit, Washer, Washer Hookup
- Amenities:Tennis Court(s)
- Pool features:Association, In Ground
Parking
- Total parking spaces:6
- Parking description:Attached, Garage Door Opener, Paved, Storage
- Garage:Yes
- Garage spaces:2
New listings near 10 Floret Cir #10
- Open Sat, 10am to 12pmNew
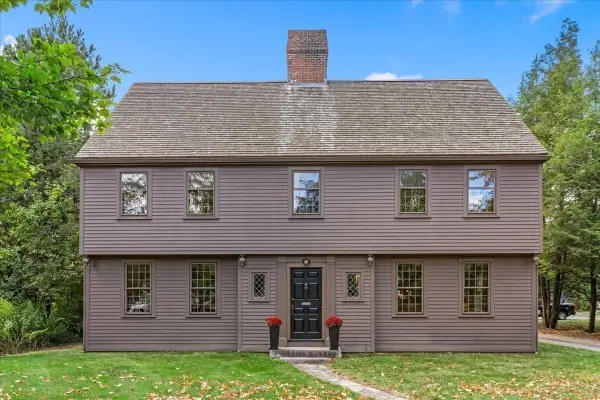 $1,549,000Active4 beds 4 baths3,975 sq. ft.
761 Main St, Hingham, MA 02043
MLS# 73582140Listed by: William Raveis R.E. & Home Services - Open Sat, 1 to 3pmNew
 $1,399,000Active4 beds 3 baths3,115 sq. ft.
37 Ward St, Hingham, MA 02043
MLS# 73581828Listed by: Coldwell Banker Realty - Hingham - Open Fri, 10am to 12pmNew
 $2,339,000Active3 beds 3 baths3,887 sq. ft.
1040 Main St, Hingham, MA 02043
MLS# 73581733Listed by: William Raveis R.E. & Home Services - Open Sun, 11am to 1pmNew
 $1,699,000Active5 beds 4 baths3,465 sq. ft.
25 Ship St, Hingham, MA 02043
MLS# 73581247Listed by: Coldwell Banker Realty - Hingham - Open Sat, 10:30am to 12:30pmNew
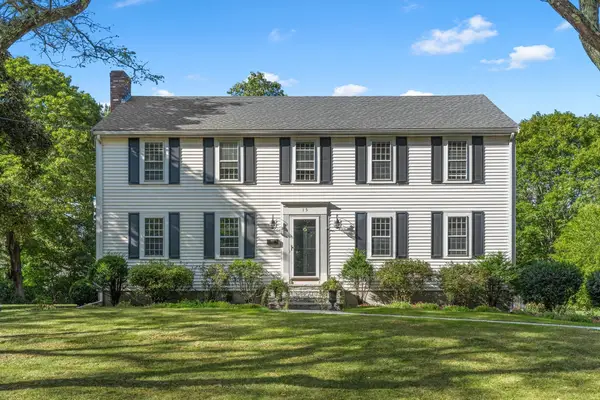 $1,725,000Active4 beds 4 baths2,559 sq. ft.
15 Presidents Rd, Hingham, MA 02043
MLS# 73581254Listed by: Coldwell Banker Realty - Hingham - Open Fri, 11am to 1pmNew
 $1,195,000Active4 beds 3 baths2,520 sq. ft.
13 Daley Road, Hingham, MA 02043
MLS# 73581136Listed by: Coldwell Banker Realty - Hingham - Open Sat, 11am to 1pmNew
 $1,299,000Active4 beds 3 baths2,217 sq. ft.
137 Fort Hill St, Hingham, MA 02043
MLS# 73580915Listed by: Compass - Open Sat, 12 to 2pmNew
 $1,499,000Active4 beds 3 baths2,665 sq. ft.
217 North St, Hingham, MA 02043
MLS# 73580717Listed by: Coldwell Banker Realty - Hingham - New
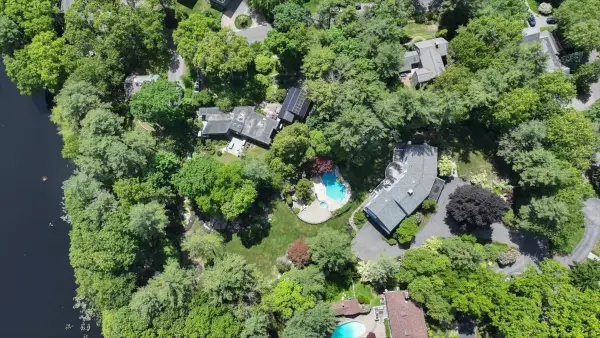 $2,595,000Active6 beds 6 baths5,473 sq. ft.
1 Grist Mill Lane, Hingham, MA 02043
MLS# 73579408Listed by: Coldwell Banker Realty - Hingham


Protect your home and budget from life's surprises with an Assurant Home Warranty, backed by a partner that supports you through every step of homeownership. Explore Plans.
© 2026 Better Homes and Gardens Real Estate LLC. An Anywhere Real Estate company. All rights reserved. Better Homes and Gardens® Real Estate is a registered trademark owned by Meredith Operations Corporation, licensed to Better Homes and Gardens Real Estate LLC and used with permission. Better Homes and Gardens Real Estate LLC fully supports the principles of the Fair Housing Act and the Equal Opportunity Act. Listing information is deemed reliable but is not guaranteed accurate.
Each office is independently owned and operated.
Any services or products provided by third parties are not provided by, affiliated with or related to Better Homes and Gardens Real Estate LLC, or its affiliated companies.