
37 Ward St, Hingham, MA 02043
Local realty services provided by:Better Homes and Gardens Real Estate The Masiello Group
37 Ward St,Hingham, MA 02043
$1,399,000
- 4 Beds
- 3 Baths
- 3,115 sq. ft.
- Single family
- Active
Upcoming open houses
- Fri, Sep 2510:00 am - 12:00 pm
- Sat, Sep 2601:00 pm - 03:00 pm
- Sun, Sep 2711:00 am - 01:00 pm
Listed by: pamela bates
Office: coldwell banker realty - hingham
MLS#:73581828
Source:MLSPIN
Price summary
- Price:$1,399,000
- Price per sq. ft.:$449.12
About this home
A private Hingham retreat with room to live, gather and grow. Tucked well back from the road behind a charming white picket fence and gated drive and mature professional landscaping, 37 Ward Street offers an exceptional combination of privacy, space and convenience. This tastefully maintained four-bedroom Colonial sits on approximately 1.5 acres and welcomes you with a gracious 2-story foyer and an inviting, light-filled interior. The open floor plan is designed for both everyday living and entertaining, an updated kitchen, formal dining room, and spacious family room with fireplace, connecting through French doors to a versatile second living area. An updated kitchen with white cabinets and stainless appliances, flows naturally to the private deck and expansive backyard. The second floor offers a comfortable primary suite with walk-in closet and beautifully updated bath, along with three additional bedrooms and a full bath. A finished lower level adds tremendous flexibility, with space for a home office, playroom, media/TV area and/or gym. Outside, the property truly shines. Mature trees and thoughtfully designed landscaping create a peaceful, private setting, while the deck extends the living space outdoors and provides an ideal backdrop for summer gatherings, morning coffee or quiet evenings. With its generous acreage, thoughtful floor plan, abundant natural light and beautifully established grounds, 37 Ward Street offers the rare opportunity to enjoy the privacy of an expansive property while remaining close to everything Hingham has to offer....
Contact an agent
Home facts
- Year built:1999
- Listing ID #:73581828
- Updated:September 24, 2026 at 02:02 AM
Rooms and interior
- Bedrooms:4
- Total bathrooms:3
- Full bathrooms:2
- Half bathrooms:1
- Rooms Total:10
- Flooring:Carpet, Flooring - Wall to Wall Carpet, Hardwood, Tile
- Dining Description:Hardwood, Pendant
- Kitchen Description:Breakfast Bar / Nook, Countertops - Stone/Granite/Solid, Dining Area, Dishwasher, Flooring - Hardwood, Freezer, Gas Stove, Microwave, Open Floorplan, Oven, Pantry, Range, Range Hood, Recessed Lighting, Refrigerator, Stainless Steel Appliances, Vacuum System, Water Treatment
- Basement Description:Bulkhead, Full, Interior Entry, Partially Finished, Radon Remediation System, Slab
- Living area:3,115 sq. ft.
Heating and cooling
- Cooling:3 Cooling Zones, Central Air
- Heating:Forced Air, Natural Gas
- Central air:Yes
Structure and exterior
- Roof:Shingle
- Year built:1999
- Building area:3,115 sq. ft.
- Lot area:1.5 Acres
- Lot Features:Easements
- Architectural Style:Colonial
- Construction Materials:Frame
- Exterior Features:Deck - Composite, Porch, Professional Landscaping, Rain Gutters, Sprinkler System
- Foundation Description:Concrete Perimeter
Schools
- High school:Hhs
- Middle school:Hms
- Elementary school:Plymouth River
Utilities
- Water:Public
- Sewer:Private Sewer
Finances and disclosures
- Price:$1,399,000
- Price per sq. ft.:$449.12
- Tax amount:$12,187 (2026)
Features and amenities
- Appliances:Dishwasher, Dryer, Freezer, Microwave, Range, Range Hood, Refrigerator, Vacuum System, Washer, Water Treatment
- Laundry features:Dryer, Electric Dryer Hookup, First Floor, Flooring - Stone/Ceramic Tile, Washer, Washer Hookup
- Amenities:Central Vacuum, Gas Water Heater, Internet Available - Broadband, Watersense Fixture(s), Wet Bar
Parking
- Total parking spaces:10
- Parking description:Attached, Garage Door Opener, Off Street, Paved, Paved Drive, Storage
- Garage:Yes
- Garage spaces:2
New listings near 37 Ward St
- Open Fri, 9 to 10:30amNew
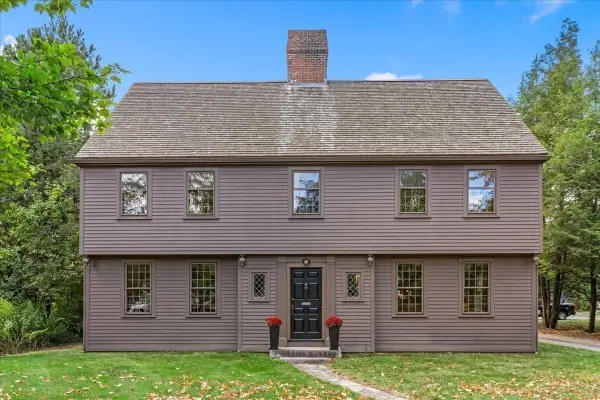 $1,549,000Active4 beds 4 baths3,975 sq. ft.
761 Main St, Hingham, MA 02043
MLS# 73582140Listed by: William Raveis R.E. & Home Services - Open Fri, 11am to 1pmNew
 $1,595,000Active2 beds 2 baths2,200 sq. ft.
10 Floret Cir #10, Hingham, MA 02043
MLS# 73582083Listed by: Coldwell Banker Realty - Cohasset - Open Fri, 10am to 12pmNew
 $2,339,000Active3 beds 3 baths3,887 sq. ft.
1040 Main St, Hingham, MA 02043
MLS# 73581733Listed by: William Raveis R.E. & Home Services - Open Fri, 10:30am to 12pmNew
 $1,699,000Active5 beds 4 baths3,465 sq. ft.
25 Ship St, Hingham, MA 02043
MLS# 73581247Listed by: Coldwell Banker Realty - Hingham - Open Fri, 10am to 1pmNew
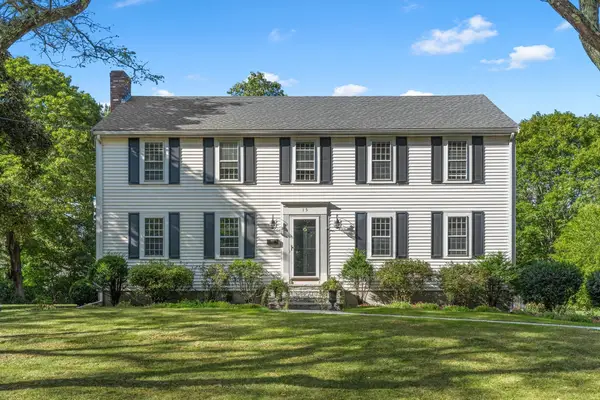 $1,725,000Active4 beds 4 baths2,559 sq. ft.
15 Presidents Rd, Hingham, MA 02043
MLS# 73581254Listed by: Coldwell Banker Realty - Hingham - Open Fri, 11am to 1pmNew
 $1,195,000Active4 beds 3 baths2,520 sq. ft.
13 Daley Road, Hingham, MA 02043
MLS# 73581136Listed by: Coldwell Banker Realty - Hingham - Open Fri, 10am to 12pmNew
 $1,299,000Active4 beds 3 baths2,217 sq. ft.
137 Fort Hill St, Hingham, MA 02043
MLS# 73580915Listed by: Compass - Open Fri, 10:30am to 12:30pmNew
 $1,499,000Active4 beds 3 baths2,665 sq. ft.
217 North St, Hingham, MA 02043
MLS# 73580717Listed by: Coldwell Banker Realty - Hingham - New
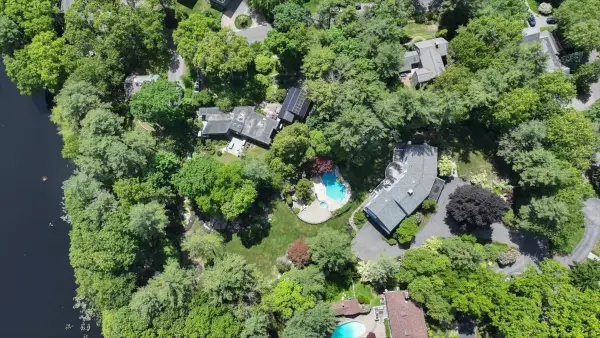 $2,595,000Active6 beds 6 baths5,473 sq. ft.
1 Grist Mill Lane, Hingham, MA 02043
MLS# 73579408Listed by: Coldwell Banker Realty - Hingham


Protect your home and budget from life's surprises with an Assurant Home Warranty, backed by a partner that supports you through every step of homeownership. Explore Plans.
© 2026 Better Homes and Gardens Real Estate LLC. An Anywhere Real Estate company. All rights reserved. Better Homes and Gardens® Real Estate is a registered trademark owned by Meredith Operations Corporation, licensed to Better Homes and Gardens Real Estate LLC and used with permission. Better Homes and Gardens Real Estate LLC fully supports the principles of the Fair Housing Act and the Equal Opportunity Act. Listing information is deemed reliable but is not guaranteed accurate.
Each office is independently owned and operated.
Any services or products provided by third parties are not provided by, affiliated with or related to Better Homes and Gardens Real Estate LLC, or its affiliated companies.