
150 Chief Justice Cushing Hwy, Hingham, MA 02043
Local realty services provided by:Better Homes and Gardens Real Estate The Masiello Group
150 Chief Justice Cushing Hwy,Hingham, MA 02043
$1,195,000
- 4 Beds
- 3 Baths
- 2,137 sq. ft.
- Single family
- Active
Upcoming open houses
- Sat, Jul 1811:00 am - 01:00 pm
Listed by: lindsay cronin
Office: coldwell banker realty - hingham
MLS#:73550937
Source:MLSPIN
Price summary
- Price:$1,195,000
- Price per sq. ft.:$559.2
About this home
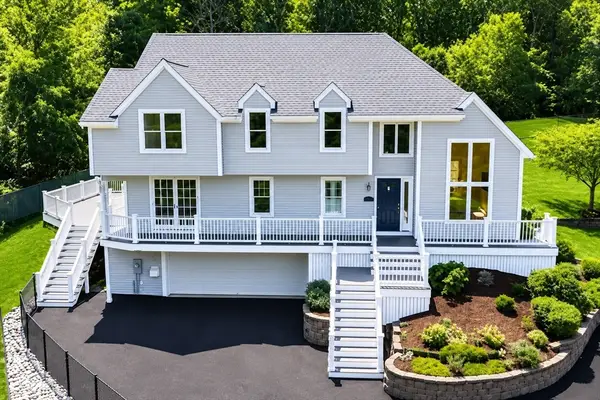
Set back on over an acre of beautifully landscaped, fenced grounds, this well-maintained 4-bedroom, 2.5-bath Colonial with attached two-car garage offers the perfect balance of privacy, space, and convenience. The sun-filled first level includes a spacious family room with a wood-burning fireplace, eat-in kitchen with sliders opening to your expansive yard, dedicated dining room, formal living room (currently used as a playroom) and a powder room. Upstairs, you'll find a primary en suite with walk-in closet, three additional well-appointed bedrooms and a second full bath. The home offers peace of mind with a new heating system (2019), new central air systems (2025), new water heater (2025), Trek deck (2019), new fence (2019), custom shed (2020) and more. An unfinished basement and walk-up attic present excellent opportunities to expand the home’s living space in the future. Close to walking trails, shops, restaurants, beaches and commuter rail!
Contact an agent
Home facts
- Year built:1999
- Listing ID #:73550937
- Updated:July 17, 2026 at 12:15 AM
Rooms and interior
- Bedrooms:4
- Total bathrooms:3
- Full bathrooms:2
- Half bathrooms:1
- Rooms Total:8
- Flooring:Carpet, Hardwood
- Dining Description:Dining Area, Hardwood, Pendant
- Kitchen Description:Breakfast Bar / Nook, Deck - Exterior, Dishwasher, Flooring - Hardwood, Kitchen Island, Microwave, Pantry, Range, Refrigerator, Stainless Steel Appliances
- Basement Description:Concrete, Full, Interior Entry, Radon Remediation System, Sump Pump, Unfinished
- Living area:2,137 sq. ft.
Heating and cooling
- Cooling:2 Cooling Zones, Central Air
- Heating:Baseboard, Oil
- Central air:Yes
Structure and exterior
- Roof:Shingle
- Year built:1999
- Building area:2,137 sq. ft.
- Lot area:1.24 Acres
- Lot Features:Level
- Architectural Style:Colonial
- Construction Materials:Frame
- Exterior Features:Deck, Deck - Composite, Professional Landscaping, Sprinkler System, Storage
- Foundation Description:Concrete Perimeter
Schools
- High school:Hingham
- Middle school:Hingham
- Elementary school:East
Utilities
- Water:Public
- Sewer:Private Sewer
Finances and disclosures
- Price:$1,195,000
- Price per sq. ft.:$559.2
- Tax amount:$10,739 (2025)
Features and amenities
- Appliances:Dishwasher, Dryer, Microwave, Range, Refrigerator, Washer
- Laundry features:Dryer, Electric Dryer Hookup, In Basement, Washer
- Amenities:Entrance Foyer
Parking
- Total parking spaces:5
- Parking description:Attached, Garage Door Opener, Garage Faces Side, Off Street, Paved, Paved Drive
- Garage:Yes
- Garage spaces:2
New listings near 150 Chief Justice Cushing Hwy
- Open Sat, 11:30am to 1:30pmNew
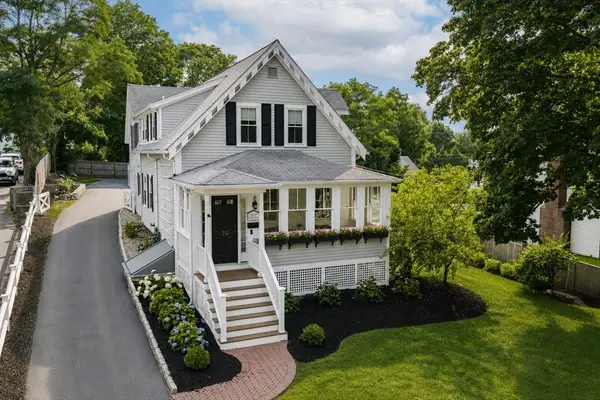 $1,599,000Active3 beds 2 baths2,195 sq. ft.
19 Hersey St, Hingham, MA 02043
MLS# 73550365Listed by: Coldwell Banker Realty - Hingham - Open Sat, 10am to 12pmNew
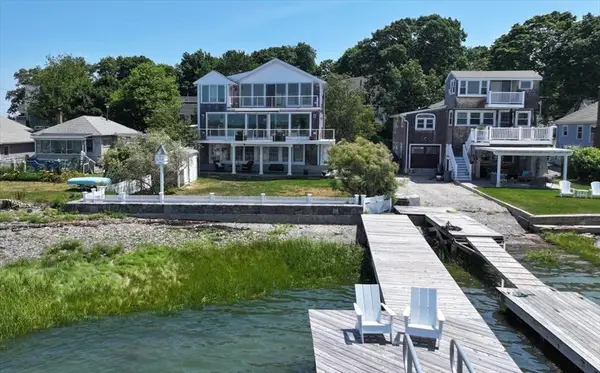 $2,995,000Active3 beds 3 baths2,600 sq. ft.
9 Beach Road, Hingham, MA 02043
MLS# 73550250Listed by: Coldwell Banker Realty - Hingham - New
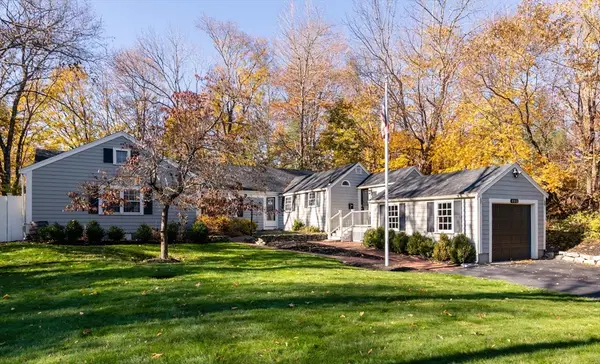 $1,350,000Active3 beds 2 baths2,101 sq. ft.
485 Main St, Hingham, MA 02043
MLS# 73549674Listed by: Compass - Open Fri, 9 to 10:30amNew
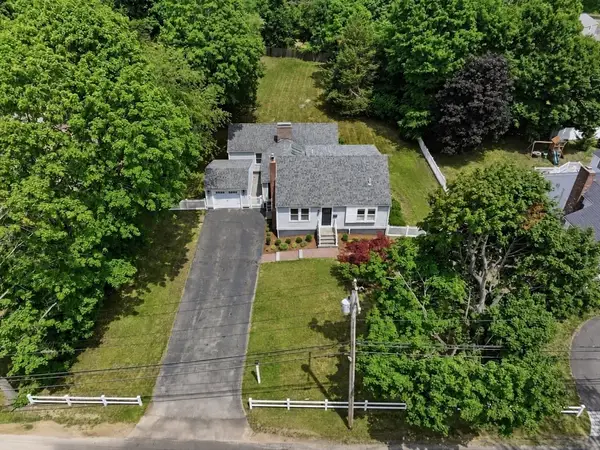 $1,750,000Active4 beds 4 baths3,074 sq. ft.
19 Planters Field Ln, Hingham, MA 02043
MLS# 73549553Listed by: William Raveis R.E. & Home Services - Open Sat, 11am to 1pmNew
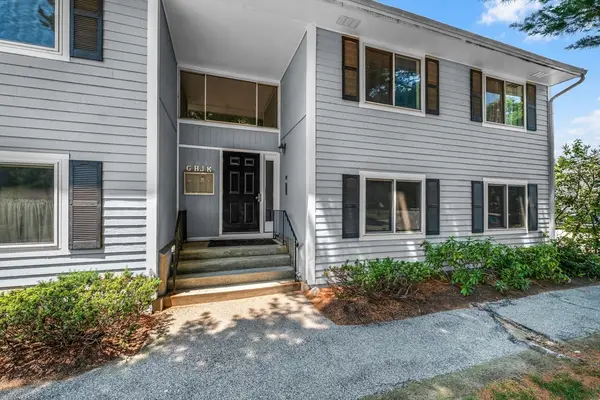 $385,000Active2 beds 1 baths942 sq. ft.
18 Beals Cove Rd #H, Hingham, MA 02043
MLS# 73544726Listed by: Conway - Hanover - Open Sat, 11am to 12:30pmNew
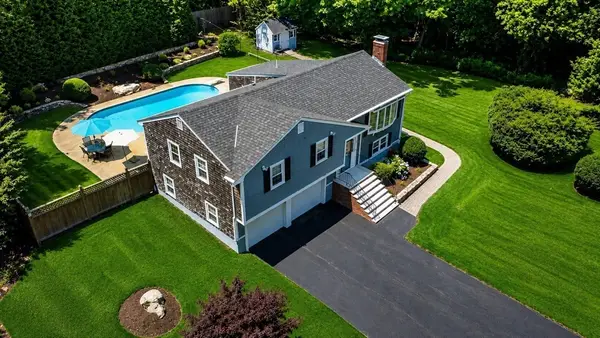 $1,175,000Active3 beds 2 baths1,810 sq. ft.
22 Harvest Ln, Hingham, MA 02043
MLS# 73545468Listed by: Century 21 North East - Open Fri, 10am to 12pmNew
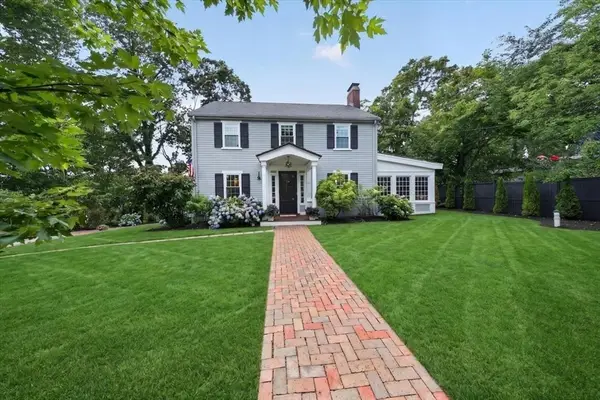 $1,299,000Active3 beds 3 baths2,738 sq. ft.
11 Ship St, Hingham, MA 02043
MLS# 73549064Listed by: Coldwell Banker Realty - Hingham - New
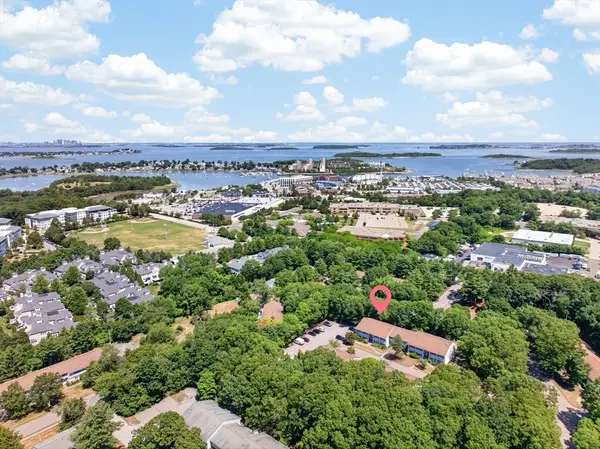 $395,000Active2 beds 1 baths944 sq. ft.
9 Beals Cove Road #A, Hingham, MA 02043
MLS# 73547878Listed by: Advocate Realty Associates, Inc. - Open Sat, 1 to 3pmNew
 $1,850,000Active4 beds 3 baths3,147 sq. ft.
189 Union St, Hingham, MA 02043
MLS# 73547730Listed by: Conway - Hingham


Protect your home and budget from life's surprises with an Assurant Home Warranty, backed by a partner that supports you through every step of homeownership. Explore Plans.
© 2026 Better Homes and Gardens Real Estate LLC. An Anywhere Real Estate company. All rights reserved. Better Homes and Gardens® Real Estate is a registered trademark owned by Meredith Operations Corporation, licensed to Better Homes and Gardens Real Estate LLC and used with permission. Better Homes and Gardens Real Estate LLC fully supports the principles of the Fair Housing Act and the Equal Opportunity Act. Listing information is deemed reliable but is not guaranteed accurate.
Each office is independently owned and operated.
Any services or products provided by third parties are not provided by, affiliated with or related to Better Homes and Gardens Real Estate LLC, or its affiliated companies.