
19 Planters Field Ln, Hingham, MA 02043
Local realty services provided by:Better Homes and Gardens Real Estate The Shanahan Group
19 Planters Field Ln,Hingham, MA 02043
$1,750,000
- 4 Beds
- 4 Baths
- 3,074 sq. ft.
- Single family
- Active
Upcoming open houses
- Fri, Jul 1709:00 am - 10:30 am
Listed by: darleen lannon
Office: william raveis r.e. & home services
MLS#:73549553
Source:MLSPIN
Price summary
- Price:$1,750,000
- Price per sq. ft.:$569.29
About this home
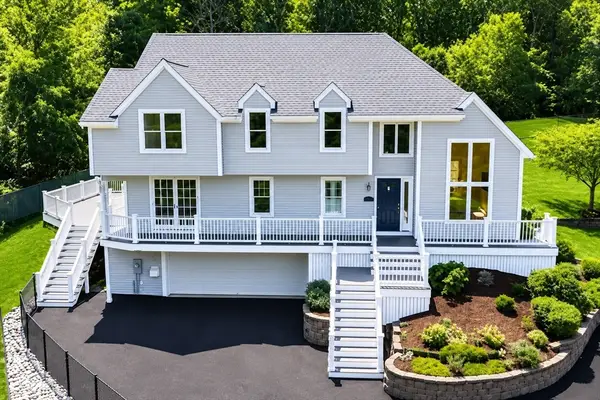
Turnkey Living at Its Finest. Effortless style defines this beautifully renovated Cape in Hingham's coveted Crow Point neighborhood. Inspired by the relaxed sophistication of a Serena & Lily catalogue, this light-filled home features an inviting living room with a fireplace and custom built-ins that flows seamlessly into a designer kitchen with an island, Fisher & Paykel appliances, and a dining area. The spectacular family room showcases soaring ceilings, a fireplace, and walls of windows, creating the perfect space for entertaining. The flexible floor plan offers a first-floor primary suite with vaulted ceilings, a spa-inspired bath and walk-in closet, plus a second bedroom, full bath, and laundry.Upstairs are two additional bedrooms and a full bath.The finished lower level is ideal for a gym, playroom, or bonus living space. Set on a great yard a few homes from the new Foster Elementary School and near the beach and commuter boat to Boston.This one wont lastOpen House Wed 4-6 (7/15)
Contact an agent
Home facts
- Year built:1965
- Listing ID #:73549553
- Updated:July 17, 2026 at 01:01 AM
Rooms and interior
- Bedrooms:4
- Total bathrooms:4
- Full bathrooms:4
- Rooms Total:8
- Flooring:Flooring - Stone/Ceramic Tile, Flooring - Vinyl, Hardwood, Marble, Tile, Wood
- Dining Description:Chair Rail, Closet, Hardwood, Pendant, Recessed Lighting
- Bathrooms Description:Bathroom, Bathroom - With Shower Stall
- Kitchen Description:Cathedral Ceiling(s), Deck - Exterior, Dishwasher, Disposal, Exterior Access, Flooring - Hardwood, Kitchen Island, Lighting - Pendant, Microwave, Open Floorplan, Oven, Range, Range Hood, Recessed Lighting, Refrigerator, Skylight, Stainless Steel Appliances, Window(s) - Picture, Wine Chiller
- Basement Description:Finished, Full
- Living area:3,074 sq. ft.
Heating and cooling
- Cooling:3 Cooling Zones, Central Air, Ductless
- Heating:Baseboard, Central, Electric, Oil
- Central air:Yes
Structure and exterior
- Roof:Shingle
- Year built:1965
- Building area:3,074 sq. ft.
- Lot area:0.61 Acres
- Architectural Style:Cape
- Construction Materials:Frame
- Exterior Features:Deck - Composite, Deck - Exterior, Professional Landscaping
- Foundation Description:Block, Concrete Perimeter
Schools
- High school:Hingham High
- Middle school:Hingham Middle
- Elementary school:Foster
Utilities
- Water:Public
- Sewer:Public Sewer
Finances and disclosures
- Price:$1,750,000
- Price per sq. ft.:$569.29
- Tax amount:$14,265 (2025)
Features and amenities
- Appliances:Dishwasher, Disposal, Dryer, Microwave, Range, Range Hood, Refrigerator, Washer
- Laundry features:Dryer, First Floor, Flooring - Stone/Ceramic Tile, Recessed Lighting, Washer
- Amenities:Closet/Cabinets - Custom Built, Lighting - Overhead, Recessed Lighting, Wainscoting
Parking
- Total parking spaces:14
- Parking description:Detached, Off Street, Paved, Paved Drive
- Garage:Yes
- Garage spaces:1
New listings near 19 Planters Field Ln
- Open Sat, 11am to 1pmNew
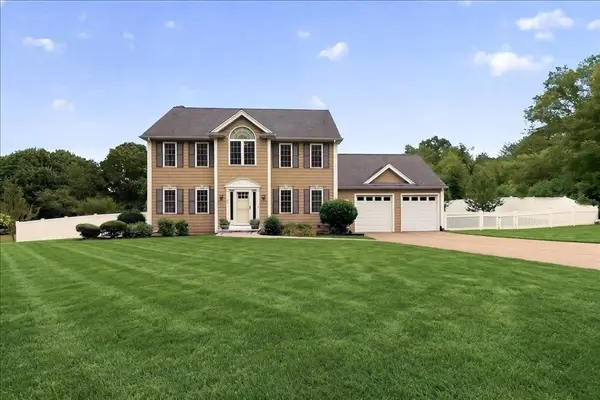 $1,195,000Active4 beds 3 baths2,137 sq. ft.
150 Chief Justice Cushing Hwy, Hingham, MA 02043
MLS# 73550937Listed by: Coldwell Banker Realty - Hingham - Open Sat, 11:30am to 1:30pmNew
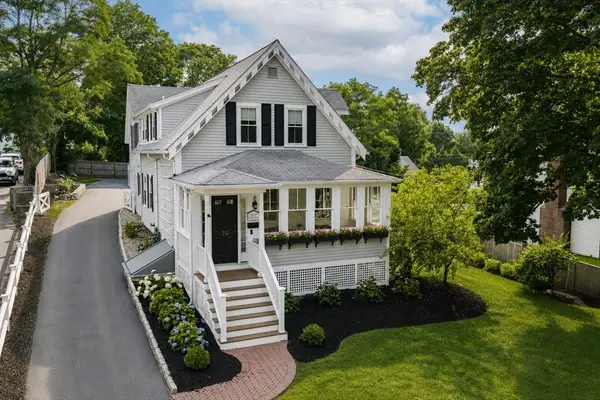 $1,599,000Active3 beds 2 baths2,195 sq. ft.
19 Hersey St, Hingham, MA 02043
MLS# 73550365Listed by: Coldwell Banker Realty - Hingham - Open Sat, 10am to 12pmNew
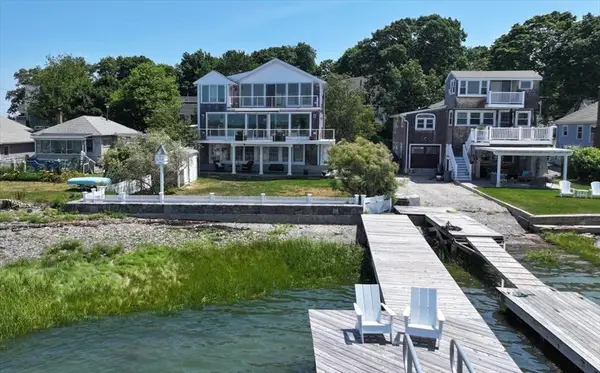 $2,995,000Active3 beds 3 baths2,600 sq. ft.
9 Beach Road, Hingham, MA 02043
MLS# 73550250Listed by: Coldwell Banker Realty - Hingham - New
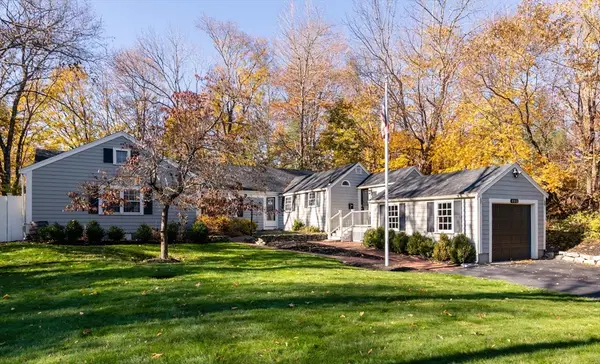 $1,350,000Active3 beds 2 baths2,101 sq. ft.
485 Main St, Hingham, MA 02043
MLS# 73549674Listed by: Compass - Open Sat, 11am to 1pmNew
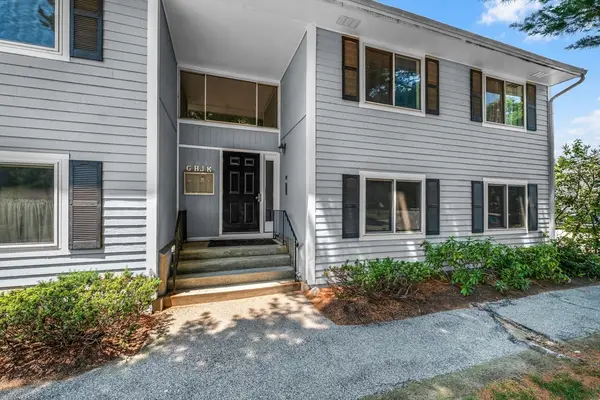 $385,000Active2 beds 1 baths942 sq. ft.
18 Beals Cove Rd #H, Hingham, MA 02043
MLS# 73544726Listed by: Conway - Hanover - Open Sat, 11am to 12:30pmNew
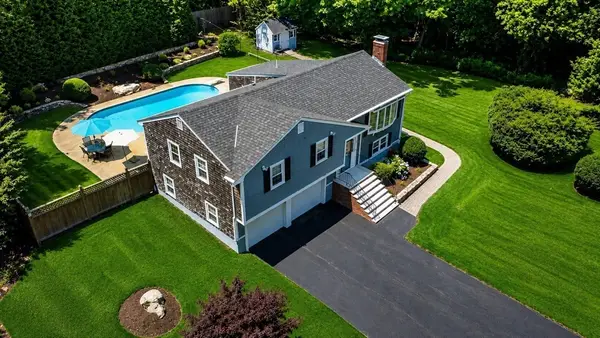 $1,175,000Active3 beds 2 baths1,810 sq. ft.
22 Harvest Ln, Hingham, MA 02043
MLS# 73545468Listed by: Century 21 North East - Open Fri, 10am to 12pmNew
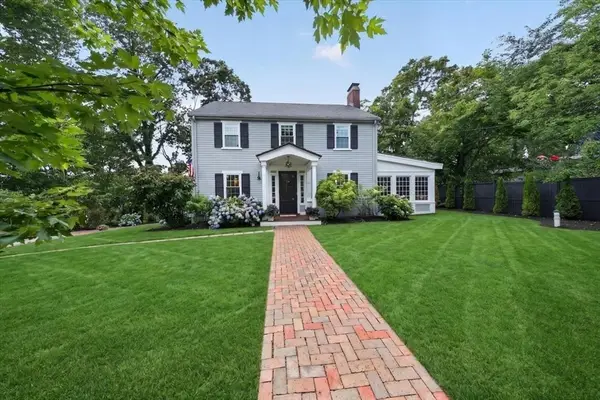 $1,299,000Active3 beds 3 baths2,738 sq. ft.
11 Ship St, Hingham, MA 02043
MLS# 73549064Listed by: Coldwell Banker Realty - Hingham - New
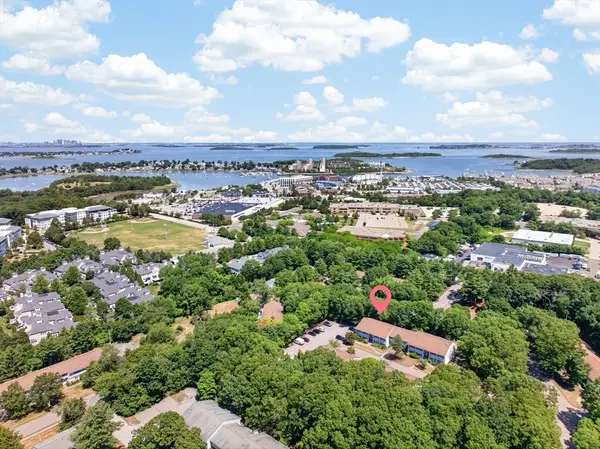 $395,000Active2 beds 1 baths944 sq. ft.
9 Beals Cove Road #A, Hingham, MA 02043
MLS# 73547878Listed by: Advocate Realty Associates, Inc. - Open Sat, 1 to 3pmNew
 $1,850,000Active4 beds 3 baths3,147 sq. ft.
189 Union St, Hingham, MA 02043
MLS# 73547730Listed by: Conway - Hingham


Protect your home and budget from life's surprises with an Assurant Home Warranty, backed by a partner that supports you through every step of homeownership. Explore Plans.
© 2026 Better Homes and Gardens Real Estate LLC. An Anywhere Real Estate company. All rights reserved. Better Homes and Gardens® Real Estate is a registered trademark owned by Meredith Operations Corporation, licensed to Better Homes and Gardens Real Estate LLC and used with permission. Better Homes and Gardens Real Estate LLC fully supports the principles of the Fair Housing Act and the Equal Opportunity Act. Listing information is deemed reliable but is not guaranteed accurate.
Each office is independently owned and operated.
Any services or products provided by third parties are not provided by, affiliated with or related to Better Homes and Gardens Real Estate LLC, or its affiliated companies.