
9 Beach Road, Hingham, MA 02043
Local realty services provided by:Better Homes and Gardens Real Estate The Masiello Group
9 Beach Road,Hingham, MA 02043
$2,850,000
- 3 Beds
- 3 Baths
- 2,600 sq. ft.
- Single family
- Active
Listed by: alice pierce
Office: coldwell banker realty - hingham
MLS#:73550250
Source:MLSPIN
Price summary
- Price:$2,850,000
- Price per sq. ft.:$1,096.15
About this home
Experience extraordinary WATERFRONT living at 9 Beach Road, where breathtaking 180-degree views span Hingham Harbor, the Boston skyline, and breathtaking year-round sunsets. Complete with a private dock and the ability to moor a boat, this beautifully UPDATED home offers the ultimate coastal lifestyle. The sun-filled open-concept main level features a designer kitchen with custom white cabinetry, premium appliances, and seamless living and dining spaces that maximize the stunning WATER VIEWS. Expansive harbor-facing decks and a professionally landscaped, fenced-in backyard provide exceptional outdoor living. The extraordinary private primary suite offers its own waterfront deck, two walk-in closets, an updated bath, and laundry. Other highlights include guest quarters with two bedrooms and updated bath, home office, and tandem garage. Ideally located near commuter rail, Foster School and Shipyard for Boston ferry, restaurants, and shopping. Residents also enjoy neighborhood beach association. A spectacular waterfront retreat perfect for those who prioritize waterfront living!...
Contact an agent
Home facts
- Year built:2000
- Listing ID #:73550250
- Updated:September 01, 2026 at 11:34 AM
Rooms and interior
- Bedrooms:3
- Total bathrooms:3
- Full bathrooms:2
- Half bathrooms:1
- Rooms Total:6
- Flooring:Flooring - Hardwood, Hardwood
- Kitchen Description:Cabinets - Upgraded, Countertops - Stone/Granite/Solid, Deck - Exterior, Dining Area, Dishwasher, Disposal, Flooring - Hardwood, Gas Stove, Kitchen Island, Microwave, Open Floorplan, Range, Recessed Lighting, Refrigerator, Slider
- Living area:2,600 sq. ft.
Heating and cooling
- Cooling:Central Air, Ductless
- Heating:Natural Gas, Radiant
- Central air:Yes
Structure and exterior
- Roof:Shingle
- Year built:2000
- Building area:2,600 sq. ft.
- Lot area:0.15 Acres
- Lot Features:Flood Plain
- Architectural Style:Contemporary
- Construction Materials:Frame
- Exterior Features:Deck - Composite, Patio, Professional Landscaping, Sprinkler System, Stone Wall, Storage
- Foundation Description:Concrete Perimeter
Schools
- High school:Hingham High
- Middle school:Hingham Middle
- Elementary school:Foster
Utilities
- Water:Public
- Sewer:Public Sewer
Finances and disclosures
- Price:$2,850,000
- Price per sq. ft.:$1,096.15
- Tax amount:$14,090 (2026)
Features and amenities
- Appliances:Dishwasher, Disposal, Dryer, Microwave, Range, Refrigerator, Washer, Washer/Dryer
- Laundry features:Bathroom - Half, Dryer, First Floor, Flooring - Stone/Ceramic Tile, Washer, Washer/Dryer
- Amenities:Central Vacuum, Closet, Entry Hall
Parking
- Total parking spaces:6
- Parking description:Attached, Garage Door Opener, Garage Faces Side, Off Street, Storage, Workshop in Garage
- Garage:Yes
- Garage spaces:2
New listings near 9 Beach Road
- Open Thu, 4 to 6pmNew
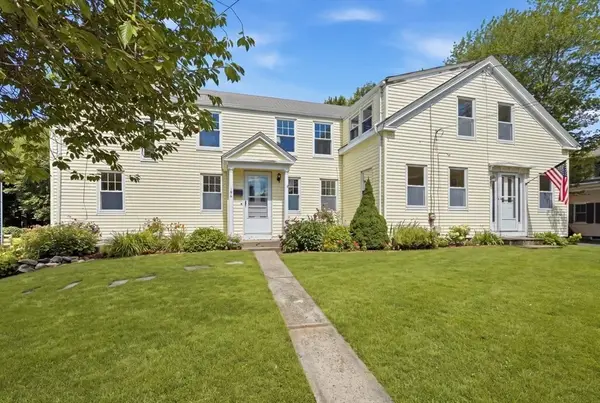 $959,000Active4 beds 4 baths2,605 sq. ft.
194-196 Hersey St, Hingham, MA 02043
MLS# 73570053Listed by: William Raveis R.E. & Home Services - New
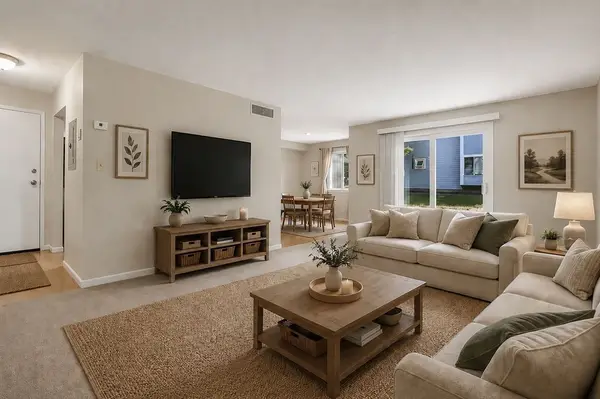 $359,000Active1 beds 1 baths736 sq. ft.
12 Beals Cove Rd #B, Hingham, MA 02043
MLS# 73568894Listed by: Real Broker MA, LLC - New
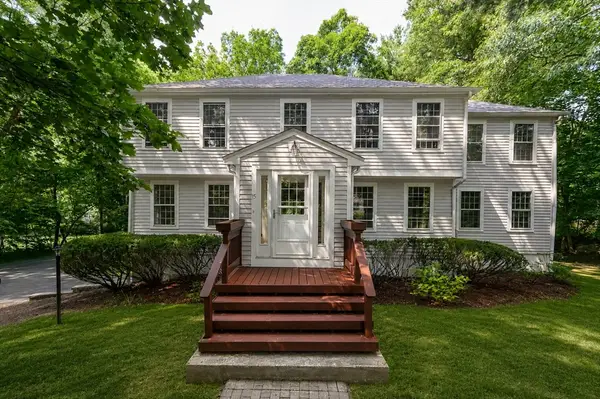 $1,199,000Active4 beds 4 baths2,347 sq. ft.
15 Harvard Drive, Hingham, MA 02043
MLS# 73568846Listed by: Compass - New
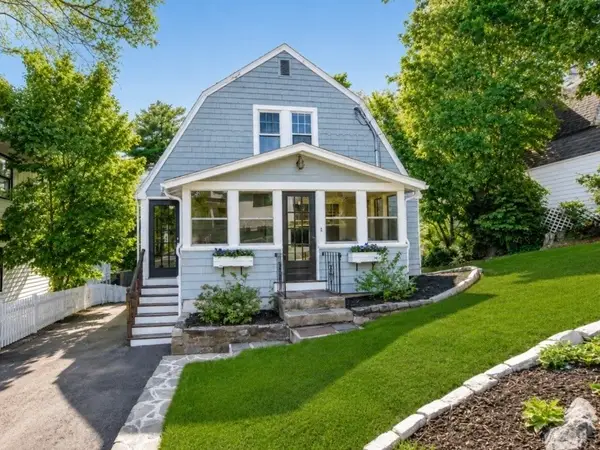 $950,000Active3 beds 2 baths1,879 sq. ft.
96 Wompatuck Rd, Hingham, MA 02043
MLS# 73568177Listed by: TLC Real Estate - New
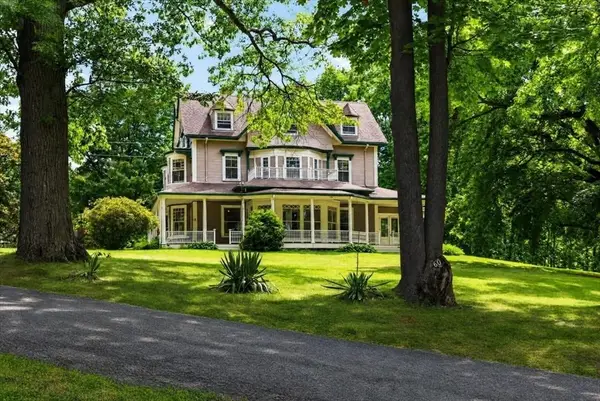 $2,849,000Active6 beds 5 baths5,770 sq. ft.
60 Bradley Hill Road, Hingham, MA 02043
MLS# 73566649Listed by: Coldwell Banker Realty - Hingham 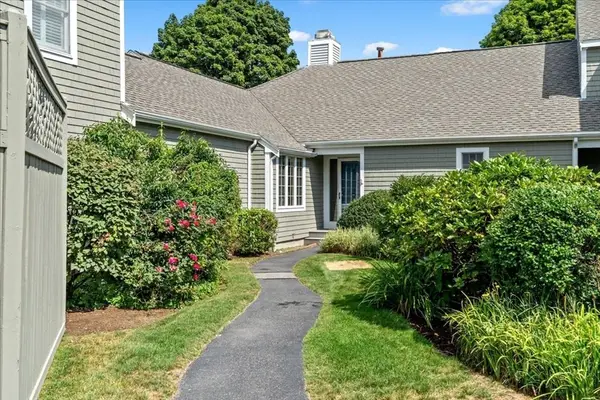 $1,275,000Active2 beds 2 baths1,690 sq. ft.
56 Floret Cir #56, Hingham, MA 02043
MLS# 73566324Listed by: William Raveis R.E. & Home Services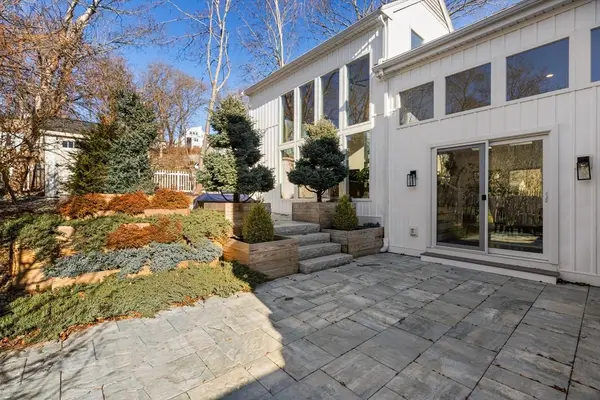 $1,175,000Active3 beds 2 baths2,294 sq. ft.
27 Broad Cove Rd, Hingham, MA 02043
MLS# 73565972Listed by: Keller Williams Realty Signature Properties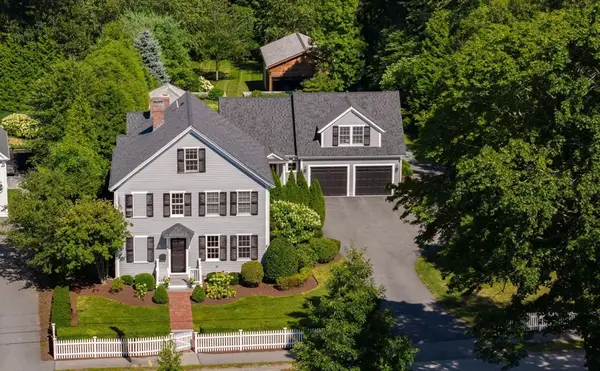 $4,165,000Active4 beds 5 baths5,447 sq. ft.
68 School Street, Hingham, MA 02043
MLS# 73565909Listed by: Compass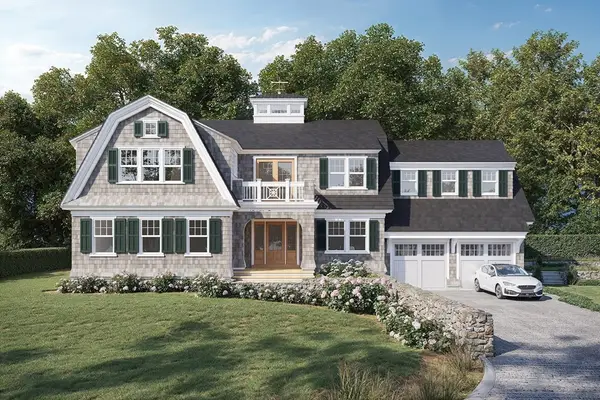 $3,995,000Active5 beds 6 baths5,879 sq. ft.
20 Whiton Ave, Hingham, MA 02043
MLS# 73563572Listed by: Coldwell Banker Realty - Hingham $1,299,000Active3 beds 2 baths2,126 sq. ft.
166 Hull St, Hingham, MA 02043
MLS# 73562783Listed by: Prestige Property Solutions, Inc.


Protect your home and budget from life's surprises with an Assurant Home Warranty, backed by a partner that supports you through every step of homeownership. Explore Plans.
© 2026 Better Homes and Gardens Real Estate LLC. An Anywhere Real Estate company. All rights reserved. Better Homes and Gardens® Real Estate is a registered trademark owned by Meredith Operations Corporation, licensed to Better Homes and Gardens Real Estate LLC and used with permission. Better Homes and Gardens Real Estate LLC fully supports the principles of the Fair Housing Act and the Equal Opportunity Act. Listing information is deemed reliable but is not guaranteed accurate.
Each office is independently owned and operated.
Any services or products provided by third parties are not provided by, affiliated with or related to Better Homes and Gardens Real Estate LLC, or its affiliated companies.