
170 Rockland St. #5, Hingham, MA 02043
Local realty services provided by:Better Homes and Gardens Real Estate The Shanahan Group
170 Rockland St. #5,Hingham, MA 02043
$167,000
- 2 Beds
- 2 Baths
- 816 sq. ft.
- Mobile / Manufactured
- Active
Upcoming open houses
- Sat, Sep 0511:00 am - 01:00 pm
- Sun, Sep 0611:00 am - 01:00 pm
Listed by: nicole merritt
Office: conway - lakeville
MLS#:73570671
Source:MLSPIN
Price summary
- Price:$167,000
- Price per sq. ft.:$204.66
About this home
Welcome home to 170 Rockland Street #5 in desirable Hingham! This thoughtfully updated two-bedroom, one-and-a-half-bath home offers an impressive list of recent improvements and the opportunity to enjoy the convenience and charm of the South Shore. The home features a 2026 kitchen with brand new cabinets, flooring and refrigerator and 3 year old stove.The bathroom updates include a new toilet, vanity, and mirror, and new flooring. Additional improvements include new insulation and a water barrier underneath the home in 2026. The furnace was replaced in 2020, the water heater in 2022, and the washer and dryer in 2022. The rubber roof is approximately 9 years old, with the living-room mini split installed at that time for added AC and heat. A front storm door was added in 2020. Enjoy a convenient Hingham location close to area beaches, shopping, dining, parks, recreation, and the charming shops and restaurants of Hingham Square. Spend the day enjoying the South Shore or take advantage of the area’s convenient access to everyday amenities and commuting routes.With its extensive recent updates, comfortable one-level living, and desirable Hingham location, this home offers an excellent opportunity for those looking to enjoy the best of the South Shore in a move-in-ready home. Come see all that this home has to offer!...
Contact an agent
Home facts
- Year built:1988
- Listing ID #:73570671
- Updated:September 02, 2026 at 10:32 AM
Rooms and interior
- Bedrooms:2
- Total bathrooms:2
- Full bathrooms:1
- Half bathrooms:1
- Rooms Total:4
- Flooring:Carpet
- Kitchen Description:Cabinets - Upgraded, Countertops - Upgraded, Flooring - Vinyl, Gas Stove, Open Floorplan, Range, Range Hood, Refrigerator
- Living area:816 sq. ft.
Heating and cooling
- Cooling:1 Cooling Zone, Ductless, Window Unit(s)
- Heating:Ductless, Forced Air, Propane
Structure and exterior
- Roof:Rubber
- Year built:1988
- Building area:816 sq. ft.
- Lot Features:Level
- Construction Materials:Modular
- Exterior Features:Deck - Wood, Storage
Utilities
- Water:Public
- Sewer:Public Sewer
Finances and disclosures
- Price:$167,000
- Price per sq. ft.:$204.66
Features and amenities
- Appliances:Dryer, Range, Range Hood, Refrigerator, Satellite Dish, Washer
- Laundry features:Dryer, Washer
Parking
- Total parking spaces:2
New listings near 170 Rockland St. #5
- Open Thu, 4 to 6pmNew
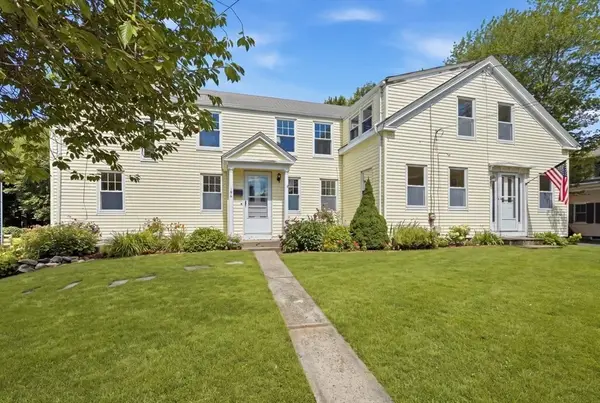 $959,000Active4 beds 4 baths2,605 sq. ft.
194-196 Hersey St, Hingham, MA 02043
MLS# 73570053Listed by: William Raveis R.E. & Home Services - New
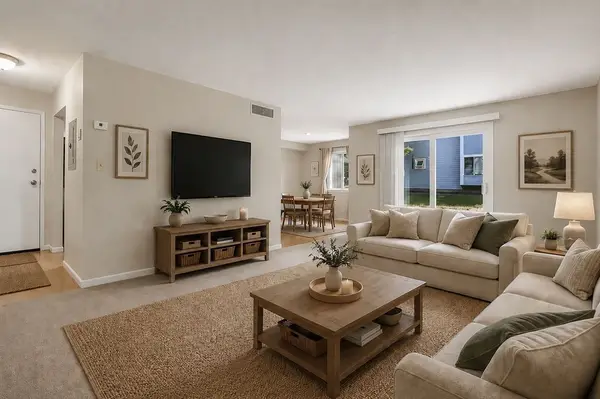 $359,000Active1 beds 1 baths736 sq. ft.
12 Beals Cove Rd #B, Hingham, MA 02043
MLS# 73568894Listed by: Real Broker MA, LLC - New
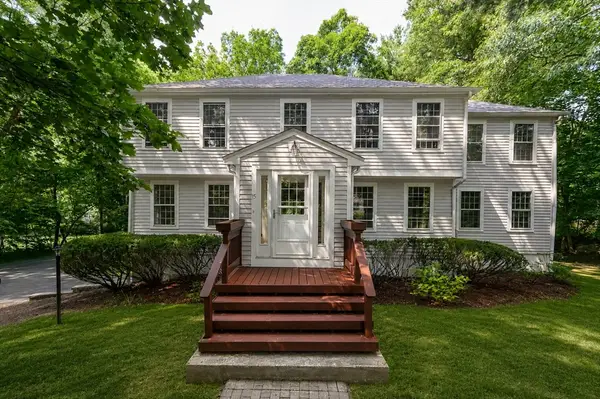 $1,199,000Active4 beds 4 baths2,347 sq. ft.
15 Harvard Drive, Hingham, MA 02043
MLS# 73568846Listed by: Compass - New
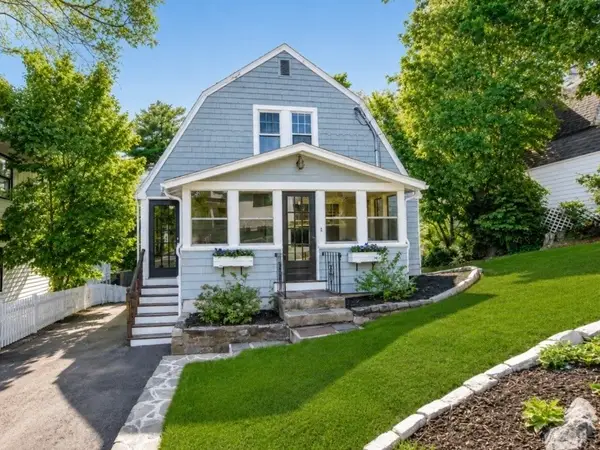 $950,000Active3 beds 2 baths1,879 sq. ft.
96 Wompatuck Rd, Hingham, MA 02043
MLS# 73568177Listed by: TLC Real Estate 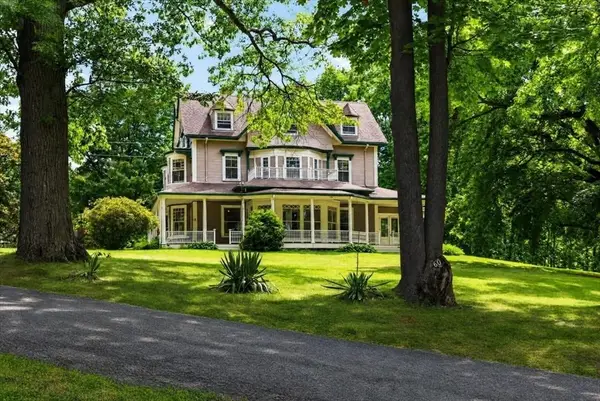 $2,849,000Active6 beds 5 baths5,770 sq. ft.
60 Bradley Hill Road, Hingham, MA 02043
MLS# 73566649Listed by: Coldwell Banker Realty - Hingham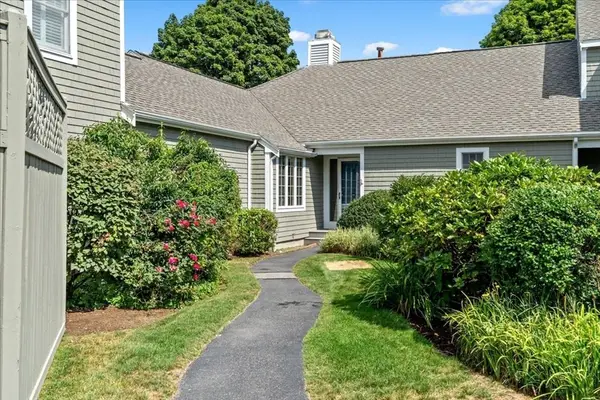 $1,275,000Active2 beds 2 baths1,690 sq. ft.
56 Floret Cir #56, Hingham, MA 02043
MLS# 73566324Listed by: William Raveis R.E. & Home Services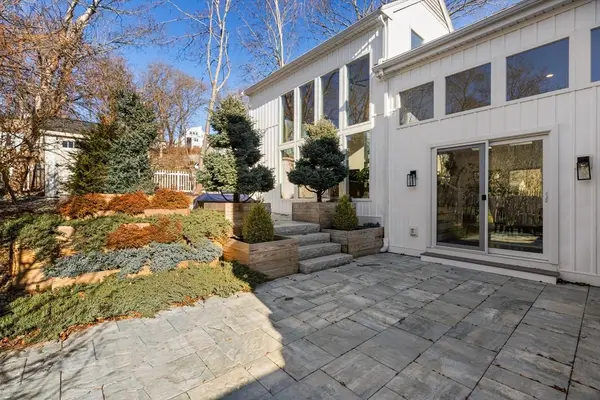 $1,175,000Active3 beds 2 baths2,294 sq. ft.
27 Broad Cove Rd, Hingham, MA 02043
MLS# 73565972Listed by: Keller Williams Realty Signature Properties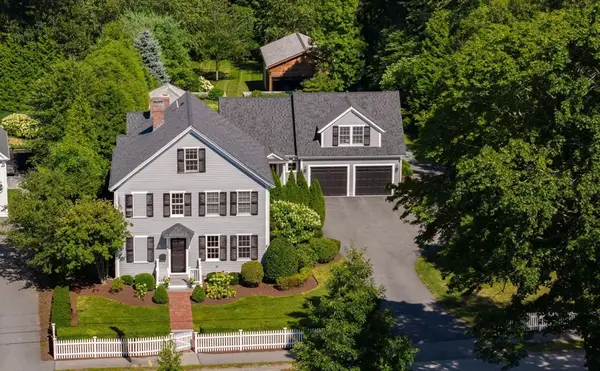 $4,165,000Active4 beds 5 baths5,447 sq. ft.
68 School Street, Hingham, MA 02043
MLS# 73565909Listed by: Compass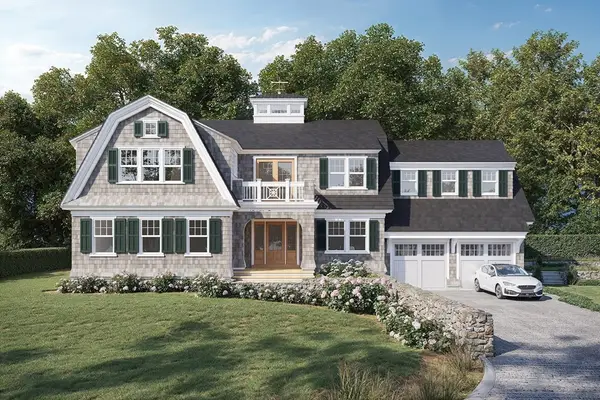 $3,995,000Active5 beds 6 baths5,879 sq. ft.
20 Whiton Ave, Hingham, MA 02043
MLS# 73563572Listed by: Coldwell Banker Realty - Hingham


Protect your home and budget from life's surprises with an Assurant Home Warranty, backed by a partner that supports you through every step of homeownership. Explore Plans.
© 2026 Better Homes and Gardens Real Estate LLC. An Anywhere Real Estate company. All rights reserved. Better Homes and Gardens® Real Estate is a registered trademark owned by Meredith Operations Corporation, licensed to Better Homes and Gardens Real Estate LLC and used with permission. Better Homes and Gardens Real Estate LLC fully supports the principles of the Fair Housing Act and the Equal Opportunity Act. Listing information is deemed reliable but is not guaranteed accurate.
Each office is independently owned and operated.
Any services or products provided by third parties are not provided by, affiliated with or related to Better Homes and Gardens Real Estate LLC, or its affiliated companies.