
31 Governor Andrew Road, Hingham, MA 02043
Local realty services provided by:Better Homes and Gardens Real Estate The Shanahan Group
31 Governor Andrew Road,Hingham, MA 02043
$1,549,000
- 5 Beds
- 4 Baths
- 2,819 sq. ft.
- Single family
- Active
Upcoming open houses
- Sat, Oct 1009:00 am - 11:30 am
- Sun, Oct 1111:00 am - 01:00 pm
Listed by: whitney lloyd
Office: coldwell banker realty - hingham
MLS#:73586450
Source:MLSPIN
Price summary
- Price:$1,549,000
- Price per sq. ft.:$549.49
About this home
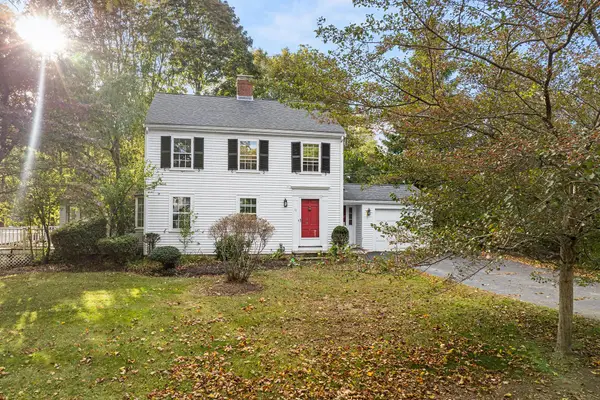
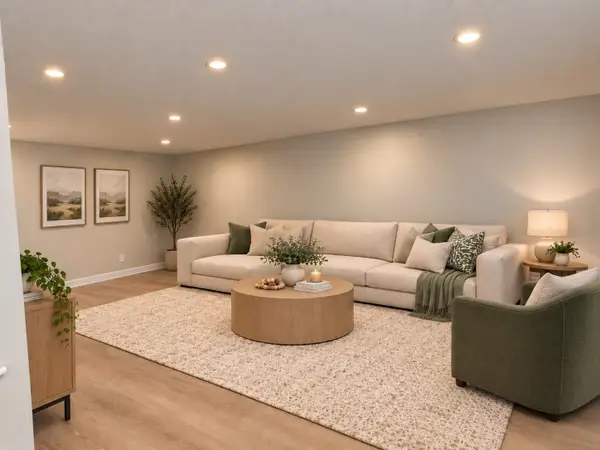
Welcome to Crow Point! This inviting home offers an open, flexible layout just a short walk to Foster Elementary School, with easy access to the commuter train, ferry, shops, restaurants all nestled in an active and vibrant neighborhood. Inside, you’ll find central AC 25', hardwood floors, first-floor laundry, an updated kitchen featuring quartz countertops, gorgeous giant center island, coffee bar and a spacious open layout perfect for everyday living and entertaining. A large front/side entry provides plenty of room for coats and shoes—or offers a great opportunity for a home office. The finished basement with LVP flooring and half bath with space to expand into full adds even more versatile living space. The main second floor offers 3 bedrooms and full bath with an extended family living space adjacent to the main bedrooms. With this separate living quarter, opt to expand and create a custom primary suite, or choose to keep the additional as extended family guest space. So many possibilities to make this space work for your lifestyle! Outside, enjoy the beautiful new 25' Trex deck, a large storage shed, low maintenance Hardie Plank siding and a wonderful neighborhood setting with access to a deeded beach and mooring rights on nearby Otis Street. Additional updates include a new furnace 25' and hot water heater 26'. With its flexible floor plan, updated spaces, fantastic location, and proximity to everything Hingham has to offer, this Crow Point home is one you won’t want to miss. OH 9-11:30 Sat and 11-1 Sunday....
Contact an agent
Home facts
- Year built:1947
- Listing ID #:73586450
- Updated:October 09, 2026 at 07:53 PM
Rooms and interior
- Bedrooms:5
- Total bathrooms:4
- Full bathrooms:3
- Half bathrooms:1
- Rooms Total:10
- Flooring:Carpet, Flooring - Vinyl, Hardwood, Wood
- Dining Description:Chair Rail, Dining Area, Window(s) - Picture, Wood
- Bathrooms Description:Bathroom - Full
- Kitchen Description:Breakfast Bar / Nook, Cabinets - Upgraded, Countertops - Stone/Granite/Solid, Deck - Exterior, Dining Area, Dishwasher, Flooring - Hardwood, Flooring - Wood, Gas Stove, Lighting - Overhead, Microwave, Range Hood, Recessed Lighting, Refrigerator, Remodeled, Slider, Stainless Steel Appliances, Window(s) - Picture, Wine Chiller, Wine Refrigerator
- Basement Description:Crawl Space, Finished, Full, Sump Pump
- Living area:2,819 sq. ft.
Heating and cooling
- Cooling:1 Cooling Zone, Central Air
- Heating:Forced Air, Natural Gas
- Central air:Yes
Structure and exterior
- Year built:1947
- Building area:2,819 sq. ft.
- Lot area:0.22 Acres
- Lot Features:Corner Lot
- Architectural Style:Colonial
- Construction Materials:Frame
- Exterior Features:Balcony, Balcony/Deck, Deck - Composite, Deck - Exterior, Deck - Roof, Deck - Wood, Rain Gutters, Storage
- Foundation Description:Concrete Perimeter
Utilities
- Water:Public
- Sewer:Public Sewer
Finances and disclosures
- Price:$1,549,000
- Price per sq. ft.:$549.49
- Tax amount:$10,118 (2025)
Features and amenities
- Appliances:Dishwasher, Dryer, Microwave, Range Hood, Refrigerator, Washer, Wine Refrigerator
- Laundry features:Dryer, First Floor, Washer, Washer Hookup
- Amenities:Closet, Closet - Linen, Gas Water Heater, High Speed Internet
Parking
- Total parking spaces:2
- Parking description:Off Street, Paved
New listings near 31 Governor Andrew Road
- New
 $999,900Active3 beds 2 baths1,403 sq. ft.
11 Arnold Rd, Hingham, MA 02043
MLS# 73588584Listed by: Redfin Corp. - Open Sat, 10 to 11amNew
 $349,000Active1 beds 1 baths735 sq. ft.
6 Beals Cove Rd #G, Hingham, MA 02043
MLS# 73587989Listed by: Coldwell Banker Realty - Milton - Open Sat, 12 to 2pmNew
 $1,749,000Active4 beds 4 baths3,052 sq. ft.
9 Flintlock Circle, Hingham, MA 02043
MLS# 73587876Listed by: Coldwell Banker Realty - Hingham - Open Sat, 10:30am to 12:30pmNew
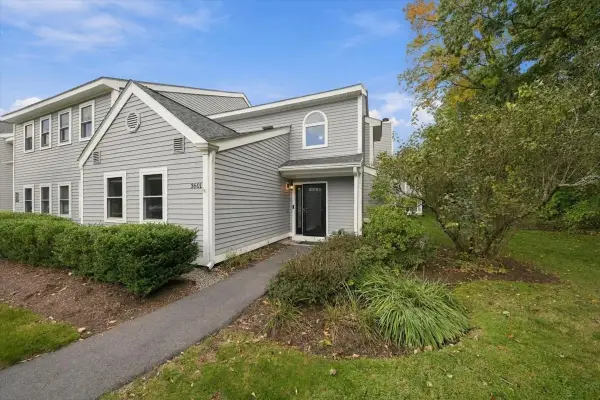 $619,000Active2 beds 2 baths1,200 sq. ft.
3601 Tuckers Lane #3601, Hingham, MA 02043
MLS# 73587242Listed by: Coldwell Banker Realty - Hingham - Open Sat, 10 to 11:30amNew
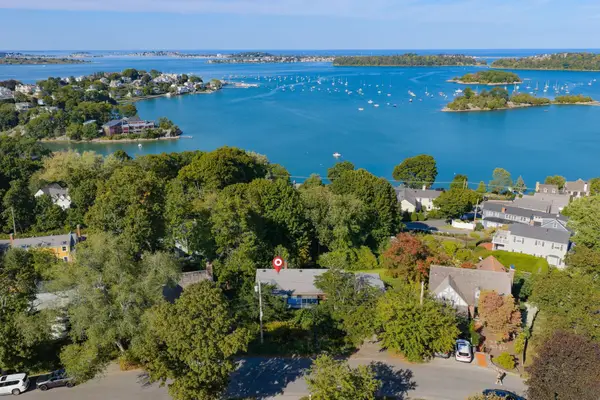 $1,750,000Active2 beds 1 baths2,732 sq. ft.
17 Talbot Rd, Hingham, MA 02043
MLS# 73585749Listed by: Conway - Hingham - New
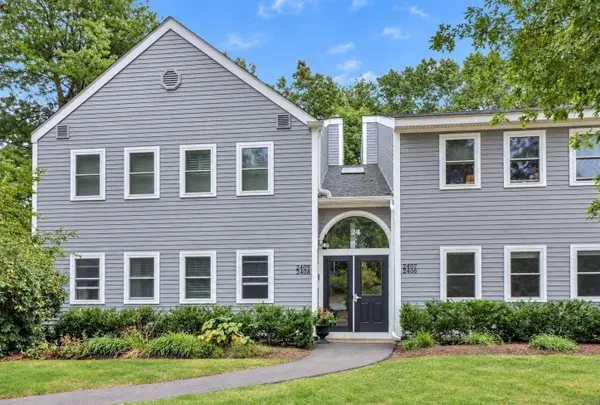 $449,800Active2 beds 2 baths1,002 sq. ft.
2406 Hockley Drive #2406, Hingham, MA 02043
MLS# 73585418Listed by: Easton Real Estate, LLC - Open Sat, 12 to 2pmNew
 $999,000Active4 beds 2 baths1,784 sq. ft.
16 Clifford Ct, Hingham, MA 02043
MLS# 73585167Listed by: Coldwell Banker Realty - Hingham - New
 $1,799,000Active5 beds 4 baths3,807 sq. ft.
74 East St, Hingham, MA 02043
MLS# 73584954Listed by: Compass - Open Sat, 1 to 3pmNew
 $1,349,000Active4 beds 3 baths3,223 sq. ft.
94 High St, Hingham, MA 02043
MLS# 73584835Listed by: William Raveis R.E. & Home Services


Protect your home and budget from life's surprises with an Assurant Home Warranty, backed by a partner that supports you through every step of homeownership. Explore Plans.
© 2026 Better Homes and Gardens Real Estate LLC. An Anywhere Real Estate company. All rights reserved. Better Homes and Gardens® Real Estate is a registered trademark owned by Meredith Operations Corporation, licensed to Better Homes and Gardens Real Estate LLC and used with permission. Better Homes and Gardens Real Estate LLC fully supports the principles of the Fair Housing Act and the Equal Opportunity Act. Listing information is deemed reliable but is not guaranteed accurate.
Each office is independently owned and operated.
Any services or products provided by third parties are not provided by, affiliated with or related to Better Homes and Gardens Real Estate LLC, or its affiliated companies.