
6 Beals Cove Rd #G, Hingham, MA 02043
Local realty services provided by:Better Homes and Gardens Real Estate The Shanahan Group
6 Beals Cove Rd #G,Hingham, MA 02043
$349,000
- 1 Beds
- 1 Baths
- 735 sq. ft.
- Condominium
- Active
Upcoming open houses
- Sat, Oct 1010:00 am - 11:00 am
Listed by: jeffrey hsu, malyna oupravanh
Office: coldwell banker realty - milton
MLS#:73587989
Source:MLSPIN
Price summary
- Price:$349,000
- Price per sq. ft.:$474.83
- Monthly HOA dues:$485
About this home
Move right in to this thoughtfully updated one-bedroom at Beal's Cove Condominiums, just half a mile from the Hingham Shipyard. Brand new LVP floors, new kitchen cabinets, and newly added recessed lighting give Unit G a fresh, modern feel from the moment you walk in. The efficient 735 square foot layout offers a comfortable living and dining area, a refreshed kitchen with plenty of storage, a relaxing bedroom with a walk-in closet, and a full bath. Enjoy truly low-maintenance living: the association fee includes heat, hot water, and exterior maintenance, and the community offers an outdoor pool, common laundry, separate storage, and plenty of parking. The location seals the deal. Catch the commuter ferry to Boston, or stroll to the Shipyard's restaurants, shops, cinema, and marina. Bare Cove Park's walking and biking trails are right next door, with the commuter rail, Route 3A, and Hingham's harbor and historic downtown all close by. Updated, affordable, and minutes from the water, this is your chance to own in one of Hingham's most convenient communities....
Contact an agent
Home facts
- Year built:1979
- Listing ID #:73587989
- Updated:October 09, 2026 at 11:32 AM
Rooms and interior
- Bedrooms:1
- Total bathrooms:1
- Full bathrooms:1
- Rooms Total:4
- Dining Description:Recessed Lighting, Vinyl
- Kitchen Description:Dishwasher, Flooring - Vinyl, Microwave, Range, Recessed Lighting
- Living area:735 sq. ft.
Heating and cooling
- Cooling:Central Air
- Heating:Forced Air
- Central air:Yes
Structure and exterior
- Year built:1979
- Building area:735 sq. ft.
- Construction Materials:Frame
- Exterior Features:Patio
Utilities
- Water:Public
- Sewer:Public Sewer
Finances and disclosures
- Price:$349,000
- Price per sq. ft.:$474.83
- Tax amount:$3,689 (2026)
Features and amenities
- Appliances:Dishwasher, Intercom, Microwave, Range
- Laundry features:In Building
- Amenities:Tennis Court(s)
- Pool features:Association, In Ground
Parking
- Total parking spaces:1
- Parking description:Off Street
New listings near 6 Beals Cove Rd #G
- New
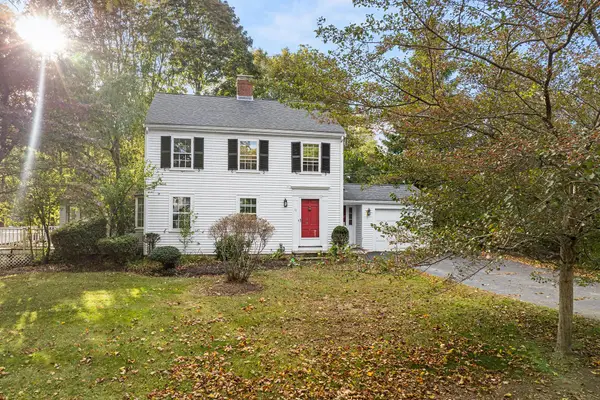 $999,900Active3 beds 2 baths1,403 sq. ft.
11 Arnold Rd, Hingham, MA 02043
MLS# 73588584Listed by: Redfin Corp. - Open Sat, 12 to 2pmNew
 $1,749,000Active4 beds 4 baths3,052 sq. ft.
9 Flintlock Circle, Hingham, MA 02043
MLS# 73587876Listed by: Coldwell Banker Realty - Hingham - Open Sat, 10:30am to 12:30pmNew
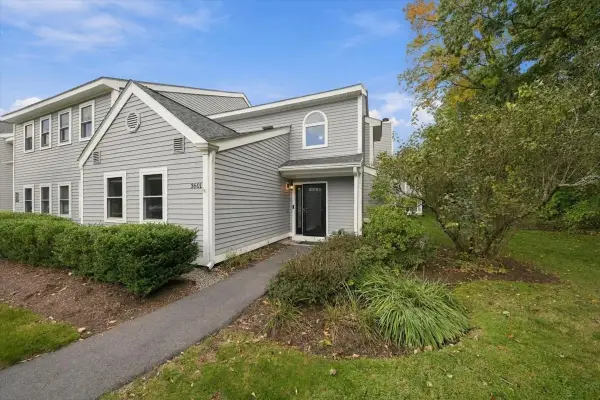 $619,000Active2 beds 2 baths1,200 sq. ft.
3601 Tuckers Lane #3601, Hingham, MA 02043
MLS# 73587242Listed by: Coldwell Banker Realty - Hingham - Open Sat, 9 to 11:30amNew
 $1,549,000Active5 beds 4 baths2,819 sq. ft.
31 Governor Andrew Road, Hingham, MA 02043
MLS# 73586450Listed by: Coldwell Banker Realty - Hingham - Open Sat, 10 to 11:30amNew
 $1,750,000Active2 beds 1 baths2,732 sq. ft.
17 Talbot Rd, Hingham, MA 02043
MLS# 73585749Listed by: Conway - Hingham - New
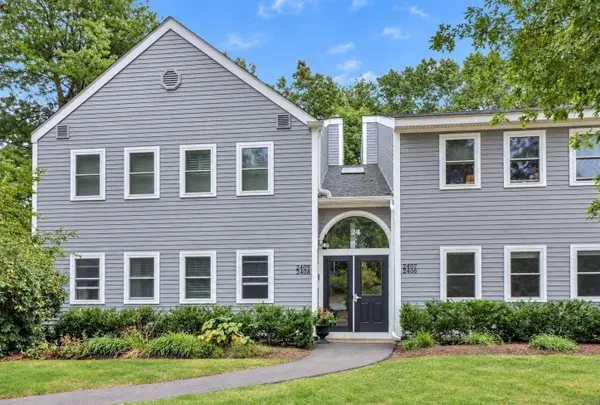 $449,800Active2 beds 2 baths1,002 sq. ft.
2406 Hockley Drive #2406, Hingham, MA 02043
MLS# 73585418Listed by: Easton Real Estate, LLC - Open Sun, 11am to 12:30pmNew
 $999,000Active4 beds 2 baths1,784 sq. ft.
16 Clifford Ct, Hingham, MA 02043
MLS# 73585167Listed by: Coldwell Banker Realty - Hingham - New
 $1,799,000Active5 beds 4 baths3,807 sq. ft.
74 East St, Hingham, MA 02043
MLS# 73584954Listed by: Compass - Open Sat, 1 to 3pmNew
 $1,349,000Active4 beds 3 baths3,223 sq. ft.
94 High St, Hingham, MA 02043
MLS# 73584835Listed by: William Raveis R.E. & Home Services


Protect your home and budget from life's surprises with an Assurant Home Warranty, backed by a partner that supports you through every step of homeownership. Explore Plans.
© 2026 Better Homes and Gardens Real Estate LLC. An Anywhere Real Estate company. All rights reserved. Better Homes and Gardens® Real Estate is a registered trademark owned by Meredith Operations Corporation, licensed to Better Homes and Gardens Real Estate LLC and used with permission. Better Homes and Gardens Real Estate LLC fully supports the principles of the Fair Housing Act and the Equal Opportunity Act. Listing information is deemed reliable but is not guaranteed accurate.
Each office is independently owned and operated.
Any services or products provided by third parties are not provided by, affiliated with or related to Better Homes and Gardens Real Estate LLC, or its affiliated companies.