
9 Flintlock Circle, Hingham, MA 02043
Local realty services provided by:Better Homes and Gardens Real Estate The Masiello Group
9 Flintlock Circle,Hingham, MA 02043
$1,749,000
- 4 Beds
- 4 Baths
- 3,052 sq. ft.
- Single family
- Active
Upcoming open houses
- Sat, Oct 1012:00 pm - 02:00 pm
Listed by: lyndsey nolan
Office: coldwell banker realty - hingham
MLS#:73587876
Source:MLSPIN
Price summary
- Price:$1,749,000
- Price per sq. ft.:$573.07
About this home
This beautiful Colonial is situated on a coveted, quiet cul-de-sac in the heart of Liberty Pole. An inviting mudroom with custom built-ins welcomes you into the living room with a fireplace, seamlessly opening to the well-appointed kitchen featuring a beautiful center island. The dining room, complete with its own fireplace & custom dry bar with built-in cabinetry & beverage refrigerator, creates an intimate setting for entertaining. A cathedral family room offers an additional gathering space with glass doors leading to a two-tiered composite deck overlooking the private backyard. Upstairs are four bedrooms and two full baths, along with a dedicated third-floor dressing room. The finished lower level offers finished living space, a half bath, and flexibility for a media room, playroom, or home gym. Additional highlights include a two-car garage, irrigation system, updated bathrooms, newer roof and windows, and a wonderful location within walking distance to South Elementary!
Contact an agent
Home facts
- Year built:1970
- Listing ID #:73587876
- Updated:October 09, 2026 at 11:32 AM
Rooms and interior
- Bedrooms:4
- Total bathrooms:4
- Full bathrooms:2
- Half bathrooms:2
- Rooms Total:10
- Flooring:Flooring - Stone/Ceramic Tile, Flooring - Wall to Wall Carpet, Hardwood, Marble, Tile
- Dining Description:Hardwood, Overhead
- Bathrooms Description:Bathroom - Half
- Kitchen Description:Flooring - Hardwood, Lighting - Pendant, Microwave, Open Floorplan, Recessed Lighting, Refrigerator, Stainless Steel Appliances, Wine Chiller
- Basement Description:Interior Entry, Partially Finished, Walk-Out Access
- Living area:3,052 sq. ft.
Heating and cooling
- Cooling:Central Air
- Heating:Baseboard, Central, Oil
- Central air:Yes
Structure and exterior
- Roof:Shingle
- Year built:1970
- Building area:3,052 sq. ft.
- Lot area:0.8 Acres
- Architectural Style:Colonial
- Construction Materials:Frame
- Exterior Features:Deck - Composite, Rain Gutters
- Foundation Description:Concrete Perimeter
Utilities
- Water:Public
- Sewer:Private Sewer
Finances and disclosures
- Price:$1,749,000
- Price per sq. ft.:$573.07
- Tax amount:$13,575 (2025)
Features and amenities
- Appliances:Dryer, Microwave, Refrigerator, Washer
- Laundry features:Dryer, In Basement, Washer
- Amenities:Recessed Lighting
Parking
- Total parking spaces:10
- Parking description:Attached, Off Street, Paved Drive
- Garage:Yes
- Garage spaces:2
New listings near 9 Flintlock Circle
- New
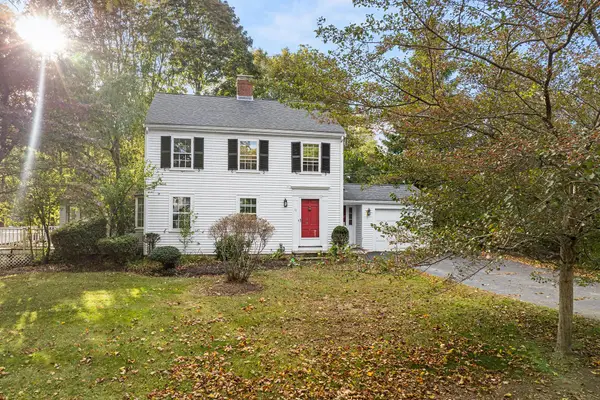 $999,900Active3 beds 2 baths1,403 sq. ft.
11 Arnold Rd, Hingham, MA 02043
MLS# 73588584Listed by: Redfin Corp. - Open Sat, 10 to 11amNew
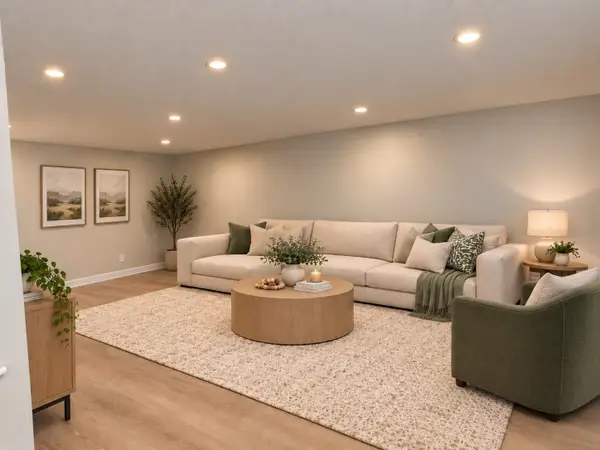 $349,000Active1 beds 1 baths735 sq. ft.
6 Beals Cove Rd #G, Hingham, MA 02043
MLS# 73587989Listed by: Coldwell Banker Realty - Milton - Open Sat, 10:30am to 12:30pmNew
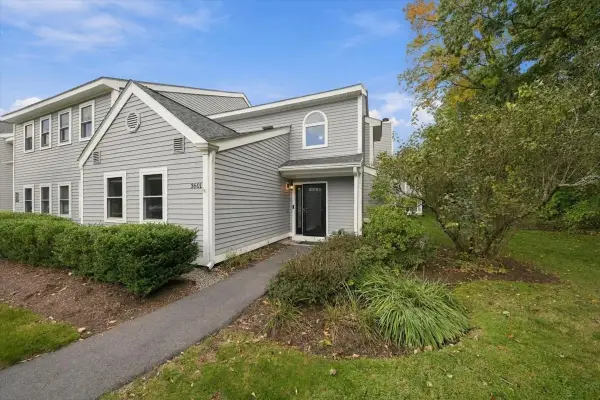 $619,000Active2 beds 2 baths1,200 sq. ft.
3601 Tuckers Lane #3601, Hingham, MA 02043
MLS# 73587242Listed by: Coldwell Banker Realty - Hingham - Open Sat, 9 to 11:30amNew
 $1,549,000Active5 beds 4 baths2,819 sq. ft.
31 Governor Andrew Road, Hingham, MA 02043
MLS# 73586450Listed by: Coldwell Banker Realty - Hingham - Open Sat, 10 to 11:30amNew
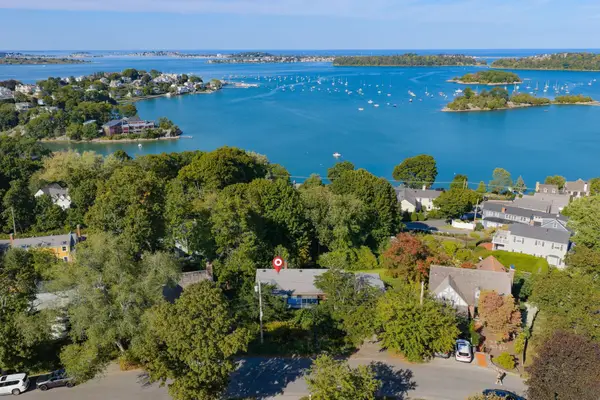 $1,750,000Active2 beds 1 baths2,732 sq. ft.
17 Talbot Rd, Hingham, MA 02043
MLS# 73585749Listed by: Conway - Hingham - New
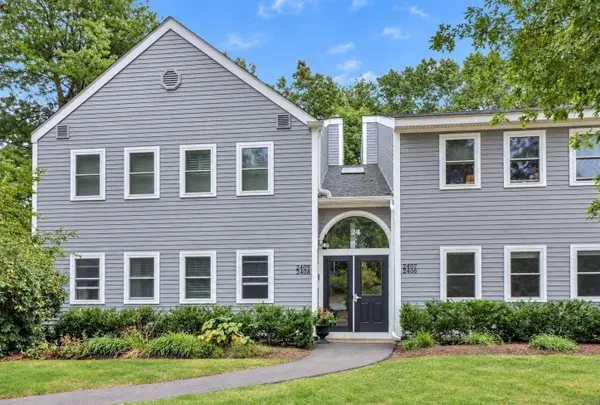 $449,800Active2 beds 2 baths1,002 sq. ft.
2406 Hockley Drive #2406, Hingham, MA 02043
MLS# 73585418Listed by: Easton Real Estate, LLC - Open Sat, 12 to 2pmNew
 $999,000Active4 beds 2 baths1,784 sq. ft.
16 Clifford Ct, Hingham, MA 02043
MLS# 73585167Listed by: Coldwell Banker Realty - Hingham - New
 $1,799,000Active5 beds 4 baths3,807 sq. ft.
74 East St, Hingham, MA 02043
MLS# 73584954Listed by: Compass - Open Sat, 1 to 3pmNew
 $1,349,000Active4 beds 3 baths3,223 sq. ft.
94 High St, Hingham, MA 02043
MLS# 73584835Listed by: William Raveis R.E. & Home Services


Protect your home and budget from life's surprises with an Assurant Home Warranty, backed by a partner that supports you through every step of homeownership. Explore Plans.
© 2026 Better Homes and Gardens Real Estate LLC. An Anywhere Real Estate company. All rights reserved. Better Homes and Gardens® Real Estate is a registered trademark owned by Meredith Operations Corporation, licensed to Better Homes and Gardens Real Estate LLC and used with permission. Better Homes and Gardens Real Estate LLC fully supports the principles of the Fair Housing Act and the Equal Opportunity Act. Listing information is deemed reliable but is not guaranteed accurate.
Each office is independently owned and operated.
Any services or products provided by third parties are not provided by, affiliated with or related to Better Homes and Gardens Real Estate LLC, or its affiliated companies.