
3601 Tuckers Lane #3601, Hingham, MA 02043
Local realty services provided by:Better Homes and Gardens Real Estate The Shanahan Group
3601 Tuckers Lane #3601,Hingham, MA 02043
$619,000
- 2 Beds
- 2 Baths
- 1,200 sq. ft.
- Single family
- Active
Upcoming open houses
- Sat, Oct 1010:30 am - 12:30 pm
- Sun, Oct 1110:30 am - 12:00 pm
Listed by: kerrin rowley
Office: coldwell banker realty - hingham
MLS#:73587242
Source:MLSPIN
Price summary
- Price:$619,000
- Price per sq. ft.:$515.83
- Monthly HOA dues:$720
About this home
First floor Primary OR second floor Primary- you chose! This is a special END UNIT, TOWNHOME. This unit's layout has 2 levels, the first floor offers a fabulous PRIMARY bedroom with bathroom en-suite. The large living room with a newly redone fireplace has soaring ceilings and 4 oversized windows allows for unreal sunlight. The kitchen has ample storage and opens to the dining room area. There is a formal foyer with a large coat closet and the laundry round off the first floor. The second floor has a large bedroom with 2 spacious walk in closets and a full bath en-suite. The parking spot is located directly in front of the unit and there is plenty of "Guest" parking. In the past 5 years the development has replaced: The Roof, Exterior Siding, All Windows, All exterior doors, All the landscaping as well as repaved every parking lot, Hingham Woods truly shines! You will surely LOVE WHERE YOU LIVE!
Contact an agent
Home facts
- Year built:1986
- Listing ID #:73587242
- Updated:October 09, 2026 at 11:32 AM
Rooms and interior
- Bedrooms:2
- Total bathrooms:2
- Full bathrooms:2
- Rooms Total:5
- Flooring:Flooring - Stone/Ceramic Tile, Tile, Vinyl / VCT
- Dining Description:Exterior Access
- Kitchen Description:Dishwasher, Kitchen Island, Refrigerator
- Living area:1,200 sq. ft.
Heating and cooling
- Cooling:Central Air
- Heating:Forced Air
- Central air:Yes
Structure and exterior
- Year built:1986
- Building area:1,200 sq. ft.
- Lot Features:Corner Lot
- Exterior Features:Patio
- Foundation Description:Slab
Utilities
- Water:Public
Finances and disclosures
- Price:$619,000
- Price per sq. ft.:$515.83
- Tax amount:$5,599 (2025)
Features and amenities
- Appliances:Dishwasher, Dryer, Refrigerator, Washer
- Laundry features:Dryer, First Floor, Laundry Closet, Washer
- Amenities:Entrance Foyer, Walk-in Closet(s)
Parking
- Total parking spaces:1
- Parking description:Assigned
New listings near 3601 Tuckers Lane #3601
- New
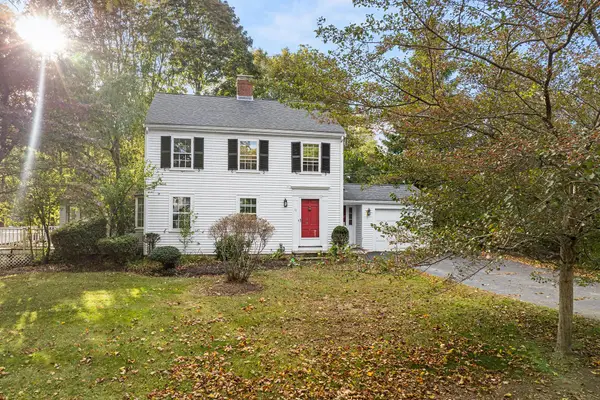 $999,900Active3 beds 2 baths1,403 sq. ft.
11 Arnold Rd, Hingham, MA 02043
MLS# 73588584Listed by: Redfin Corp. - Open Sat, 10 to 11amNew
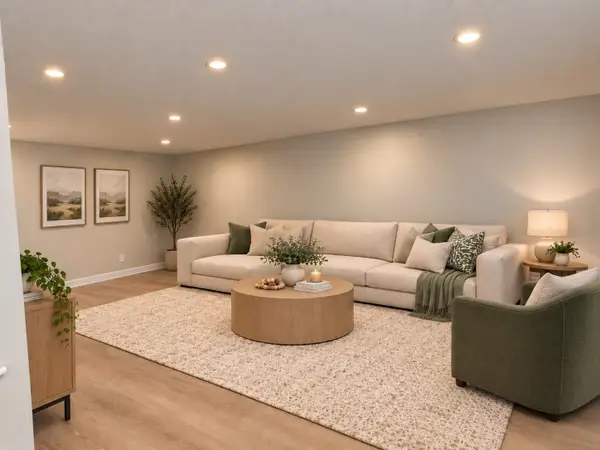 $349,000Active1 beds 1 baths735 sq. ft.
6 Beals Cove Rd #G, Hingham, MA 02043
MLS# 73587989Listed by: Coldwell Banker Realty - Milton - Open Sat, 12 to 2pmNew
 $1,749,000Active4 beds 4 baths3,052 sq. ft.
9 Flintlock Circle, Hingham, MA 02043
MLS# 73587876Listed by: Coldwell Banker Realty - Hingham - Open Sat, 9 to 11:30amNew
 $1,549,000Active5 beds 4 baths2,819 sq. ft.
31 Governor Andrew Road, Hingham, MA 02043
MLS# 73586450Listed by: Coldwell Banker Realty - Hingham - Open Sat, 10 to 11:30amNew
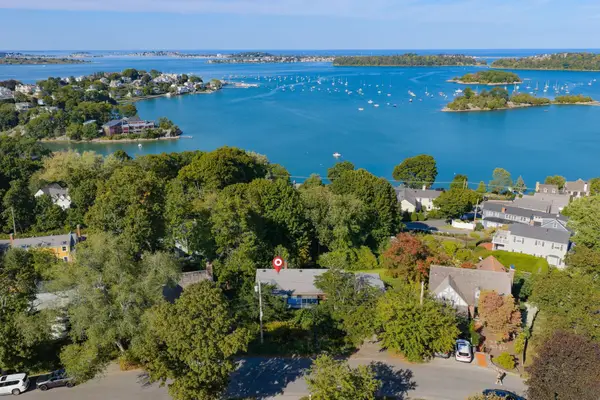 $1,750,000Active2 beds 1 baths2,732 sq. ft.
17 Talbot Rd, Hingham, MA 02043
MLS# 73585749Listed by: Conway - Hingham - New
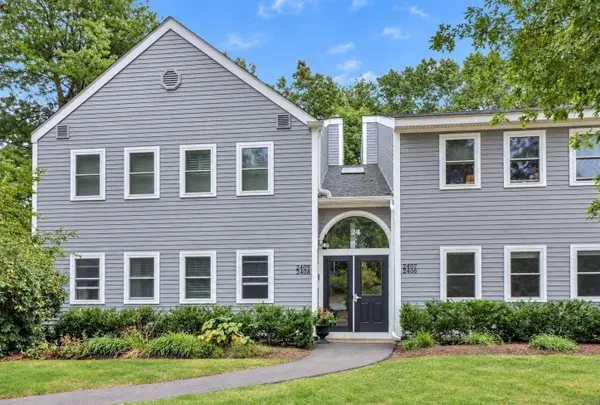 $449,800Active2 beds 2 baths1,002 sq. ft.
2406 Hockley Drive #2406, Hingham, MA 02043
MLS# 73585418Listed by: Easton Real Estate, LLC - Open Sun, 11am to 12:30pmNew
 $999,000Active4 beds 2 baths1,784 sq. ft.
16 Clifford Ct, Hingham, MA 02043
MLS# 73585167Listed by: Coldwell Banker Realty - Hingham - New
 $1,799,000Active5 beds 4 baths3,807 sq. ft.
74 East St, Hingham, MA 02043
MLS# 73584954Listed by: Compass - Open Sat, 1 to 3pmNew
 $1,349,000Active4 beds 3 baths3,223 sq. ft.
94 High St, Hingham, MA 02043
MLS# 73584835Listed by: William Raveis R.E. & Home Services


Protect your home and budget from life's surprises with an Assurant Home Warranty, backed by a partner that supports you through every step of homeownership. Explore Plans.
© 2026 Better Homes and Gardens Real Estate LLC. An Anywhere Real Estate company. All rights reserved. Better Homes and Gardens® Real Estate is a registered trademark owned by Meredith Operations Corporation, licensed to Better Homes and Gardens Real Estate LLC and used with permission. Better Homes and Gardens Real Estate LLC fully supports the principles of the Fair Housing Act and the Equal Opportunity Act. Listing information is deemed reliable but is not guaranteed accurate.
Each office is independently owned and operated.
Any services or products provided by third parties are not provided by, affiliated with or related to Better Homes and Gardens Real Estate LLC, or its affiliated companies.