
37 Foley Beach Road, Hingham, MA 02043
Local realty services provided by:Better Homes and Gardens Real Estate The Shanahan Group
37 Foley Beach Road,Hingham, MA 02043
$2,600,000
- 5 Beds
- 5 Baths
- - sq. ft.
- Single family
- Sold
Listed by: the quirk group
Office: coldwell banker realty - boston
MLS#:73558715
Source:MLSPIN
Sorry, we are unable to map this address
Price summary
- Price:$2,600,000
About this home
Experience the pinnacle of coastal luxury in this exceptional new construction home, ideally situated in Crow Point, one of Hingham's most prestigious waterfront neighborhoods. Thoughtfully designed with over 4,200 square feet of refined living space, this custom residence offers 5 bedrooms and 3.5 baths. A sought-after first-floor primary suite provides effortless convenience, while the second level features three guest bedrooms, a dedicated laundry room and a stunning second primary suite with a spacious private deck and spa-inspired en-suite bath. The spectacular top-floor retreat is the ultimate entertaining space, where sweeping water views and unforgettable sunsets create a truly remarkable setting. The open-concept main level seamlessly blends timeless elegance with modern design, highlighted by a gas fireplace and a chef's kitchen featuring Thermador appliances, quartz countertops, and an oversized walk-in pantry. The finished lower level offers flexible space for a media room, playroom, or home gym, while the attached two-car garage adds everyday convenience. Just moments from beach access at the end of the street, this is a rare opportunity to own a beautifully crafted home in one of Hingham's most coveted seaside communities....
Contact an agent
Home facts
- Year built:2026
- Listing ID #:73558715
- Updated:September 24, 2026 at 07:10 AM
Rooms and interior
- Bedrooms:5
- Total bathrooms:5
- Full bathrooms:3
- Half bathrooms:2
- Rooms Total:7
- Flooring:Wood
- Basement Description:Finished
Heating and cooling
- Cooling:2 Cooling Zones, Central Air
- Heating:Forced Air, Natural Gas
- Central air:Yes
Structure and exterior
- Year built:2026
- Lot Features:Sloped
- Architectural Style:Bungalow
- Foundation Description:Concrete Perimeter
Utilities
- Water:Public
- Sewer:Public Sewer
Finances and disclosures
- Price:$2,600,000
- Tax amount:$5,617 (2025)
Parking
- Total parking spaces:4
- Parking description:Attached
- Garage:Yes
- Garage spaces:2
New listings near 37 Foley Beach Road
- Open Fri, 10am to 12pmNew
 $1,399,000Active4 beds 3 baths3,115 sq. ft.
37 Ward St, Hingham, MA 02043
MLS# 73581828Listed by: Coldwell Banker Realty - Hingham - Open Fri, 10am to 12pmNew
 $2,339,000Active3 beds 3 baths3,887 sq. ft.
1040 Main St, Hingham, MA 02043
MLS# 73581733Listed by: William Raveis R.E. & Home Services - Open Fri, 10:30am to 12pmNew
 $1,699,000Active5 beds 4 baths3,465 sq. ft.
25 Ship St, Hingham, MA 02043
MLS# 73581247Listed by: Coldwell Banker Realty - Hingham - Open Fri, 10am to 1pmNew
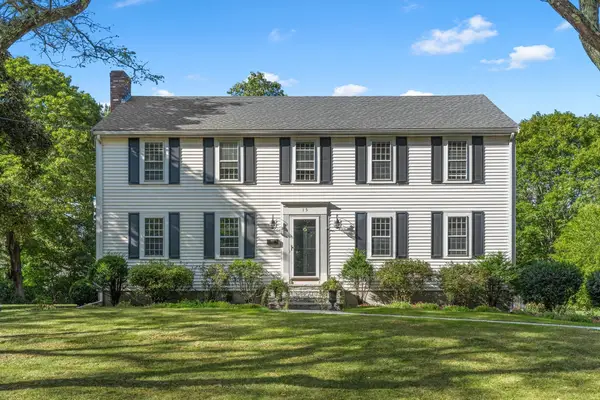 $1,725,000Active4 beds 4 baths2,559 sq. ft.
15 Presidents Rd, Hingham, MA 02043
MLS# 73581254Listed by: Coldwell Banker Realty - Hingham - Open Fri, 11am to 1pmNew
 $1,195,000Active4 beds 3 baths2,520 sq. ft.
13 Daley Road, Hingham, MA 02043
MLS# 73581136Listed by: Coldwell Banker Realty - Hingham - Open Fri, 10am to 12pmNew
 $1,299,000Active4 beds 3 baths2,217 sq. ft.
137 Fort Hill St, Hingham, MA 02043
MLS# 73580915Listed by: Compass - Open Fri, 10:30am to 12:30pmNew
 $1,499,000Active4 beds 3 baths2,665 sq. ft.
217 North St, Hingham, MA 02043
MLS# 73580717Listed by: Coldwell Banker Realty - Hingham - New
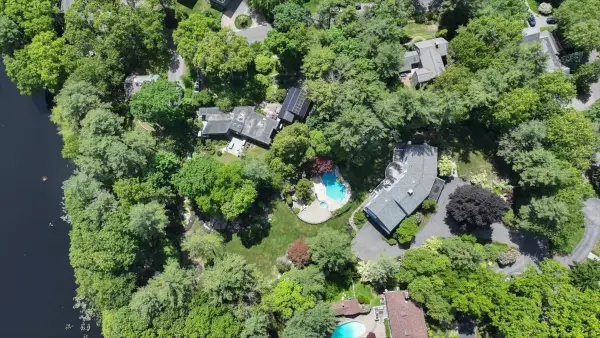 $2,595,000Active6 beds 6 baths5,473 sq. ft.
1 Grist Mill Lane, Hingham, MA 02043
MLS# 73579408Listed by: Coldwell Banker Realty - Hingham - Open Sat, 11am to 1pmNew
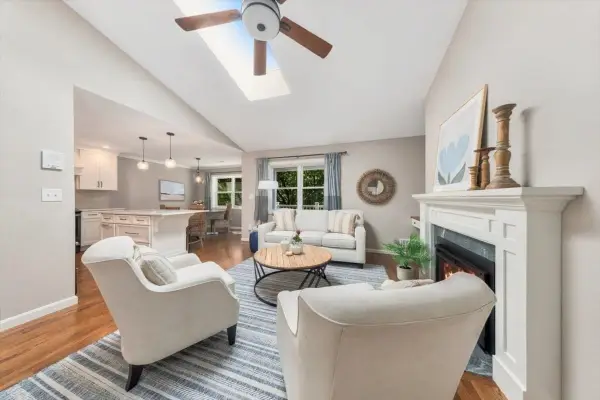 $499,999Active2 beds 2 baths1,002 sq. ft.
1905 Hockley Drive #1905, Hingham, MA 02043
MLS# 73579188Listed by: Conway - Scituate - New
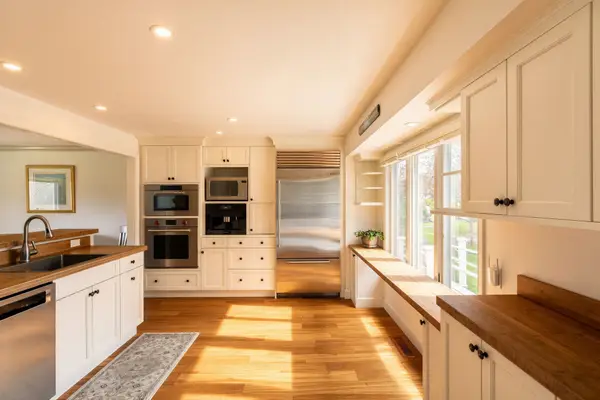 $1,775,000Active3 beds 4 baths3,073 sq. ft.
82 Thistle Patch Way #82, Hingham, MA 02043
MLS# 73578848Listed by: Corcoran Property Advisors


Protect your home and budget from life's surprises with an Assurant Home Warranty, backed by a partner that supports you through every step of homeownership. Explore Plans.
© 2026 Better Homes and Gardens Real Estate LLC. An Anywhere Real Estate company. All rights reserved. Better Homes and Gardens® Real Estate is a registered trademark owned by Meredith Operations Corporation, licensed to Better Homes and Gardens Real Estate LLC and used with permission. Better Homes and Gardens Real Estate LLC fully supports the principles of the Fair Housing Act and the Equal Opportunity Act. Listing information is deemed reliable but is not guaranteed accurate.
Each office is independently owned and operated.
Any services or products provided by third parties are not provided by, affiliated with or related to Better Homes and Gardens Real Estate LLC, or its affiliated companies.