
208 Mohawk Path, Holliston, MA 01746
Local realty services provided by:Better Homes and Gardens Real Estate The Masiello Group
208 Mohawk Path,Holliston, MA 01746
$1,350,000
- 4 Beds
- 5 Baths
- 6,412 sq. ft.
- Single family
- Active
Upcoming open houses
- Sat, Aug 1511:00 am - 01:00 pm
- Sun, Aug 1601:00 pm - 03:00 pm
Listed by: tara d'amato
Office: engel & volkers wellesley
MLS#:73563504
Source:MLSPIN
Price summary
- Price:$1,350,000
- Price per sq. ft.:$210.54
- Monthly HOA dues:$8.33
About this home
Grand, elegant, and exceptionally well-sited at the end of a quiet cul-de-sac in one of Holliston’s most coveted neighborhoods, this beautifully appointed home offers a brilliant blend of luxury, space, privacy, and New England charm with over $170,000 in upgrades since 2023. A gracious two-story foyer welcomes you with a dramatic double bridal staircase with wrought-iron railings, upgraded hardwood floors, custom columns, millwork, and an elegant stone façade. The impressive gourmet kitchen features custom cherry cabinetry, NEW stainless steel appliances, a generous granite island and dining area, with French doors opening to a private deck overlooking the wooded backyard. A spacious mudroom off the three-car garage is perfectly suited for New England living. The first floor offers a formal dining room, living room, family room, private office, and powder room. Upstairs, four spacious bedrooms each feature their own en-suite full bathroom and walk-in closets, complemented by an oversized laundry room. Set on a private lot, the home also offers a private path to the popular Holliston Rail Trail for walking, running, and biking. A rare opportunity to own a substantial, beautifully upgraded home in one of Holliston’s most desirable neighborhoods—offering the space, finishes, privacy, and lifestyle of a luxury property at an exceptional value....
Contact an agent
Home facts
- Year built:2015
- Subdivision & Development:Highlands at Holliston
- Listing ID #:73563504
- Updated:August 14, 2026 at 07:05 PM
Rooms and interior
- Bedrooms:4
- Total bathrooms:5
- Full bathrooms:4
- Half bathrooms:1
- Rooms Total:10
- Flooring:Carpet, Engineered Hardwood, Flooring - Hardwood, Flooring - Stone/Ceramic Tile, Flooring - Vinyl, Hardwood, Laminate, Tile
- Dining Description:Crown Molding, Hardwood, Overhead, Wainscoting, Window(s) - Picture
- Bathrooms Description:Bathroom, Bathroom - Full, Bathroom - Half, Bathroom - Tiled With Tub & Shower
- Kitchen Description:Cabinets - Upgraded, Deck - Exterior, Dishwasher, Flooring - Hardwood, Kitchen, Kitchen Island, Lighting - Overhead, Microwave, Open Floorplan, Oven, Plumbed For Ice Maker, Range, Range Hood, Refrigerator, Stainless Steel Appliances
- Basement Description:Bulkhead, Finished, Full, Interior Entry
- Living area:6,412 sq. ft.
Heating and cooling
- Cooling:3 Cooling Zones, Central Air
- Heating:Central, Electric Baseboard, Forced Air
- Central air:Yes
Structure and exterior
- Roof:Shingle
- Year built:2015
- Building area:6,412 sq. ft.
- Lot area:1.02 Acres
- Lot Features:Cul-De-Sac, Level, Wooded
- Architectural Style:Colonial
- Construction Materials:Frame
- Exterior Features:Deck - Composite, Deck - Exterior, Decorative Lighting, Professional Landscaping, Rain Gutters, Sprinkler System
- Foundation Description:Concrete Perimeter
Schools
- High school:Holliston High School
- Middle school:Adams
- Elementary school:Placentino/Mill
Utilities
- Water:Public
- Sewer:Private Sewer
Finances and disclosures
- Price:$1,350,000
- Price per sq. ft.:$210.54
- Tax amount:$20,150 (2025)
Features and amenities
- Appliances:Dishwasher, Dryer, Microwave, Range, Range Hood, Refrigerator, Washer
- Laundry features:Dryer, Flooring - Stone/Ceramic Tile, Gas Dryer Hookup, Second Floor, Washer, Washer Hookup
- Amenities:Closet, Gas Water Heater, Lighting - Overhead, Open Floorplan, Wired For Sound
Parking
- Total parking spaces:6
- Parking description:Attached, Garage Door Opener, Garage Faces Side, Off Street, Paved, Paved Drive
- Garage:Yes
- Garage spaces:3
New listings near 208 Mohawk Path
- Open Sat, 11am to 1pmNew
 $680,000Active3 beds 2 baths2,143 sq. ft.
203 Turner Road, Holliston, MA 01746
MLS# 73562307Listed by: Gibson Sotheby's International Realty - New
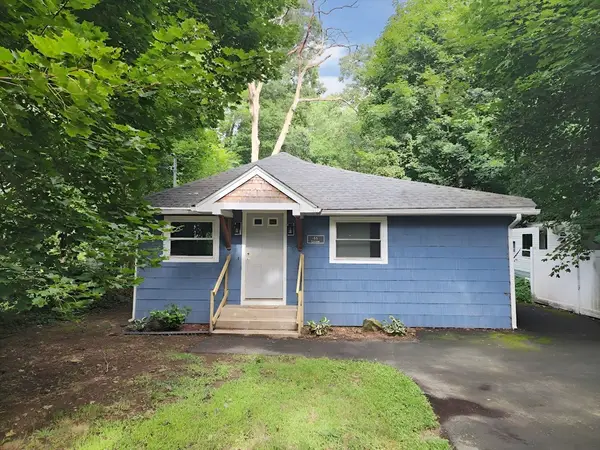 $425,000Active3 beds 1 baths1,060 sq. ft.
66 Lakeshore Dr, Holliston, MA 01746
MLS# 73562233Listed by: Vylla Home - Open Sat, 11am to 12:30pmNew
 $499,900Active3 beds 2 baths1,769 sq. ft.
187 Turner Road, Holliston, MA 01746
MLS# 73562180Listed by: Realty Executives - New
 $1,174,900Active4 beds 4 baths3,729 sq. ft.
21 Foxwood Cove, Holliston, MA 01746
MLS# 73559699Listed by: Real Broker MA, LLC - Open Sun, 12 to 2pmNew
 $875,000Active3 beds 3 baths2,077 sq. ft.
621 Marshall St, Holliston, MA 01746
MLS# 73558504Listed by: Elite Realty Experts, LLC - Open Sat, 12 to 2pm
 $1,899,000Active4 beds 5 baths4,587 sq. ft.
30 Mill St, Holliston, MA 01746
MLS# 73557149Listed by: Century 21 Custom Home Realty  $925,000Active3 beds 3 baths2,264 sq. ft.
361 Winter St, Holliston, MA 01746
MLS# 73556965Listed by: Realty Executives Boston West- Open Sun, 11:30am to 1pm
 $674,900Active3 beds 2 baths1,690 sq. ft.
33 Copper Ln, Holliston, MA 01746
MLS# 73556002Listed by: Elia Realty Group, Inc 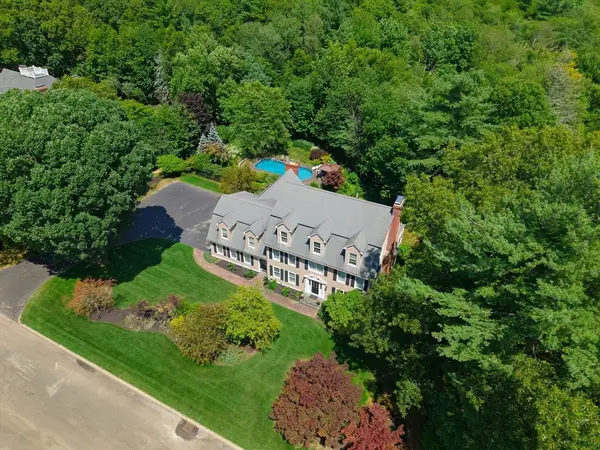 $1,300,000Active5 beds 4 baths4,969 sq. ft.
25 Erin Way, Holliston, MA 01746
MLS# 73554074Listed by: Realty Executives Boston West


Protect your home and budget from life's surprises with an Assurant Home Warranty, backed by a partner that supports you through every step of homeownership. Explore Plans.
© 2026 Better Homes and Gardens Real Estate LLC. An Anywhere Real Estate company. All rights reserved. Better Homes and Gardens® Real Estate is a registered trademark owned by Meredith Operations Corporation, licensed to Better Homes and Gardens Real Estate LLC and used with permission. Better Homes and Gardens Real Estate LLC fully supports the principles of the Fair Housing Act and the Equal Opportunity Act. Listing information is deemed reliable but is not guaranteed accurate.
Each office is independently owned and operated.
Any services or products provided by third parties are not provided by, affiliated with or related to Better Homes and Gardens Real Estate LLC, or its affiliated companies.