
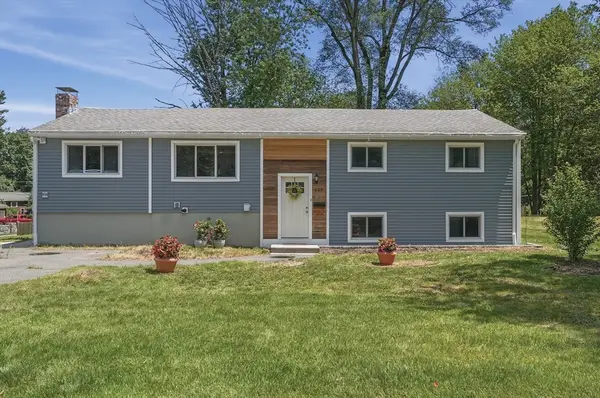
54 Jarr Brook Rd, Holliston, MA 01746
Local realty services provided by:Better Homes and Gardens Real Estate The Masiello Group
54 Jarr Brook Rd,Holliston, MA 01746
$769,000
- 4 Beds
- 2 Baths
- 2,144 sq. ft.
- Single family
- Active
Upcoming open houses
- Sat, Jul 2511:00 am - 12:30 pm
Listed by: felicia captain
Office: coldwell banker realty - wellesley
MLS#:73552598
Source:MLSPIN
Price summary
- Price:$769,000
- Price per sq. ft.:$358.68
About this home
Welcome to 54 Jarr Brook Rd, a beautifully updated and thoughtfully designed 4-bedroom, 2-bath Cape ideally situated at the end of a cul-de-sac. With its inviting interiors, the home offers a wonderful blend of style and comfort. The main level features a renovated kitchen with an island, pantry, dining area and multiple windows overlooking the expansive backyard. The adjacent sun-filled family room includes a fireplace with custom built-ins and flows seamlessly into the living room, creating an ideal space for entertaining. A bedroom and full bath complete the first floor. Upstairs are 3 additional bedrooms and a second full bath. The partially finished lower level provides flexible space for a playroom, gym or home office. Outside, the backyard and deck create an inviting setting for outdoor dining, entertaining and gardening. Enjoy a desirable neighborhood location with convenient access to the town center, schools, major routes and commuter rails. A true gem of a home!
Contact an agent
Home facts
- Year built:1959
- Listing ID #:73552598
- Updated:July 25, 2026 at 12:39 PM
Rooms and interior
- Bedrooms:4
- Total bathrooms:2
- Full bathrooms:2
- Rooms Total:8
- Flooring:Laminate, Tile, Wood
- Dining Description:Exterior Access, Recessed Lighting, Window(s) - Picture
- Kitchen Description:Countertops - Stone/Granite/Solid, Exterior Access, Flooring - Hardwood, Freezer, Kitchen Island, Open Floorplan, Oven, Range, Recessed Lighting, Refrigerator, Window(s) - Picture
- Basement Description:Full
- Living area:2,144 sq. ft.
Heating and cooling
- Cooling:3 Cooling Zones, Central Air, Ductless
- Heating:Forced Air, Oil
- Central air:Yes
Structure and exterior
- Roof:Shingle
- Year built:1959
- Building area:2,144 sq. ft.
- Lot area:0.43 Acres
- Lot Features:Corner Lot, Level
- Architectural Style:Cape
- Construction Materials:Frame
- Exterior Features:Deck, Sprinkler System
- Foundation Description:Concrete Perimeter
Schools
- High school:Holliston Hs
- Middle school:Adams
- Elementary school:Placentino
Utilities
- Water:Public
- Sewer:Private Sewer
Finances and disclosures
- Price:$769,000
- Price per sq. ft.:$358.68
- Tax amount:$8,491 (2025)
Features and amenities
- Appliances:Dryer, Freezer, Range, Refrigerator, Washer
- Laundry features:Dryer, Washer
Parking
- Total parking spaces:6
- Parking description:Off Street, Paved Drive
New listings near 54 Jarr Brook Rd
- New
 $450,000Active0.92 Acres
15 Fiske Pond Rd, Holliston, MA 01746
MLS# 73554651Listed by: Keller Williams Pinnacle Central - Open Sun, 12 to 1:30pmNew
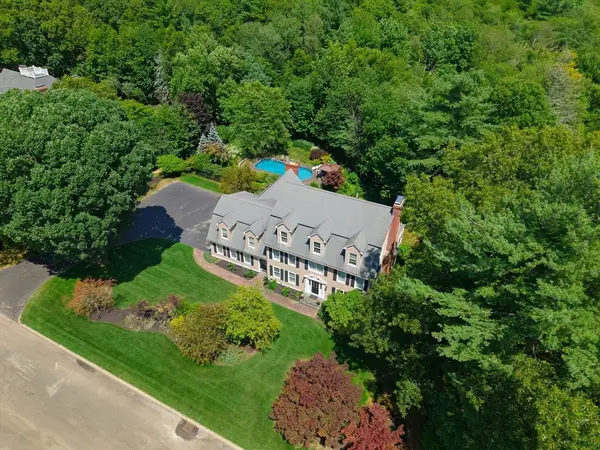 $1,300,000Active5 beds 4 baths4,969 sq. ft.
25 Erin Way, Holliston, MA 01746
MLS# 73554074Listed by: Realty Executives Boston West - Open Sat, 10:30am to 12:30pmNew
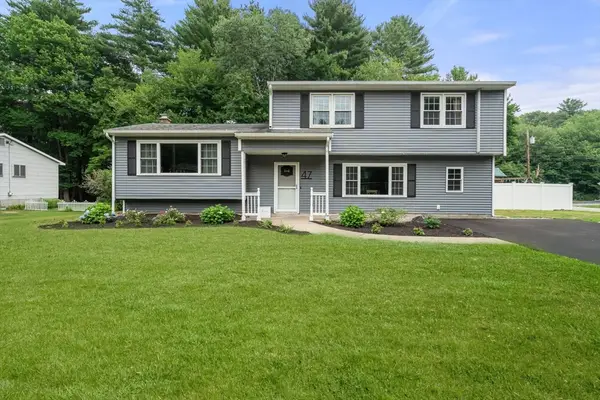 $785,000Active4 beds 2 baths2,075 sq. ft.
47 Westfield Dr, Holliston, MA 01746
MLS# 73553937Listed by: Compass - Open Sun, 11am to 12:30pmNew
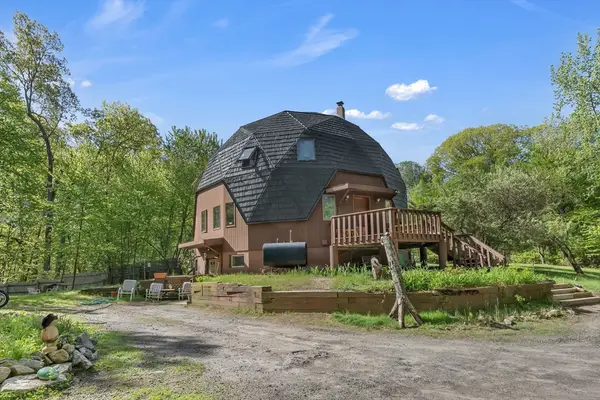 $990,000Active5 beds 4 baths3,686 sq. ft.
243 Oak St, Holliston, MA 01746
MLS# 73553201Listed by: Century 21 Limitless - Open Sat, 11am to 1pmNew
 $1,100,000Active3 beds 3 baths2,266 sq. ft.
85 Fisher Street, Holliston, MA 01746
MLS# 73552868Listed by: Berkshire Hathaway HomeServices Commonwealth Real Estate - New
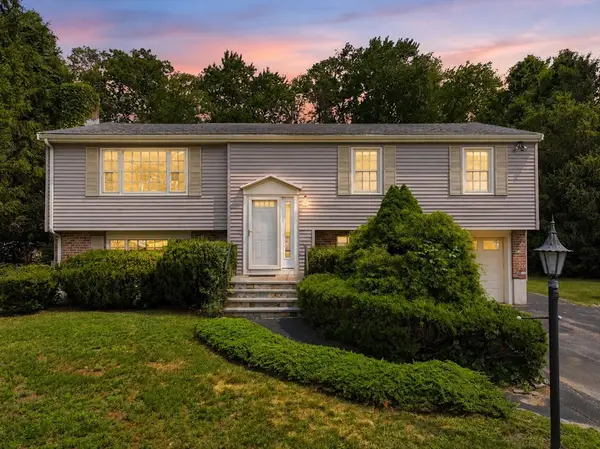 $679,900Active3 beds 2 baths1,773 sq. ft.
100 Marilyn, Holliston, MA 01746
MLS# 73550973Listed by: Cali Realty Group, Inc. - New
 $275,000Active2 beds 1 baths1,156 sq. ft.
42 Cottage Dr, Holliston, MA 01746
MLS# 73550283Listed by: Oakridge Realty, LLC - New
 $699,900Active3 beds 3 baths2,060 sq. ft.
129 Marked Tree Road, Holliston, MA 01746
MLS# 73549747Listed by: Lamacchia Realty, Inc. - New
 $950,000Active6 beds 4 baths3,466 sq. ft.
865 Washington St., Holliston, MA 01746
MLS# 73549299Listed by: Realty Executives Boston West


Protect your home and budget from life's surprises with an Assurant Home Warranty, backed by a partner that supports you through every step of homeownership. Explore Plans.
© 2026 Better Homes and Gardens Real Estate LLC. An Anywhere Real Estate company. All rights reserved. Better Homes and Gardens® Real Estate is a registered trademark owned by Meredith Operations Corporation, licensed to Better Homes and Gardens Real Estate LLC and used with permission. Better Homes and Gardens Real Estate LLC fully supports the principles of the Fair Housing Act and the Equal Opportunity Act. Listing information is deemed reliable but is not guaranteed accurate.
Each office is independently owned and operated.
Any services or products provided by third parties are not provided by, affiliated with or related to Better Homes and Gardens Real Estate LLC, or its affiliated companies.