
42 Cottage Dr, Holliston, MA 01746
Local realty services provided by:Better Homes and Gardens Real Estate The Masiello Group
42 Cottage Dr,Holliston, MA 01746
$275,000
- 2 Beds
- 1 Baths
- 1,156 sq. ft.
- Single family
- Active
Listed by: michael yerardi, michael yerardi
Office: oakridge realty, llc
MLS#:73550283
Source:MLSPIN
Price summary
- Price:$275,000
- Price per sq. ft.:$237.89
About this home
Attention CASH BUYERS, CONTRACTORS, INVESTORS, BUILDERS, FLIPPERS, or ambitious owner-occupants looking for their next opportunity! This property needs work but offers incredible potential in an outstanding Holliston location. Situated just off Lake Winthrop and around the corner from Stoddard Park and the public beach, the setting is hard to beat. Property includes MULTIPLE LOTS with frontage/access on two streets, creating exciting potential possibilities for expansion, redesign, or future use. Buyers are responsible for performing their own due diligence with the Town of Holliston regarding any potential building, expansion, or development opportunities. Whether renovating, rebuilding, or creating your dream home, the finished product will be located in one of Holliston’s most desirable areas. The property is being sold as-is and will not qualify for traditional financing. Don’t miss this rare chance to create instant equity in a well-established community!
Contact an agent
Home facts
- Year built:1960
- Listing ID #:73550283
- Updated:July 16, 2026 at 01:21 PM
Rooms and interior
- Bedrooms:2
- Total bathrooms:1
- Full bathrooms:1
- Rooms Total:5
- Flooring:Vinyl
- Kitchen Description:Range, Refrigerator
- Basement Description:Partial
- Living area:1,156 sq. ft.
Heating and cooling
- Heating:Forced Air, Oil, Pellet Stove
Structure and exterior
- Roof:Shingle
- Year built:1960
- Building area:1,156 sq. ft.
- Lot area:0.34 Acres
- Lot Features:Cleared
- Architectural Style:Bungalow, Cottage
- Exterior Features:Patio, Storage
- Foundation Description:Block
Utilities
- Water:Public
- Sewer:Private Sewer
Finances and disclosures
- Price:$275,000
- Price per sq. ft.:$237.89
- Tax amount:$5,944 (2025)
Features and amenities
- Appliances:Range, Refrigerator
- Laundry features:Electric Dryer Hookup, Washer Hookup
Parking
- Total parking spaces:2
- Parking description:Off Street
New listings near 42 Cottage Dr
- Open Sat, 10am to 12pmNew
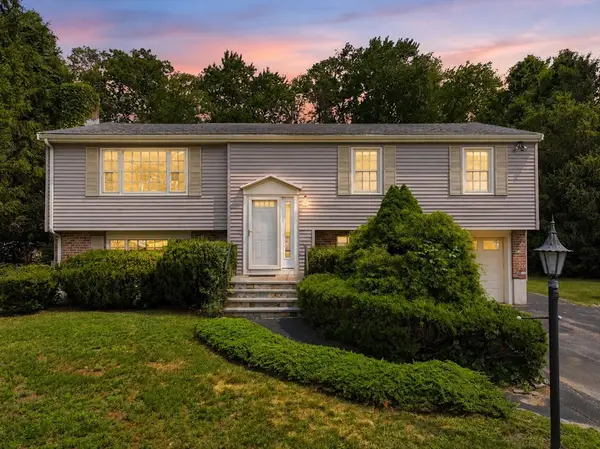 $679,900Active3 beds 2 baths1,773 sq. ft.
100 Marilyn, Holliston, MA 01746
MLS# 73550973Listed by: Cali Realty Group, Inc. - Open Sat, 11am to 1pmNew
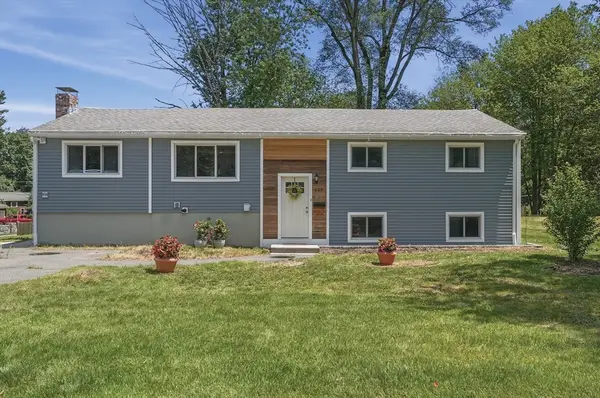 $699,900Active3 beds 3 baths2,060 sq. ft.
129 Marked Tree Road, Holliston, MA 01746
MLS# 73549747Listed by: Lamacchia Realty, Inc. - New
 $950,000Active6 beds 4 baths3,466 sq. ft.
865 Washington St., Holliston, MA 01746
MLS# 73549299Listed by: Realty Executives Boston West - Open Sat, 12 to 2pmNew
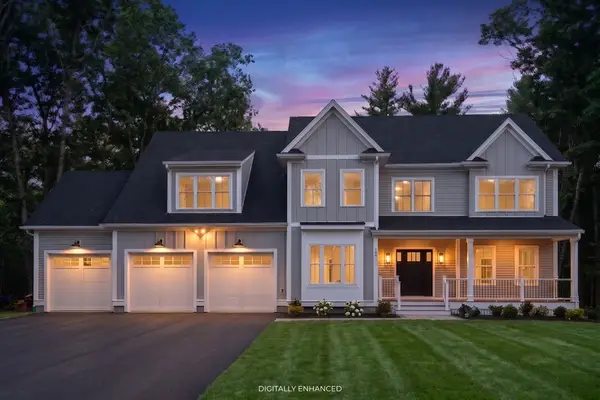 $1,649,900Active4 beds 4 baths3,400 sq. ft.
105 Bonney Drive, Holliston, MA 01746
MLS# 73547142Listed by: O'Leary Homes - New
 $660,000Active3 beds 2 baths1,428 sq. ft.
73 Water St, Holliston, MA 01746
MLS# 73546744Listed by: Berkshire Hathaway HomeServices Commonwealth Real Estate - New
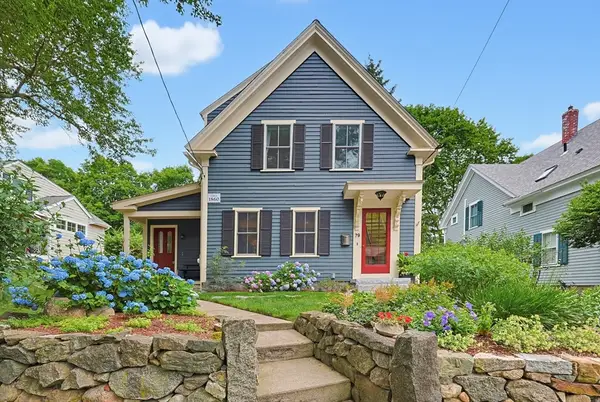 $650,000Active3 beds 2 baths1,598 sq. ft.
79 Union Street, Holliston, MA 01746
MLS# 73546582Listed by: Realty Executives Boston West - Open Sun, 11:30am to 1pm
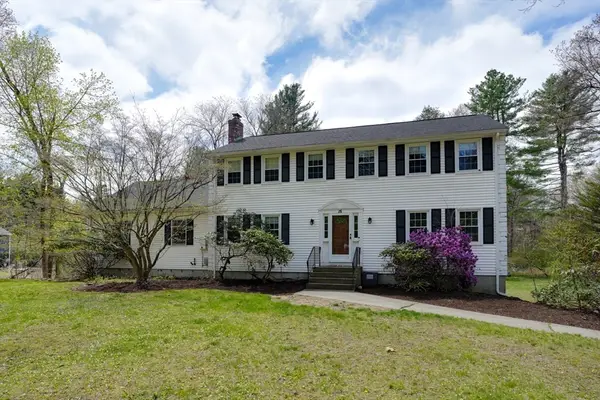 $839,900Active4 beds 4 baths2,704 sq. ft.
15 Bullard St, Holliston, MA 01746
MLS# 73544214Listed by: Vesta Real Estate Group, Inc. 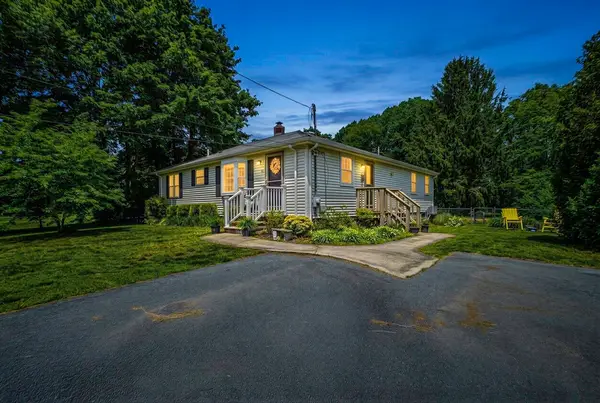 $649,000Active3 beds 2 baths2,089 sq. ft.
58 Wedgewood Dr, Holliston, MA 01746
MLS# 73541116Listed by: Realty Executives Boston West- Open Sun, 2:30 to 4pm
 $350,000Active3 beds 2 baths1,152 sq. ft.
40 Maple St, Holliston, MA 01746
MLS# 73540309Listed by: Keller Williams Elite


Protect your home and budget from life's surprises with an Assurant Home Warranty, backed by a partner that supports you through every step of homeownership. Explore Plans.
© 2026 Better Homes and Gardens Real Estate LLC. An Anywhere Real Estate company. All rights reserved. Better Homes and Gardens® Real Estate is a registered trademark owned by Meredith Operations Corporation, licensed to Better Homes and Gardens Real Estate LLC and used with permission. Better Homes and Gardens Real Estate LLC fully supports the principles of the Fair Housing Act and the Equal Opportunity Act. Listing information is deemed reliable but is not guaranteed accurate.
Each office is independently owned and operated.
Any services or products provided by third parties are not provided by, affiliated with or related to Better Homes and Gardens Real Estate LLC, or its affiliated companies.