
1 Charlesgate Road, Hopedale, MA 01747
Local realty services provided by:Better Homes and Gardens Real Estate The Masiello Group
Listed by: nancy maiorana
Office: realty one group suburban lifestyle
MLS#:73562490
Source:MLSPIN
Price summary
- Price:$699,000
- Price per sq. ft.:$320.64
About this home
BEAUTIFUL, MOVE-IN READY CAPE, COMPLETELY RENOVATED IN 2022! This impressive home was extensively renovated from top to bottom, offering quality updates, thoughtful details and beautiful finishes throughout. The updated kitchen features natural maple-style cabinetry, quartz countertops, subway tile backsplash, GE appliances and a trash compactor. Beautiful hardwood flooring flows throughout the first floor. Detailed custom wainscoting and woodwork enhance the kitchen, dining room, hallway and stairway leading to the second floor. Additional improvements include new windows, solid-core interior doors, three mini-splits plus central air conditioning, and beautifully designed custom walk-in closet organizers in two bedrooms. The first-floor bath was completely renovated and features honeycomb ceramic tile flooring & tiled tub surround. The second-floor bath features beautiful maple vanity w/ quartz countertop, slate tile flooring and oversized tiled walk-in shower with glass shower door. Additional improvements completed in 2022 include the heating system, upgraded water heater, vinyl siding, exterior doors, sliders, deck, roof, shed, double garage door and driveway. Most recently, new garage flooring was added and a brand-new fence was installed just a few weeks ago, creating a wonderful fenced-in yard. With extensive improvements inside and out, this home is truly move-in ready! 3-bedroom septic also installed 2022. A TRULY BEAUTIFUL HOME AND EVERYTHING IS PERFECT!...
Contact an agent
Home facts
- Year built:1958
- Listing ID #:73562490
- Updated:September 28, 2026 at 12:21 PM
Rooms and interior
- Bedrooms:3
- Total bathrooms:2
- Full bathrooms:2
- Rooms Total:7
- Flooring:Carpet, Hardwood, Stone / Slate, Tile
- Dining Description:Hardwood, Wainscoting
- Kitchen Description:Countertops - Upgraded, Dishwasher, Disposal, Flooring - Hardwood, Microwave, Recessed Lighting, Refrigerator, Remodeled, Stainless Steel Appliances, Trash Compactor, Wainscoting
- Basement Description:Bulkhead, Full
- Living area:2,180 sq. ft.
Heating and cooling
- Cooling:Central Air, Ductless
- Heating:Ductless, Oil, Pellet Stove
- Central air:Yes
Structure and exterior
- Roof:Shingle
- Year built:1958
- Building area:2,180 sq. ft.
- Lot area:0.17 Acres
- Lot Features:Level
- Architectural Style:Cape
- Construction Materials:Frame
- Exterior Features:Deck - Composite, Storage
- Foundation Description:Concrete Perimeter
Utilities
- Water:Public
- Sewer:Private Sewer
Finances and disclosures
- Price:$699,000
- Price per sq. ft.:$320.64
- Tax amount:$8,650 (2026)
Features and amenities
- Appliances:Dishwasher, Disposal, Dryer, Microwave, Refrigerator, Washer
- Laundry features:Dryer, First Floor, Washer, Washer Hookup
Parking
- Total parking spaces:6
- Parking description:Attached, Garage Door Opener, Off Street, Paved, Paved Drive, Storage, Workshop in Garage
- Garage:Yes
- Garage spaces:2
New listings near 1 Charlesgate Road
- New
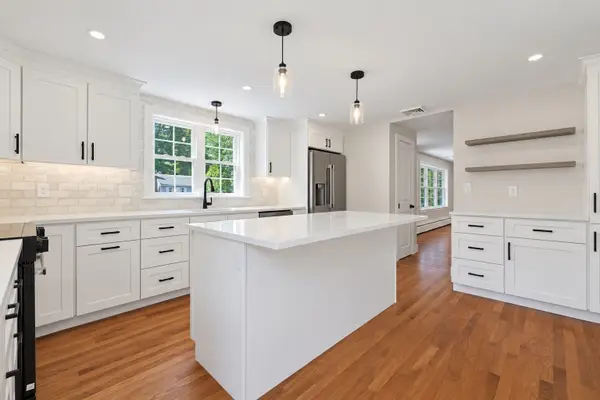 $689,900Active3 beds 2 baths2,082 sq. ft.
7 Dana Park, Hopedale, MA 01747
MLS# 73581212Listed by: REMAX Executive Realty - New
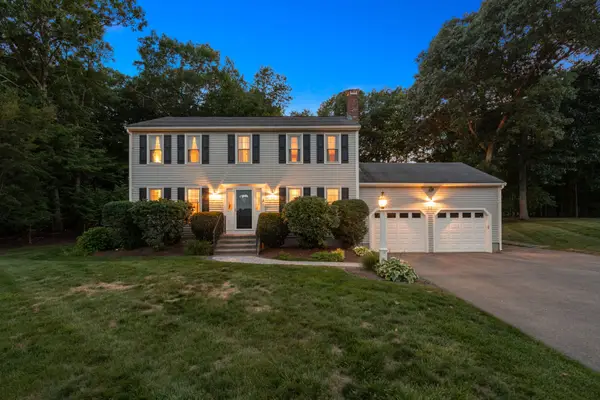 $699,900Active4 beds 3 baths2,318 sq. ft.
3 Crockett Cir, Hopedale, MA 01747
MLS# 73578154Listed by: Century 21 Custom Home Realty  $3,500,000Active12 beds 8 baths10,269 sq. ft.
105 Adin St, Hopedale, MA 01747
MLS# 73576968Listed by: Berkshire Hathaway HomeServices Commonwealth Real Estate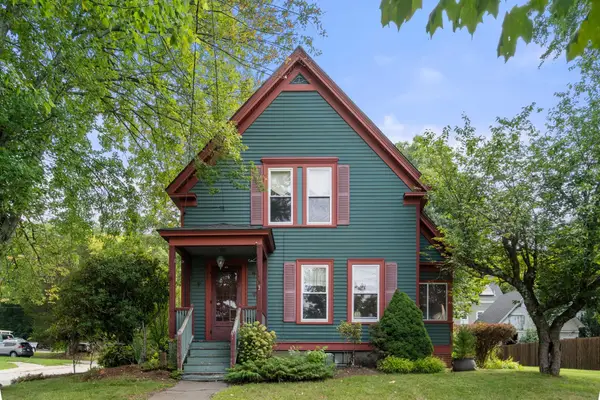 $439,000Active3 beds 2 baths1,649 sq. ft.
35 Dutcher St, Hopedale, MA 01747
MLS# 73575801Listed by: Coldwell Banker Realty - Newton $9,500,000Active12 beds 12 baths13,778 sq. ft.
55 Adin St, Hopedale, MA 01747
MLS# 73572810Listed by: Berkshire Hathaway HomeServices Commonwealth Real Estate $699,900Active4 beds 3 baths2,286 sq. ft.
90 Greene St, Hopedale, MA 01747
MLS# 73568130Listed by: Afonso Real Estate $519,900Active3 beds 3 baths1,461 sq. ft.
222 Mendon Street, Hopedale, MA 01747
MLS# 73567750Listed by: Lamacchia Realty, Inc. $969,000Active4 beds 3 baths2,750 sq. ft.
267 South Main Street, Hopedale, MA 01747
MLS# 73560844Listed by: Century 21 Gonsalves - Pastore $1,500,000Active5 beds 6 baths6,137 sq. ft.
23 Ben's Way, Hopedale, MA 01747
MLS# 73559646Listed by: Serhant


Protect your home and budget from life's surprises with an Assurant Home Warranty, backed by a partner that supports you through every step of homeownership. Explore Plans.
© 2026 Better Homes and Gardens Real Estate LLC. An Anywhere Real Estate company. All rights reserved. Better Homes and Gardens® Real Estate is a registered trademark owned by Meredith Operations Corporation, licensed to Better Homes and Gardens Real Estate LLC and used with permission. Better Homes and Gardens Real Estate LLC fully supports the principles of the Fair Housing Act and the Equal Opportunity Act. Listing information is deemed reliable but is not guaranteed accurate.
Each office is independently owned and operated.
Any services or products provided by third parties are not provided by, affiliated with or related to Better Homes and Gardens Real Estate LLC, or its affiliated companies.