
3 Crockett Cir, Hopedale, MA 01747
Local realty services provided by:Better Homes and Gardens Real Estate The Shanahan Group
3 Crockett Cir,Hopedale, MA 01747
$699,900
- 4 Beds
- 3 Baths
- 2,318 sq. ft.
- Single family
- Active
Upcoming open houses
- Sat, Sep 2609:30 am - 11:30 am
- Sun, Sep 2701:00 pm - 03:00 pm
Listed by: sarah greco, sarah greco
Office: century 21 custom home realty
MLS#:73578154
Source:MLSPIN
Price summary
- Price:$699,900
- Price per sq. ft.:$301.94
About this home
This is the home you’ve been waiting for! Nestled on a quiet cul-de-sac in Hopedale’s desirable Pinecrest neighborhood, this beautiful four-bedroom, 2.5-bath home offers space, comfort, and an incredible backyard retreat. Step inside to an inviting entryway and updated luxury vinyl tile flooring throughout the first level. The bright kitchen features white soft-close drawers, stainless steel appliances, and a pantry with convenient rollout drawers. From the kitchen, step directly onto the impressive screened-in porch with vaulted ceilings—the perfect place to relax or entertain. Outside, a professionally designed patio and landscaped steps lead to the heated in-ground pool, creating an amazing setting for summer gatherings. Additional highlights include first-floor laundry, a spacious primary suite, ductless mini-splits, and a finished basement offering flexible space for a playroom, home office, gym, or media room. Major improvements include a whole-house generator connection, high-quality boiler, new oil tank, all-new windows, updated walkway and patio, and a repaved driveway. This exceptional home is one you won’t want to miss!...
Contact an agent
Home facts
- Year built:1988
- Subdivision & Development:Pinecrest
- Listing ID #:73578154
- Updated:September 25, 2026 at 12:33 PM
Rooms and interior
- Bedrooms:4
- Total bathrooms:3
- Full bathrooms:2
- Half bathrooms:1
- Rooms Total:9
- Flooring:Carpet, Tile
- Dining Description:Vinyl
- Kitchen Description:Countertops - Stone/Granite/Solid, Dishwasher, Flooring - Vinyl, Lighting - Overhead, Range, Refrigerator
- Basement Description:Bulkhead, Full, Partially Finished
- Living area:2,318 sq. ft.
Heating and cooling
- Cooling:Ductless
- Heating:Baseboard, Electric, Oil
Structure and exterior
- Year built:1988
- Building area:2,318 sq. ft.
- Lot area:0.51 Acres
- Lot Features:Cul-De-Sac
- Architectural Style:Colonial
- Exterior Features:Patio, Screened, Sprinkler System, Storage
- Foundation Description:Concrete Perimeter
Schools
- High school:Jr/Sr High
- Middle school:Jr/Sr High
- Elementary school:Memorial
Utilities
- Water:Public
- Sewer:Public Sewer
Finances and disclosures
- Price:$699,900
- Price per sq. ft.:$301.94
- Tax amount:$9,519 (2026)
Features and amenities
- Appliances:Dishwasher, Dryer, Range, Refrigerator, Washer
- Laundry features:Dryer, Electric Dryer Hookup, First Floor, Main Level, Washer, Washer Hookup
- Amenities:High Speed Internet
- Pool features:Pool - Inground Heated, Private Pool
Parking
- Total parking spaces:6
- Parking description:Attached, Driveway, Garage Faces Side, Off Street, Paved, Paved Drive, Storage
- Garage:Yes
- Garage spaces:2
New listings near 3 Crockett Cir
- Open Sat, 11am to 12:30pmNew
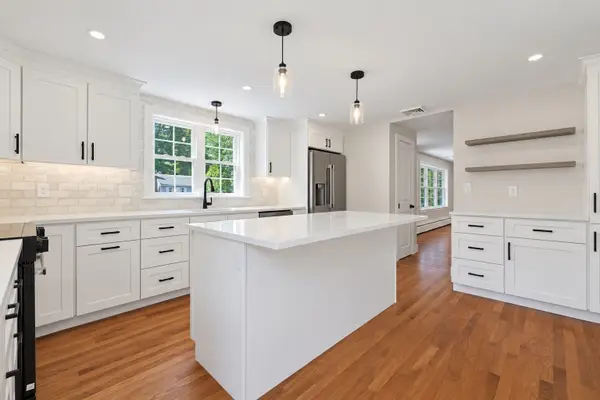 $689,900Active3 beds 2 baths2,082 sq. ft.
7 Dana Park, Hopedale, MA 01747
MLS# 73581212Listed by: REMAX Executive Realty - New
 $3,500,000Active12 beds 8 baths10,269 sq. ft.
105 Adin St, Hopedale, MA 01747
MLS# 73576968Listed by: Berkshire Hathaway HomeServices Commonwealth Real Estate 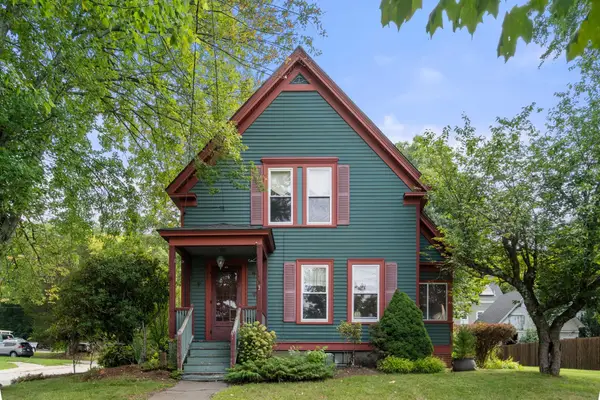 $439,000Active3 beds 2 baths1,649 sq. ft.
35 Dutcher St, Hopedale, MA 01747
MLS# 73575801Listed by: Coldwell Banker Realty - Newton $9,500,000Active12 beds 12 baths13,778 sq. ft.
55 Adin St, Hopedale, MA 01747
MLS# 73572810Listed by: Berkshire Hathaway HomeServices Commonwealth Real Estate $699,900Active4 beds 3 baths2,286 sq. ft.
90 Greene St, Hopedale, MA 01747
MLS# 73568130Listed by: Afonso Real Estate $519,900Active3 beds 3 baths1,461 sq. ft.
222 Mendon Street, Hopedale, MA 01747
MLS# 73567750Listed by: Lamacchia Realty, Inc. $699,000Active3 beds 2 baths2,180 sq. ft.
1 Charlesgate Road, Hopedale, MA 01747
MLS# 73562490Listed by: Realty ONE Group Suburban Lifestyle $969,000Active4 beds 3 baths2,750 sq. ft.
267 South Main Street, Hopedale, MA 01747
MLS# 73560844Listed by: Century 21 Gonsalves - Pastore $1,500,000Active5 beds 6 baths6,137 sq. ft.
23 Ben's Way, Hopedale, MA 01747
MLS# 73559646Listed by: Serhant


Protect your home and budget from life's surprises with an Assurant Home Warranty, backed by a partner that supports you through every step of homeownership. Explore Plans.
© 2026 Better Homes and Gardens Real Estate LLC. An Anywhere Real Estate company. All rights reserved. Better Homes and Gardens® Real Estate is a registered trademark owned by Meredith Operations Corporation, licensed to Better Homes and Gardens Real Estate LLC and used with permission. Better Homes and Gardens Real Estate LLC fully supports the principles of the Fair Housing Act and the Equal Opportunity Act. Listing information is deemed reliable but is not guaranteed accurate.
Each office is independently owned and operated.
Any services or products provided by third parties are not provided by, affiliated with or related to Better Homes and Gardens Real Estate LLC, or its affiliated companies.