
14 Hidden Brick Road, Hopkinton, MA 01748
Local realty services provided by:Better Homes and Gardens Real Estate The Masiello Group
14 Hidden Brick Road,Hopkinton, MA 01748
$1,395,000
- 4 Beds
- 3 Baths
- 4,382 sq. ft.
- Single family
- Active
Upcoming open houses
- Fri, Jul 1704:00 pm - 06:00 pm
- Sat, Jul 1811:00 am - 01:00 pm
Listed by: kathleen williamson
Office: berkshire hathaway homeservices commonwealth real estate
MLS#:73550202
Source:MLSPIN
Price summary
- Price:$1,395,000
- Price per sq. ft.:$318.35
About this home
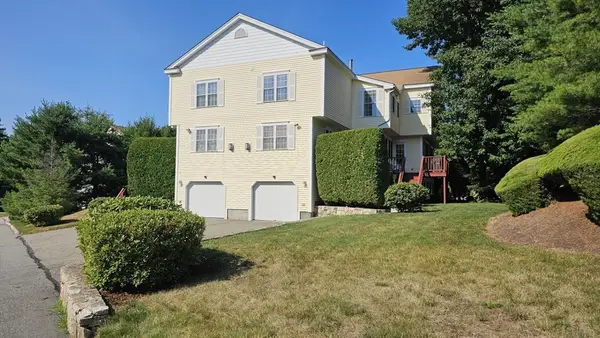
Welcome to the brick house on Hidden Brick Road in Hopkinton's most desired neighborhood, Ravenwood. This stunning Colonial sits on 1.39 acres of well-manicured landscape offering privacy as well as fantastic outdoor living space for entertaining friends & family. The pool area is complemented by beautiful & lush woodlands providing a natural retreat in your own backyard. Bright & airy Kitchen offers ss appliances, granite, brick detail & dining area slider to backyard deck. Huge cathedral ceiling skylit Family Room fireplace & built-ins. Playroom w/ Fr Doors & wainscoting. Front-to-back fireplaced Dining Room. Office fireplace & built-ins! Half Bath & Laundry. Hardwood floors galore! Curved Foyer stairs. Primary Suite offers balcony, 2 walk-in closets & cathedral Bath double sink vanity, tiled shower & tub! 3 good-size secondary Bedrooms. Hall Bath Shower Remodel. Lower-level Office, Bonus Room & Exercise Room. Tesla EV Outlet. Close to highly ranked schools, downtown & train station!
Contact an agent
Home facts
- Year built:1989
- Listing ID #:73550202
- Updated:July 16, 2026 at 11:11 AM
Rooms and interior
- Bedrooms:4
- Total bathrooms:3
- Full bathrooms:2
- Half bathrooms:1
- Rooms Total:12
- Flooring:Carpet, Flooring - Hardwood, Hardwood, Laminate, Tile
- Dining Description:Exterior Access, French Doors, Hardwood, Open Floorplan
- Kitchen Description:Countertops - Stone/Granite/Solid, Deck - Exterior, Dining Area, Dishwasher, Flooring - Hardwood, Open Floorplan, Oven, Range, Range Hood, Recessed Lighting, Refrigerator, Slider, Stainless Steel Appliances
- Basement Description:Full, Garage Access, Interior Entry, Partially Finished
- Living area:4,382 sq. ft.
Heating and cooling
- Cooling:2 Cooling Zones, Central Air
- Heating:Fireplace(s), Forced Air, Natural Gas
- Central air:Yes
Structure and exterior
- Roof:Shingle
- Year built:1989
- Building area:4,382 sq. ft.
- Lot area:1.39 Acres
- Lot Features:Corner Lot, Wooded
- Architectural Style:Colonial
- Construction Materials:Brick, Frame
- Exterior Features:Covered, Deck, Professional Landscaping, Rain Gutters, Stone Wall, Storage
- Foundation Description:Concrete Perimeter
Schools
- High school:Hhs
- Middle school:Hms
- Elementary school:Mara;elmwd;hpkns
Utilities
- Water:Private
- Sewer:Private Sewer
Finances and disclosures
- Price:$1,395,000
- Price per sq. ft.:$318.35
- Tax amount:$18,086 (2026)
Features and amenities
- Appliances:Dishwasher, Dryer, Range, Range Hood, Refrigerator, Washer
- Laundry features:Dryer, Electric Dryer Hookup, First Floor, Flooring - Stone/Ceramic Tile, Washer, Washer Hookup
- Amenities:Central Vacuum, Closet/Cabinets - Custom Built, Gas Water Heater, Lighting - Overhead, Open Floorplan, Recessed Lighting, Wainscoting
- Pool features:Pool - Inground Heated, Private Pool
Parking
- Total parking spaces:8
- Parking description:Garage Door Opener, Garage Faces Side, Off Street, Paved, Paved Drive, Under
- Garage:Yes
- Garage spaces:2
New listings near 14 Hidden Brick Road
- Open Sun, 1 to 3pmNew
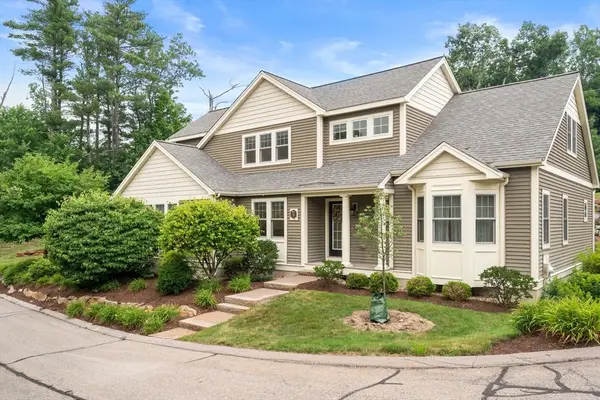 $824,500Active2 beds 3 baths2,242 sq. ft.
3 Mcgill Ct #21-4, Hopkinton, MA 01748
MLS# 73550867Listed by: Coldwell Banker Realty - Worcester - New
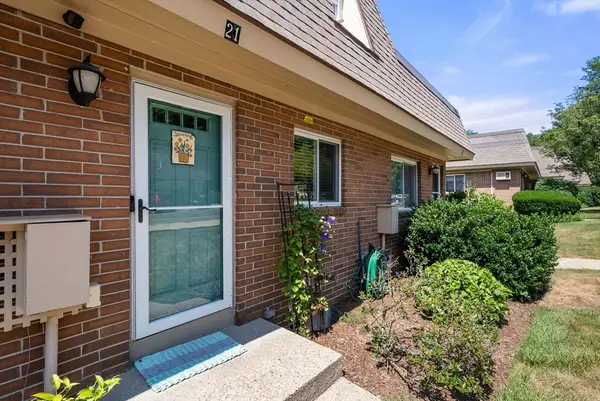 $445,000Active2 beds 2 baths1,559 sq. ft.
21 Walcott Valley Dr #21, Hopkinton, MA 01748
MLS# 73550490Listed by: William Raveis R.E. & Home Services - New
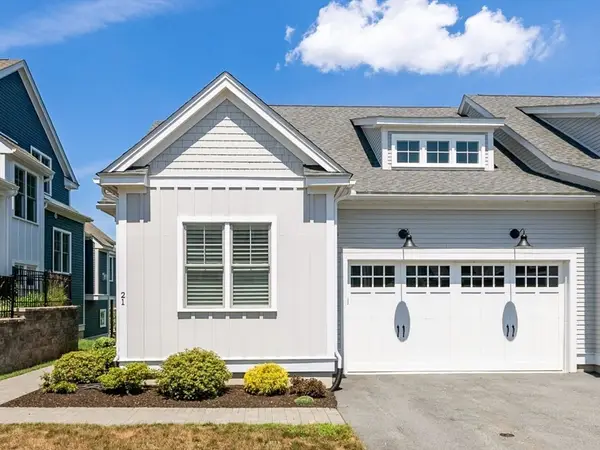 $1,149,000Active2 beds 4 baths3,610 sq. ft.
21 Birkdale Ln #21, Hopkinton, MA 01748
MLS# 73549860Listed by: William Raveis R.E. & Home Services - Open Sat, 12 to 2pmNew
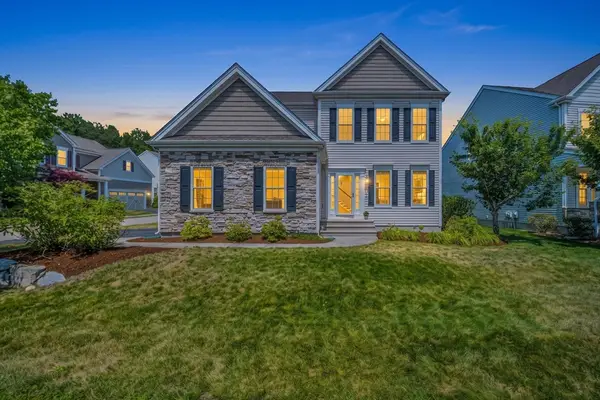 $1,279,900Active3 beds 4 baths3,822 sq. ft.
14 Autumn Ridge Dr, Hopkinton, MA 01748
MLS# 73549814Listed by: StartPoint Realty - Open Fri, 5 to 6:30pmNew
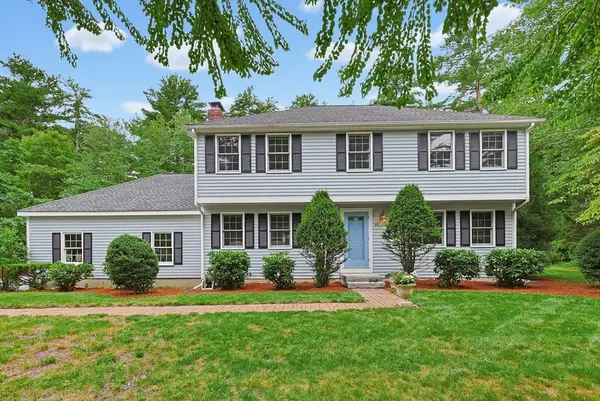 $850,000Active4 beds 3 baths2,551 sq. ft.
46 School St., Hopkinton, MA 01748
MLS# 73549671Listed by: Realty Executives Boston West - Open Sun, 1 to 3pmNew
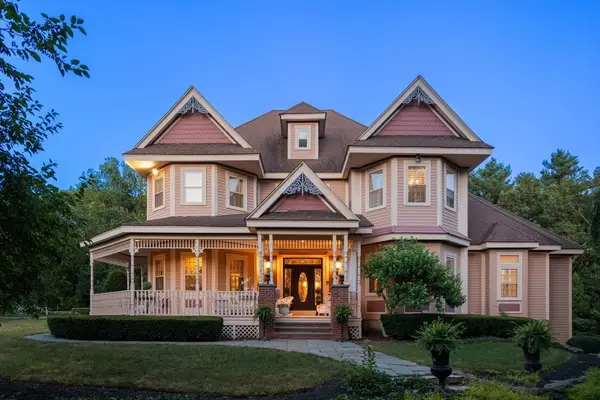 $1,550,000Active5 beds 5 baths5,991 sq. ft.
2 Country Way, Hopkinton, MA 01748
MLS# 73549488Listed by: Century 21 Custom Home Realty - Open Fri, 11:30am to 1pmNew
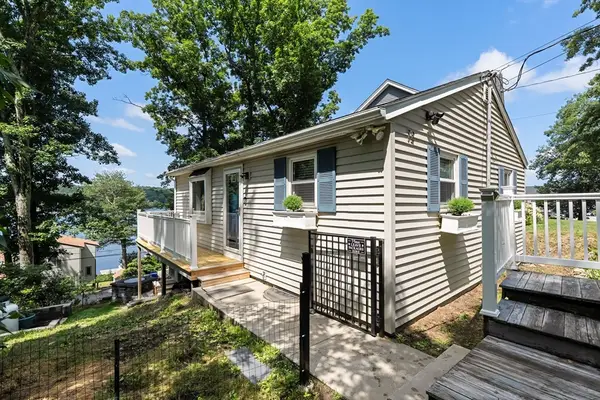 $649,000Active3 beds 2 baths1,400 sq. ft.
72 Downey St, Hopkinton, MA 01748
MLS# 73549426Listed by: Ceres Real Estate - Open Sun, 12 to 2pmNew
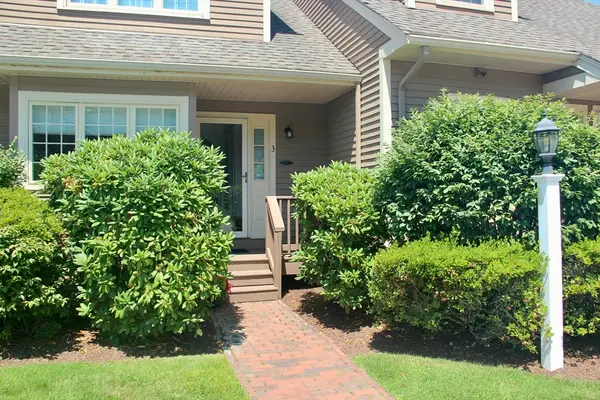 $579,000Active2 beds 3 baths1,728 sq. ft.
3 Doyle Lane #3, Hopkinton, MA 01748
MLS# 73549447Listed by: REC Partners Realty - Open Sat, 11am to 1pmNew
 $695,000Active2 beds 3 baths2,077 sq. ft.
10 Paul Revere Path #10, Hopkinton, MA 01748
MLS# 73547623Listed by: Pinto Real Estate


Protect your home and budget from life's surprises with an Assurant Home Warranty, backed by a partner that supports you through every step of homeownership. Explore Plans.
© 2026 Better Homes and Gardens Real Estate LLC. An Anywhere Real Estate company. All rights reserved. Better Homes and Gardens® Real Estate is a registered trademark owned by Meredith Operations Corporation, licensed to Better Homes and Gardens Real Estate LLC and used with permission. Better Homes and Gardens Real Estate LLC fully supports the principles of the Fair Housing Act and the Equal Opportunity Act. Listing information is deemed reliable but is not guaranteed accurate.
Each office is independently owned and operated.
Any services or products provided by third parties are not provided by, affiliated with or related to Better Homes and Gardens Real Estate LLC, or its affiliated companies.