
46 School St., Hopkinton, MA 01748
Local realty services provided by:Better Homes and Gardens Real Estate The Masiello Group
46 School St.,Hopkinton, MA 01748
$850,000
- 4 Beds
- 3 Baths
- 2,551 sq. ft.
- Single family
- Active
Upcoming open houses
- Fri, Jul 1705:00 pm - 06:30 pm
- Sat, Jul 1811:00 am - 12:30 pm
- Sun, Jul 1901:30 pm - 03:00 pm
Listed by: ritucci & swift - your home team
Office: realty executives boston west
MLS#:73549671
Source:MLSPIN
Price summary
- Price:$850,000
- Price per sq. ft.:$333.2
About this home
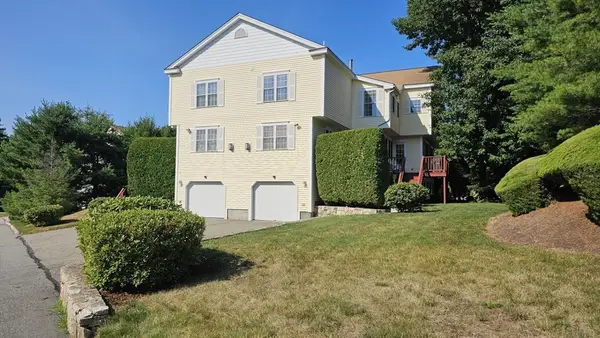
Welcome to this well maintained 4-bedroom, 2.5-bath Colonial set on a private corner lot in one of Hopkinton's desirable neighborhoods. Thoughtfully cared for over the years, this home offers the opportunity to personalize its classic interior to your own style. The true highlight is the exceptional backyard, where summer memories are waiting to be made. A sparkling heated salt system inground pool surrounded by expansive stamped concrete patio + "beach" volleyball/badminton court-creating the perfect setting for pool parties, entertaining+gatherings, or relaxing weekends at home. The charming cabana provides a welcome retreat for refreshments, or changing after a swim, while the private yard offers plenty of space to play, garden, or simply unwind. Inside, the comfort and flexibility for everyday living with a flexible floor plan with bonus room in finished basement. Top-rated schools, convenient to trails, lake, shopping, and commuting routes-this is a home to enjoy for years to come
Contact an agent
Home facts
- Year built:1983
- Listing ID #:73549671
- Updated:July 16, 2026 at 11:11 AM
Rooms and interior
- Bedrooms:4
- Total bathrooms:3
- Full bathrooms:2
- Half bathrooms:1
- Rooms Total:9
- Flooring:Flooring - Wall to Wall Carpet
- Dining Description:Hardwood, Window(s) - Bay/Bow/Box
- Kitchen Description:Deck - Exterior, Dining Area, Dishwasher, Exterior Access, Flooring - Stone/Ceramic Tile, Microwave, Range, Refrigerator, Slider
- Basement Description:Full, Partially Finished
- Living area:2,551 sq. ft.
Heating and cooling
- Cooling:1 Cooling Zone, Central Air
- Heating:Baseboard, Heat Pump, Oil
- Central air:Yes
Structure and exterior
- Roof:Shingle
- Year built:1983
- Building area:2,551 sq. ft.
- Lot area:0.92 Acres
- Lot Features:Corner Lot, Easements, Level, Wooded
- Architectural Style:Colonial, Garrison
- Construction Materials:Frame
- Exterior Features:Deck - Composite, Decorative Lighting, Garden, Stone Wall
- Foundation Description:Concrete Perimeter
Schools
- High school:Hopkinton High School
- Middle school:Hopkinton Middle School
- Elementary school:Marathon/Elmwood/Hopkins
Utilities
- Water:Public
- Sewer:Private Sewer
Finances and disclosures
- Price:$850,000
- Price per sq. ft.:$333.2
- Tax amount:$10,999 (2025)
Features and amenities
- Appliances:Dishwasher, Microwave, Range, Refrigerator
- Laundry features:First Floor, Flooring - Stone/Ceramic Tile
- Pool features:In Ground, Pool - Inground Heated, Private Pool
Parking
- Total parking spaces:8
- Parking description:Attached, Off Street
- Garage:Yes
- Garage spaces:2
New listings near 46 School St.
- Open Sun, 1 to 3pmNew
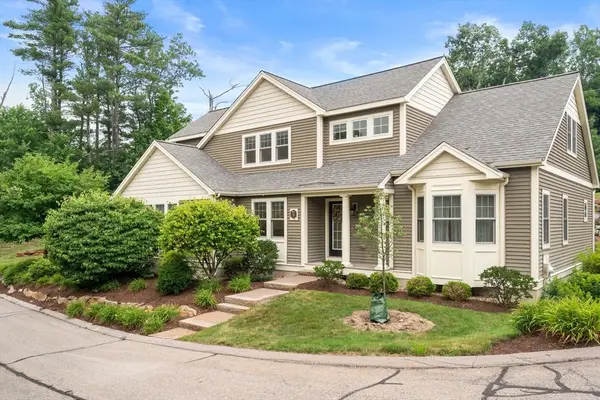 $824,500Active2 beds 3 baths2,242 sq. ft.
3 Mcgill Ct #21-4, Hopkinton, MA 01748
MLS# 73550867Listed by: Coldwell Banker Realty - Worcester - New
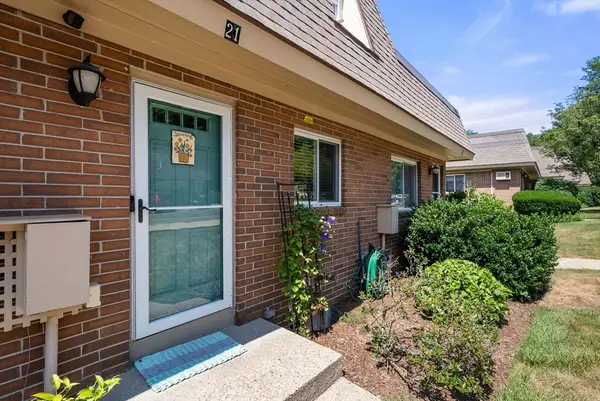 $445,000Active2 beds 2 baths1,559 sq. ft.
21 Walcott Valley Dr #21, Hopkinton, MA 01748
MLS# 73550490Listed by: William Raveis R.E. & Home Services - Open Fri, 4 to 6pmNew
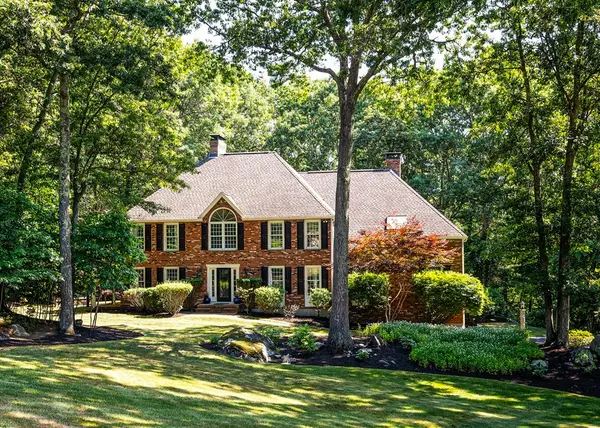 $1,395,000Active4 beds 3 baths4,382 sq. ft.
14 Hidden Brick Road, Hopkinton, MA 01748
MLS# 73550202Listed by: Berkshire Hathaway HomeServices Commonwealth Real Estate - New
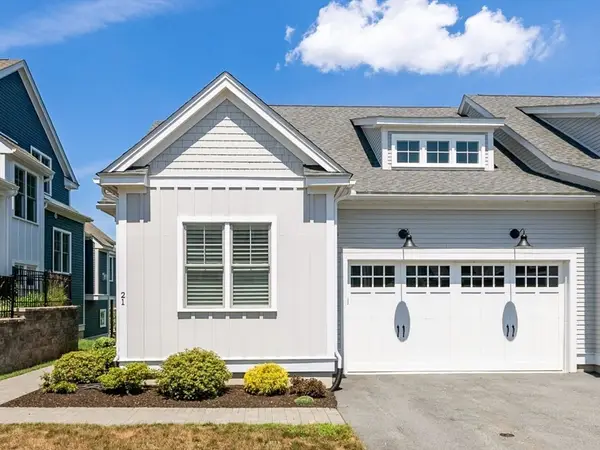 $1,149,000Active2 beds 4 baths3,610 sq. ft.
21 Birkdale Ln #21, Hopkinton, MA 01748
MLS# 73549860Listed by: William Raveis R.E. & Home Services - Open Sat, 12 to 2pmNew
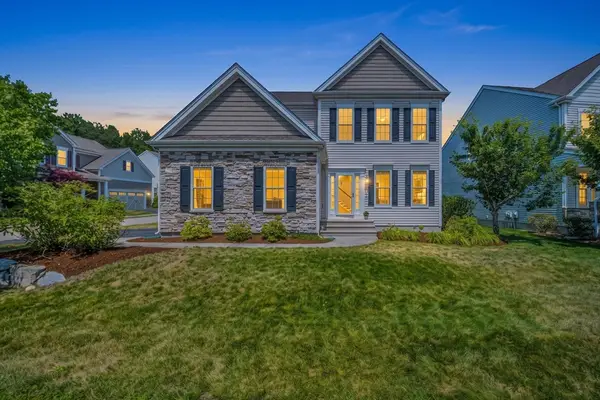 $1,279,900Active3 beds 4 baths3,822 sq. ft.
14 Autumn Ridge Dr, Hopkinton, MA 01748
MLS# 73549814Listed by: StartPoint Realty - Open Sun, 1 to 3pmNew
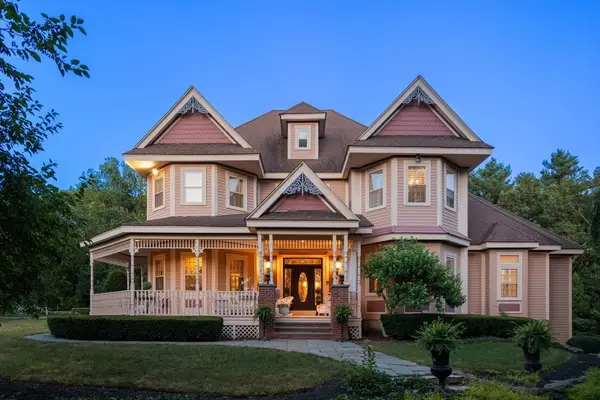 $1,550,000Active5 beds 5 baths5,991 sq. ft.
2 Country Way, Hopkinton, MA 01748
MLS# 73549488Listed by: Century 21 Custom Home Realty - Open Fri, 11:30am to 1pmNew
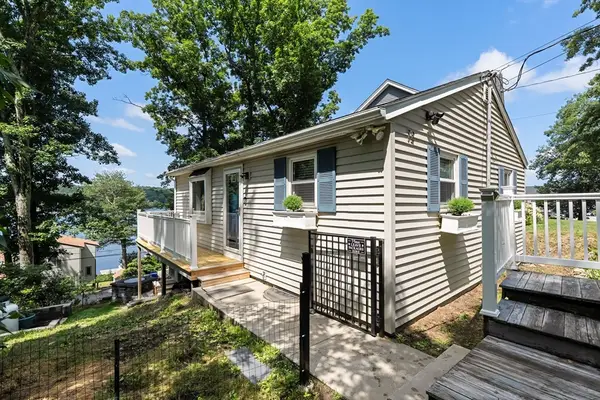 $649,000Active3 beds 2 baths1,400 sq. ft.
72 Downey St, Hopkinton, MA 01748
MLS# 73549426Listed by: Ceres Real Estate - Open Sun, 12 to 2pmNew
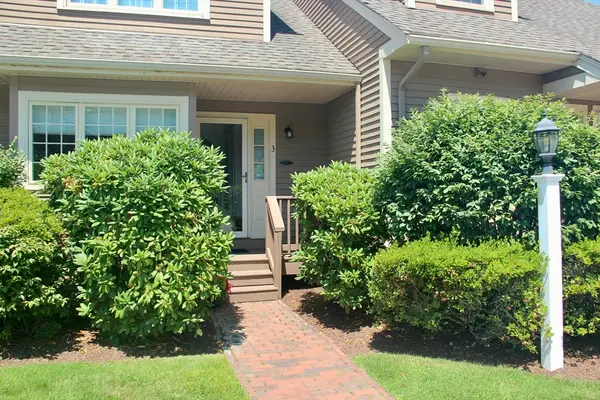 $579,000Active2 beds 3 baths1,728 sq. ft.
3 Doyle Lane #3, Hopkinton, MA 01748
MLS# 73549447Listed by: REC Partners Realty - Open Sat, 11am to 1pmNew
 $695,000Active2 beds 3 baths2,077 sq. ft.
10 Paul Revere Path #10, Hopkinton, MA 01748
MLS# 73547623Listed by: Pinto Real Estate


Protect your home and budget from life's surprises with an Assurant Home Warranty, backed by a partner that supports you through every step of homeownership. Explore Plans.
© 2026 Better Homes and Gardens Real Estate LLC. An Anywhere Real Estate company. All rights reserved. Better Homes and Gardens® Real Estate is a registered trademark owned by Meredith Operations Corporation, licensed to Better Homes and Gardens Real Estate LLC and used with permission. Better Homes and Gardens Real Estate LLC fully supports the principles of the Fair Housing Act and the Equal Opportunity Act. Listing information is deemed reliable but is not guaranteed accurate.
Each office is independently owned and operated.
Any services or products provided by third parties are not provided by, affiliated with or related to Better Homes and Gardens Real Estate LLC, or its affiliated companies.