
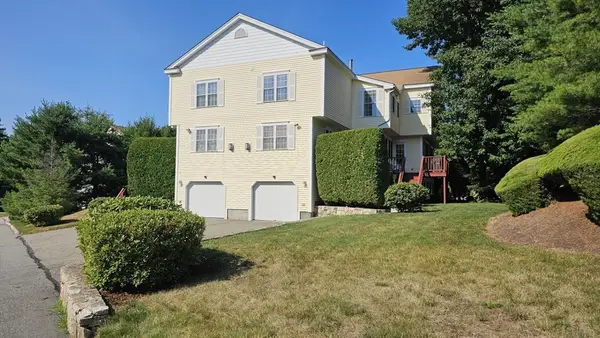
21 Walcott Valley Dr #21, Hopkinton, MA 01748
Local realty services provided by:Better Homes and Gardens Real Estate The Masiello Group
21 Walcott Valley Dr #21,Hopkinton, MA 01748
$445,000
- 2 Beds
- 2 Baths
- 1,559 sq. ft.
- Condominium
- Active
Listed by: the macchi group, trina macchi
Office: william raveis r.e. & home services
MLS#:73550490
Source:MLSPIN
Price summary
- Price:$445,000
- Price per sq. ft.:$285.44
- Monthly HOA dues:$324
About this home
Move right into this beautifully updated 2-bedroom, 1.5-bath condo in a fantastic Hopkinton location. The bright, open eat-in kitchen offers plenty of cabinet and counter space and flows into the comfortable living room with a slider to the deck. Hardwood floors extend throughout the living room and both second-floor bedrooms, while the renovated bathrooms add a fresh, modern touch. The finished walk-out lower level provides valuable extra living space that's perfect for a family room, home office, gym, or playroom. This home is a great fit for couples, small families, first time home buyers or empty nesters looking for low-maintenance living. Enjoy the community playground and strolls to vibrant downtown Hopkinton with its restaurants, shops, library, and year-round community events. Top-rated schools, nearby commuter rail, and easy access to major highways complete the package.
Contact an agent
Home facts
- Year built:1973
- Listing ID #:73550490
- Updated:July 16, 2026 at 06:58 PM
Rooms and interior
- Bedrooms:2
- Total bathrooms:2
- Full bathrooms:1
- Half bathrooms:1
- Rooms Total:5
- Flooring:Hardwood, Tile, Vinyl
- Kitchen Description:Dining Area, Dishwasher, Flooring - Hardwood, Microwave, Range
- Living area:1,559 sq. ft.
Heating and cooling
- Cooling:Wall Unit(s)
- Heating:Baseboard, Natural Gas
Structure and exterior
- Roof:Shingle
- Year built:1973
- Building area:1,559 sq. ft.
- Exterior Features:Deck, Patio
Schools
- High school:Hopkinton Hs
- Middle school:Hopkinton Ms
- Elementary school:Mrthn/Elmw/Hopkins
Utilities
- Water:Public
- Sewer:Public Sewer
Finances and disclosures
- Price:$445,000
- Price per sq. ft.:$285.44
- Tax amount:$5,405 (2025)
Features and amenities
- Appliances:Dishwasher, Dryer, Microwave, Range, Washer
- Laundry features:Dryer, Electric Dryer Hookup, In Basement, In Unit, Washer, Washer Hookup
Parking
- Total parking spaces:1
- Parking description:Assigned
New listings near 21 Walcott Valley Dr #21
- Open Sun, 1 to 3pmNew
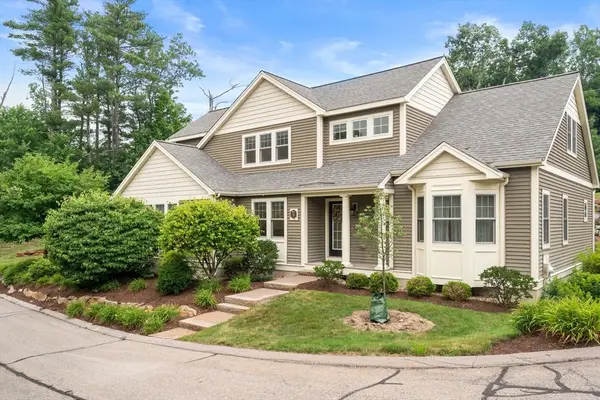 $824,500Active2 beds 3 baths2,242 sq. ft.
3 Mcgill Ct #21-4, Hopkinton, MA 01748
MLS# 73550867Listed by: Coldwell Banker Realty - Worcester - Open Fri, 4 to 6pmNew
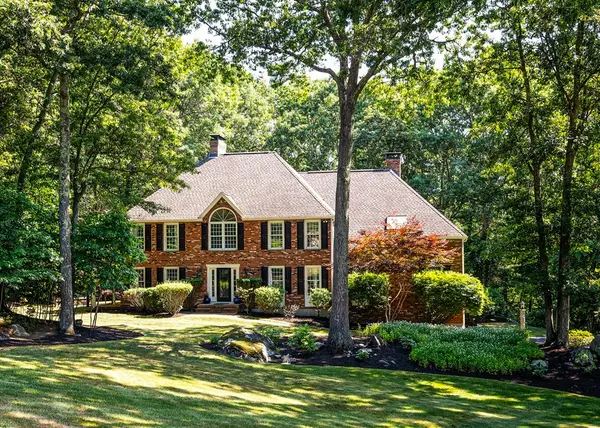 $1,395,000Active4 beds 3 baths4,382 sq. ft.
14 Hidden Brick Road, Hopkinton, MA 01748
MLS# 73550202Listed by: Berkshire Hathaway HomeServices Commonwealth Real Estate - New
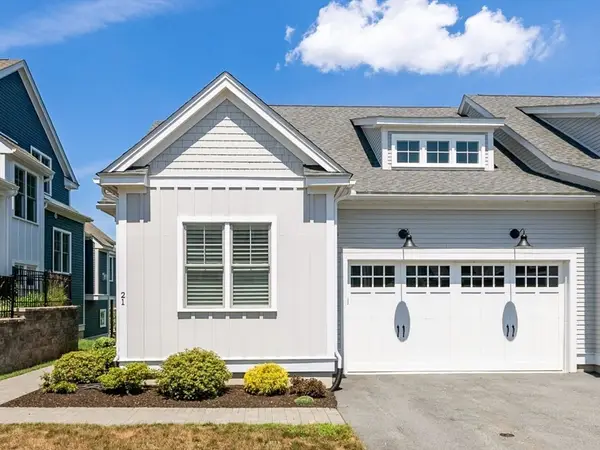 $1,149,000Active2 beds 4 baths3,610 sq. ft.
21 Birkdale Ln #21, Hopkinton, MA 01748
MLS# 73549860Listed by: William Raveis R.E. & Home Services - Open Sat, 12 to 2pmNew
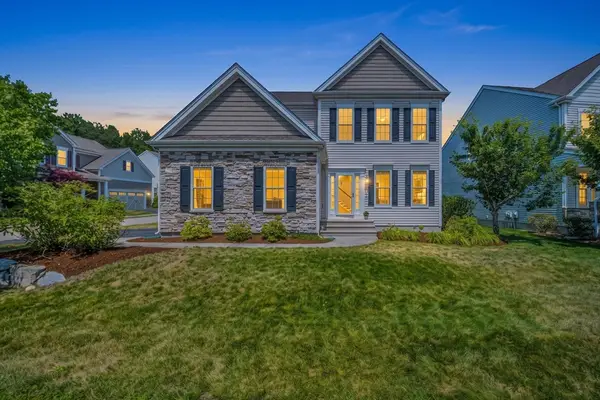 $1,279,900Active3 beds 4 baths3,822 sq. ft.
14 Autumn Ridge Dr, Hopkinton, MA 01748
MLS# 73549814Listed by: StartPoint Realty - Open Fri, 5 to 6:30pmNew
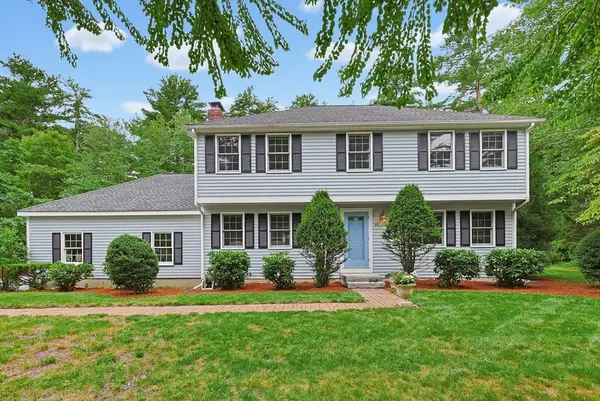 $850,000Active4 beds 3 baths2,551 sq. ft.
46 School St., Hopkinton, MA 01748
MLS# 73549671Listed by: Realty Executives Boston West - Open Sun, 1 to 3pmNew
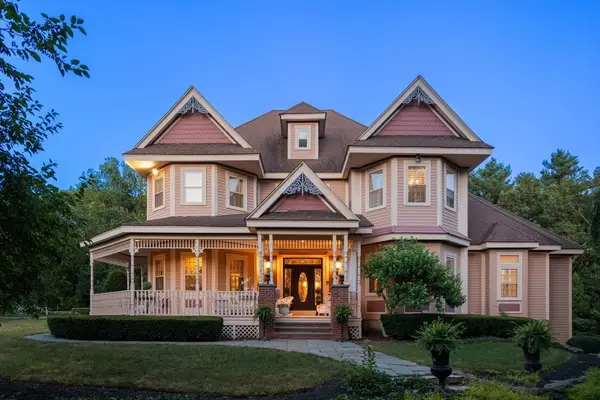 $1,550,000Active5 beds 5 baths5,991 sq. ft.
2 Country Way, Hopkinton, MA 01748
MLS# 73549488Listed by: Century 21 Custom Home Realty - Open Fri, 11:30am to 1pmNew
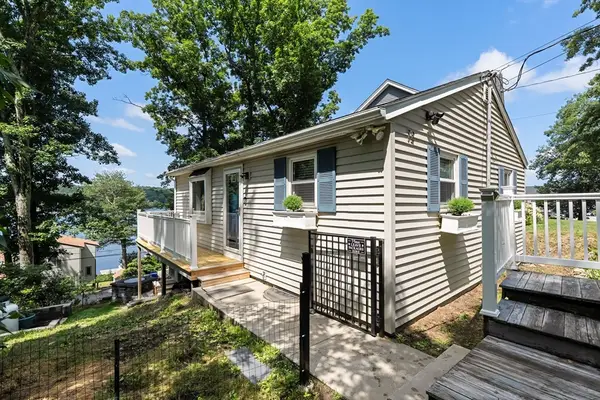 $649,000Active3 beds 2 baths1,400 sq. ft.
72 Downey St, Hopkinton, MA 01748
MLS# 73549426Listed by: Ceres Real Estate - Open Sun, 12 to 2pmNew
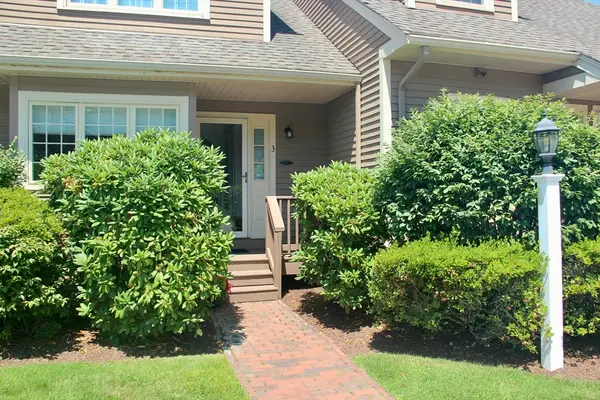 $579,000Active2 beds 3 baths1,728 sq. ft.
3 Doyle Lane #3, Hopkinton, MA 01748
MLS# 73549447Listed by: REC Partners Realty - Open Sat, 11am to 1pmNew
 $695,000Active2 beds 3 baths2,077 sq. ft.
10 Paul Revere Path #10, Hopkinton, MA 01748
MLS# 73547623Listed by: Pinto Real Estate


Protect your home and budget from life's surprises with an Assurant Home Warranty, backed by a partner that supports you through every step of homeownership. Explore Plans.
© 2026 Better Homes and Gardens Real Estate LLC. An Anywhere Real Estate company. All rights reserved. Better Homes and Gardens® Real Estate is a registered trademark owned by Meredith Operations Corporation, licensed to Better Homes and Gardens Real Estate LLC and used with permission. Better Homes and Gardens Real Estate LLC fully supports the principles of the Fair Housing Act and the Equal Opportunity Act. Listing information is deemed reliable but is not guaranteed accurate.
Each office is independently owned and operated.
Any services or products provided by third parties are not provided by, affiliated with or related to Better Homes and Gardens Real Estate LLC, or its affiliated companies.