
15 Briarcliff Drive, Hopkinton, MA 01748
Local realty services provided by:Better Homes and Gardens Real Estate The Shanahan Group
15 Briarcliff Drive,Hopkinton, MA 01748
$504,000
- 4 Beds
- 2 Baths
- 1,328 sq. ft.
- Single family
- Active
Listed by: christina kelly
Office: all capital realty, llc.
MLS#:73602155
Source:MLSPIN
Price summary
- Price:$504,000
- Price per sq. ft.:$379.52
About this home
MAKE THIS PROPERTY YOUR OWN! A WONDERFUL OPPORTUNITY TO PUT YOUR STAMP ON THIS HOME IN A SOUGHT-AFTER HOPKINTON NEIGHBORHOOD. THIS LOVELY 4 BR 1.5 BA SPLIT ENTRY HOME IS WAITING FOR YOUR UPDATES. WALK THROUGH THE OPEN ENTRYWAY TO THE UPPER LEVEL, WHERE YOU ARE GREETED BY AN OPEN CONCEPT LIVING ROOM WITH FIREPLACE, DINING ROOM AND KITCHEN. HEAD OUTSIDE THROUGH THE DINING ROOM SLIDER TO THE EXPANSIVE DECK AND PRIVATE BACKYARD. // THIS IS A HUD PROPERTY. SOLD AS-IS. HUD WILL NOT REPLACE OR REPAIR ANY ISSUES. SMOKE CERTIFICATE, FINAL WATER READING ARE BUYERS /BUYERS AGENT RESPONSIBILITY. IT'S RECOMMENDED THE BUYER OR BUYER'S LAWYER / AGENT PERFORM DUE DILIGENCE ON BEHALF OF THE BUYER // LISTED AS “UI” ((UNINSURED )). FINANCIAL TERMS: ELIGIBLE FOR REHAB LOAN 203K & CASH HUD CASE # 251-399608 // LEAD PAINT MAY EXISTS // SEE ATTACHED DISCLOSURES. ELIGIBLE BIDDERS: NONE PROFIT & OWNER OCCUPIED AND GOVERNMENT AGENCIES, FROM 11/13/2026 BY 11/20/2026 11:59:59 PM. SELLER PREFERS HUD HOMES SOLD BY ELECTRONIC BID ONLY....
Contact an agent
Home facts
- Year built:1972
- Listing ID #:73602155
- Updated:November 20, 2026 at 12:14 PM
Rooms and interior
- Bedrooms:4
- Total bathrooms:2
- Full bathrooms:1
- Half bathrooms:1
- Rooms Total:8
- Living area:1,328 sq. ft.
Heating and cooling
- Heating:Forced Air, Natural Gas
Structure and exterior
- Roof:Shingle
- Year built:1972
- Building area:1,328 sq. ft.
- Lot area:0.69 Acres
- Architectural Style:Split Entry
- Construction Materials:Frame
- Foundation Description:Concrete Perimeter
Schools
- High school:Hopkinton High
- Middle school:Hopkinton Middle
- Elementary school:Hopkinton Grade
Utilities
- Water:Public
- Sewer:Public Sewer
Finances and disclosures
- Price:$504,000
- Price per sq. ft.:$379.52
- Tax amount:$10,765 (2026)
Parking
- Total parking spaces:7
- Parking description:Attached, Off Street
- Garage:Yes
- Garage spaces:1
New listings near 15 Briarcliff Drive
- Open Sat, 1 to 2:30pmNew
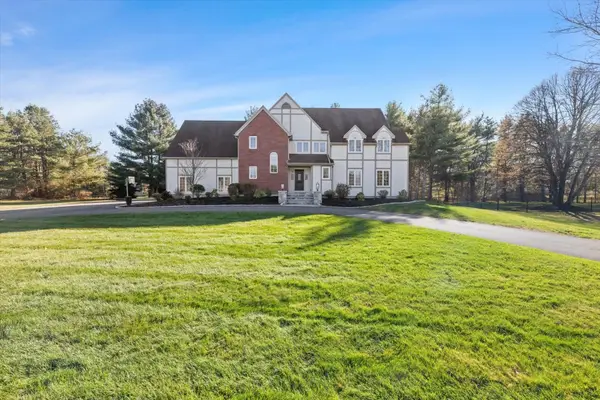 $1,200,000Active4 beds 4 baths4,655 sq. ft.
10 Stewart St, Hopkinton, MA 01748
MLS# 73603963Listed by: REMAX Executive Realty - Open Sat, 1 to 2:30pmNew
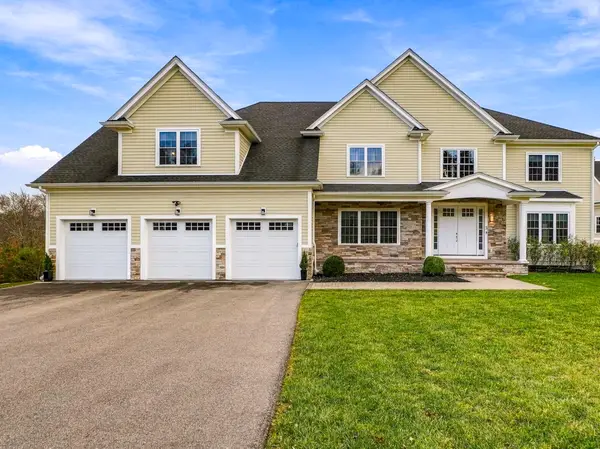 $2,499,900Active4 beds 4 baths5,200 sq. ft.
3 Foxhollow Rd, Hopkinton, MA 01748
MLS# 73603555Listed by: Foemmel Fine Homes - New
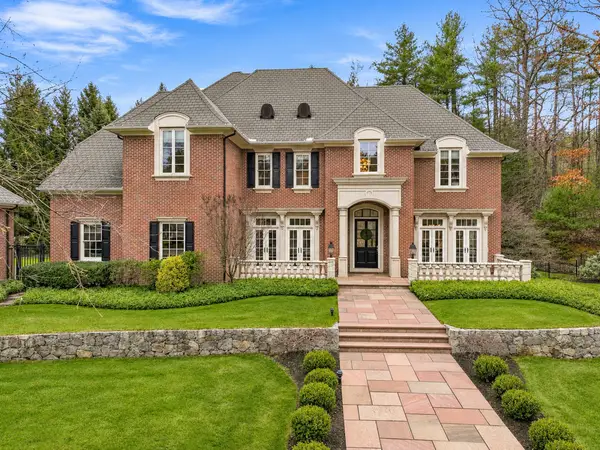 $2,650,000Active4 beds 5 baths6,256 sq. ft.
11 Wescott Drive, Hopkinton, MA 01748
MLS# 73601746Listed by: Foemmel Fine Homes - Open Sun, 12 to 2pmNew
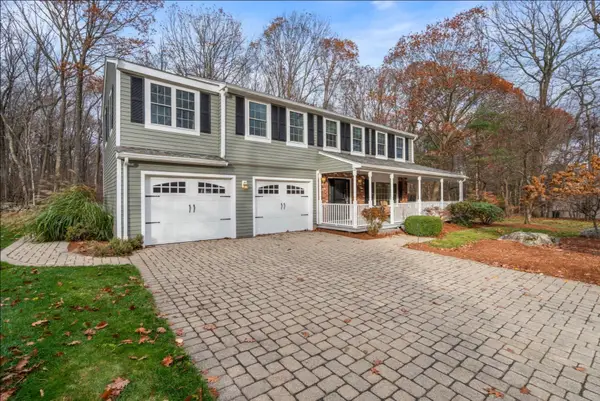 $1,250,000Active5 beds 4 baths3,953 sq. ft.
8 Blueberry Ln, Hopkinton, MA 01748
MLS# 73601319Listed by: Mendon Local Realty - New
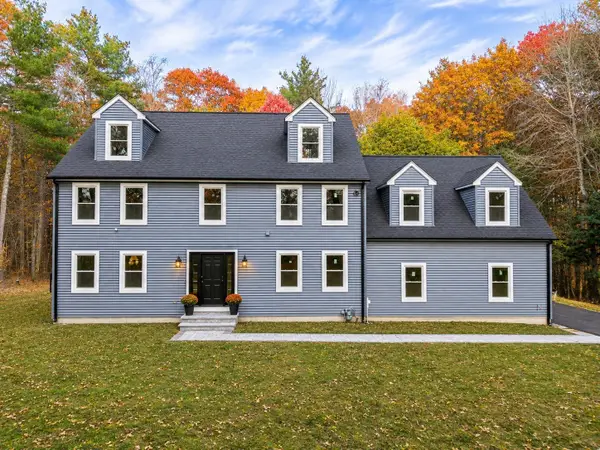 $1,398,000Active5 beds 4 baths4,364 sq. ft.
33 Valleywood Rd, Hopkinton, MA 01748
MLS# 73600478Listed by: Broad Sound Real Estate, LLC - New
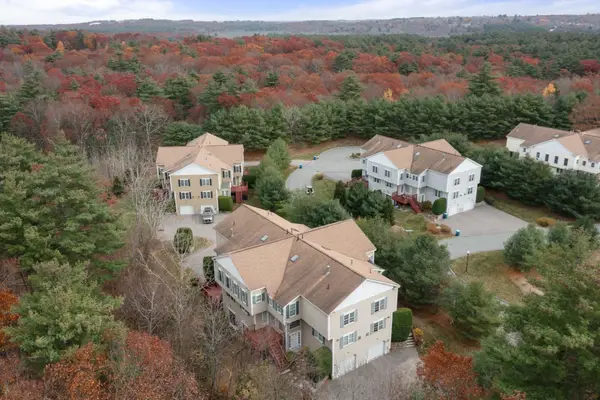 $650,000Active2 beds 3 baths2,278 sq. ft.
23 Patriots Blvd #23, Hopkinton, MA 01748
MLS# 73600423Listed by: William Raveis R.E. & Home Services 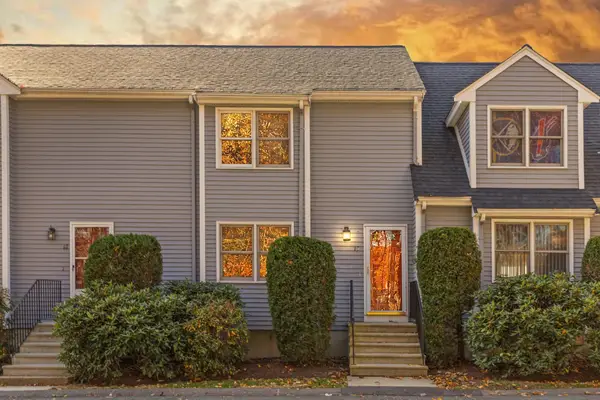 $449,900Active2 beds 2 baths1,374 sq. ft.
19 Pinecrest Vlg #19, Hopkinton, MA 01748
MLS# 73597957Listed by: Coldwell Banker Realty - Worcester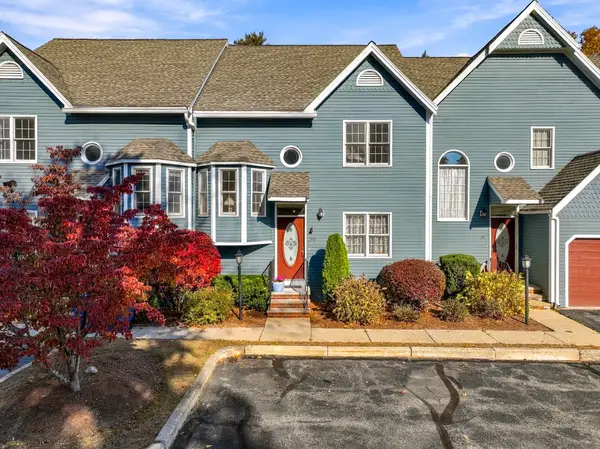 $499,899Active2 beds 3 baths1,738 sq. ft.
39 Forest Lane #28, Hopkinton, MA 01748
MLS# 73596809Listed by: Foemmel Fine Homes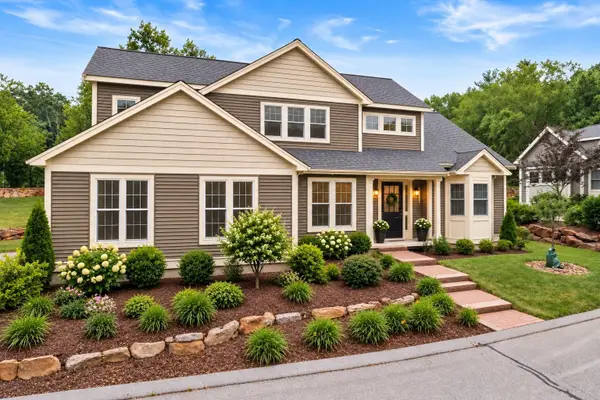 $759,900Active2 beds 3 baths2,242 sq. ft.
3 Mcgill Ct #21-4, Hopkinton, MA 01748
MLS# 73595340Listed by: Coldwell Banker Realty - Worcester


Protect your home and budget from life's surprises with an Assurant Home Warranty, backed by a partner that supports you through every step of homeownership. Explore Plans.
© 2026 Better Homes and Gardens Real Estate LLC. An Anywhere Real Estate company. All rights reserved. Better Homes and Gardens® Real Estate is a registered trademark owned by Meredith Operations Corporation, licensed to Better Homes and Gardens Real Estate LLC and used with permission. Better Homes and Gardens Real Estate LLC fully supports the principles of the Fair Housing Act and the Equal Opportunity Act. Listing information is deemed reliable but is not guaranteed accurate.
Each office is independently owned and operated.
Any services or products provided by third parties are not provided by, affiliated with or related to Better Homes and Gardens Real Estate LLC, or its affiliated companies.