
23 Teresa Rd, Hopkinton, MA 01748
Local realty services provided by:Better Homes and Gardens Real Estate The Shanahan Group
23 Teresa Rd,Hopkinton, MA 01748
$799,900
- 4 Beds
- 3 Baths
- 2,200 sq. ft.
- Single family
- Active
Upcoming open houses
- Sun, Oct 1811:00 am - 01:00 pm
Listed by: kathleen dragin
Office: remax executive realty
MLS#:73590805
Source:MLSPIN
Price summary
- Price:$799,900
- Price per sq. ft.:$363.59
About this home
Rare opportunity for your buyers to be in Charlesview Estates. Hopkinton's most sought after neighborhood! 7 Room, 4 bedroom, 3 bath home with open floor plan situated on a beautifully landscaped level lot with stunning perennial gardens. The first floor includes hardwood floors throughout in the Living Room, stairs and 3 bedrooms with the Primary Bedroom having an updated bathroom. The oversized eat-in kitchen is light and bright with quartz countertops, built-ins and an island. Step out onto a beautiful deck perfect for relaxing and enjoying your private backyard with storage underneath. Updates include hot water tank and furnace Navien 2024. The Lower Level includes a front-to-back Family Room with a wood-burning fireplace and stunning built-in bookcases, a 4th bedroom, a full bath, laundry room, and interior access to the garage. Town water and town sewer in one of the best locations with close proximity to schools, downtown and hiking trails. Situated for easy access to trains, Mass Pike and 495 for all commuters. Come and enjoy all that Hopkinton has to offer with award-winning schools and the starting line of the Boston Marathon! You won't want to leave!...
Contact an agent
Home facts
- Year built:1974
- Subdivision & Development:Charlesview Estates
- Listing ID #:73590805
- Updated:October 17, 2026 at 11:19 AM
Rooms and interior
- Bedrooms:4
- Total bathrooms:3
- Full bathrooms:3
- Rooms Total:7
- Kitchen Description:Countertops - Stone/Granite/Solid, Deck - Exterior, Dining Area, Dishwasher, Exterior Access, Kitchen Island, Open Floorplan, Refrigerator
- Basement Description:Garage Access, Interior Entry, Partially Finished, Walk-Out Access
- Living area:2,200 sq. ft.
Heating and cooling
- Cooling:Heat Pump
- Heating:Baseboard, Natural Gas
Structure and exterior
- Roof:Shingle
- Year built:1974
- Building area:2,200 sq. ft.
- Lot area:0.69 Acres
- Lot Features:Wooded
- Architectural Style:Split Entry
- Construction Materials:Frame
- Exterior Features:Deck - Composite
- Foundation Description:Concrete Perimeter
Schools
- High school:Hopkinton High School
- Middle school:Hopkinton Middle School
- Elementary school:Marathon,Elmwood,Hopkins
Utilities
- Water:Public
- Sewer:Public Sewer
Finances and disclosures
- Price:$799,900
- Price per sq. ft.:$363.59
- Tax amount:$10,723 (2026)
Features and amenities
- Appliances:Dishwasher, Dryer, Refrigerator, Washer
- Laundry features:Dryer, In Basement, Washer
Parking
- Total parking spaces:5
- Parking description:Attached, Off Street, Paved Drive, Under
- Garage:Yes
- Garage spaces:1
New listings near 23 Teresa Rd
- Coming Soon
 $1,175,000Coming Soon5 beds 3 baths4,250 sq. ft.
12 Wood Street, Hopkinton, MA 01748
MLS# 73588792Listed by: Northstar Properties Group, LLC - Open Sun, 1 to 2:30pmNew
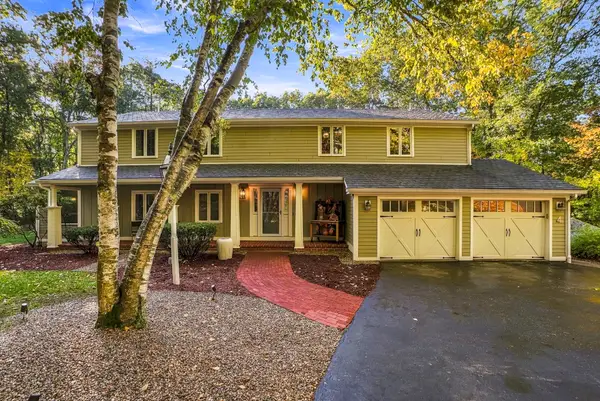 $1,299,900Active4 beds 3 baths3,844 sq. ft.
4 Stoney Brook Road, Hopkinton, MA 01748
MLS# 73590777Listed by: Foemmel Fine Homes - Open Sat, 11am to 12:30pmNew
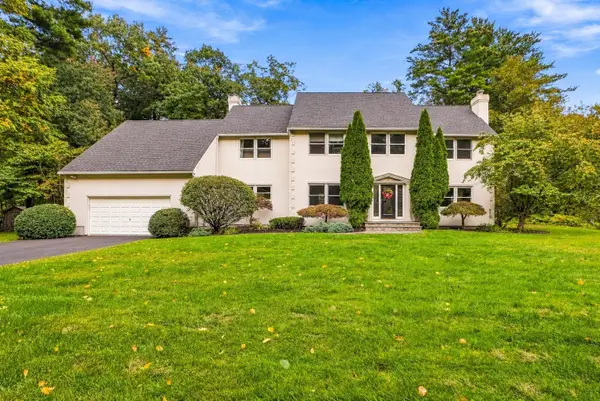 $1,399,900Active4 beds 3 baths4,604 sq. ft.
6 Peter Porcaro Drive, Hopkinton, MA 01748
MLS# 73588703Listed by: Foemmel Fine Homes - New
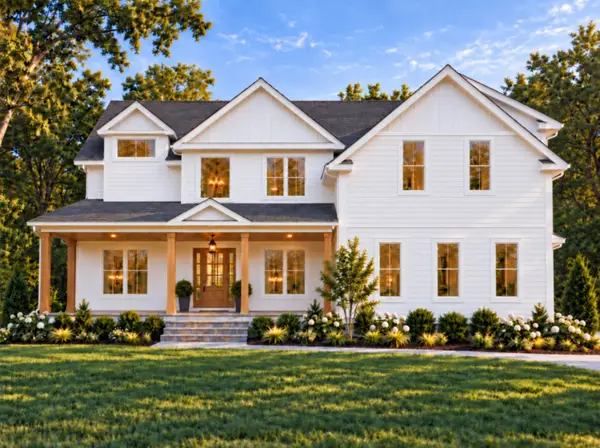 $2,300,000Active5 beds 5 baths4,167 sq. ft.
Lot 4 3 Whisper Way, Hopkinton, MA 01748
MLS# 73588664Listed by: William Raveis R.E. & Home Services - Open Sun, 11am to 1pm
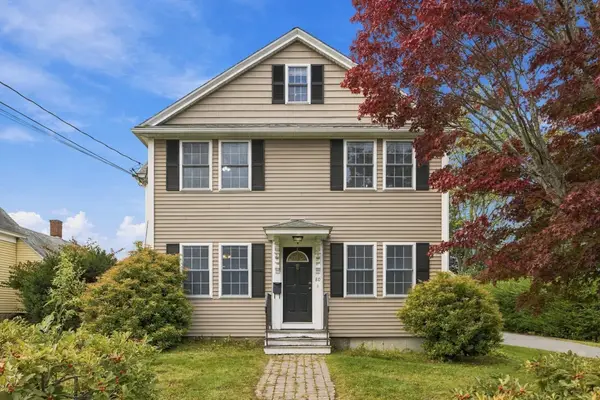 $995,000Active4 beds 2 baths3,028 sq. ft.
80 Grove St, Hopkinton, MA 01748
MLS# 73586223Listed by: Carlton's Wharf & Co. 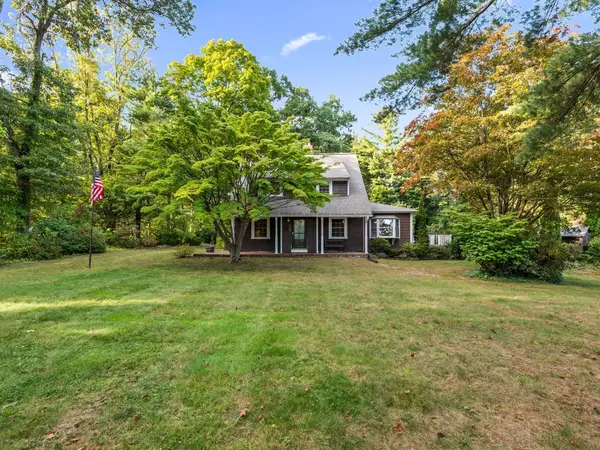 $735,000Active4 beds 3 baths2,225 sq. ft.
145 E Main St, Hopkinton, MA 01748
MLS# 73585747Listed by: Hayden Rowe Properties- Open Sun, 1 to 2:30pm
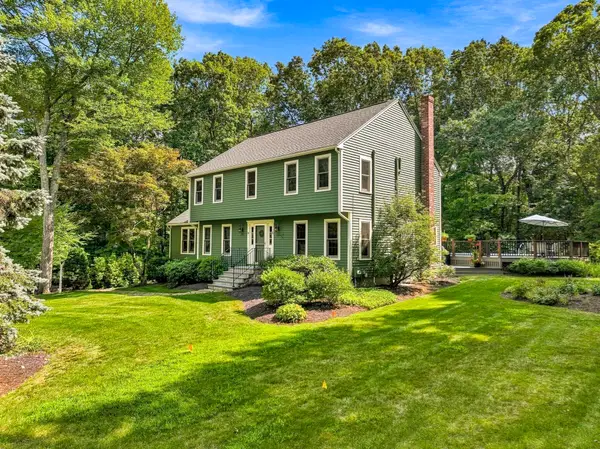 $1,050,000Active4 beds 3 baths2,325 sq. ft.
8 Joseph Rd, Hopkinton, MA 01748
MLS# 73584757Listed by: Foemmel Fine Homes - Open Sun, 11am to 1pm
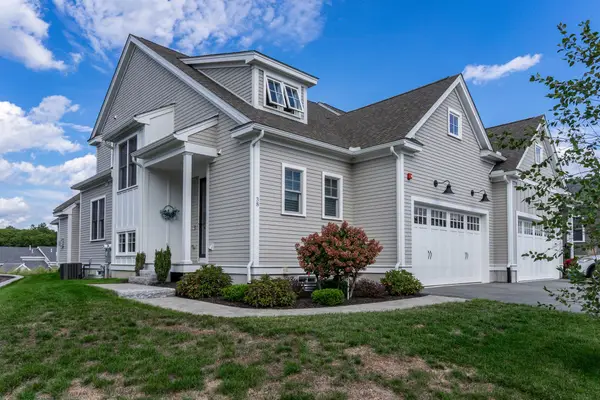 $999,900Active2 beds 3 baths2,274 sq. ft.
38 Weston Lane #38, Hopkinton, MA 01748
MLS# 73583653Listed by: Realty Executives Boston West - Open Sat, 1:30 to 3pm
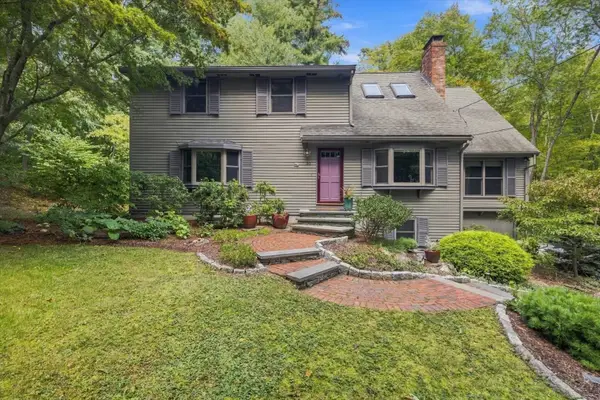 $899,900Active4 beds 3 baths2,785 sq. ft.
52 W Elm St, Hopkinton, MA 01748
MLS# 73583685Listed by: REMAX Executive Realty


Protect your home and budget from life's surprises with an Assurant Home Warranty, backed by a partner that supports you through every step of homeownership. Explore Plans.
© 2026 Better Homes and Gardens Real Estate LLC. An Anywhere Real Estate company. All rights reserved. Better Homes and Gardens® Real Estate is a registered trademark owned by Meredith Operations Corporation, licensed to Better Homes and Gardens Real Estate LLC and used with permission. Better Homes and Gardens Real Estate LLC fully supports the principles of the Fair Housing Act and the Equal Opportunity Act. Listing information is deemed reliable but is not guaranteed accurate.
Each office is independently owned and operated.
Any services or products provided by third parties are not provided by, affiliated with or related to Better Homes and Gardens Real Estate LLC, or its affiliated companies.