
9 Montana Road, Hopkinton, MA 01748
Local realty services provided by:Better Homes and Gardens Real Estate The Masiello Group
9 Montana Road,Hopkinton, MA 01748
$1,999,800
- 5 Beds
- 4 Baths
- 4,789 sq. ft.
- Single family
- Active
Listed by: kim foemmel, kim foemmel
Office: foemmel fine homes
MLS#:73544458
Source:MLSPIN
Price summary
- Price:$1,999,800
- Price per sq. ft.:$417.58
About this home
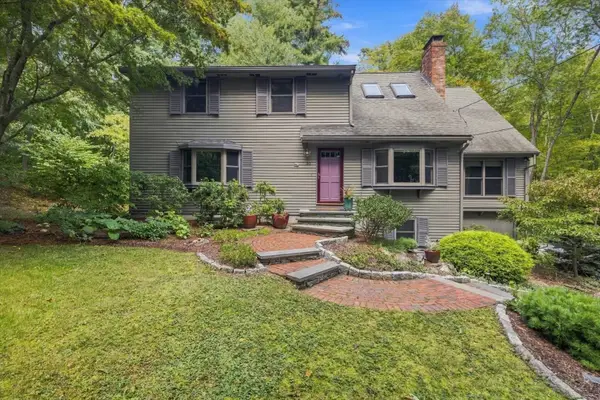
Call on how you can save 1% interest on this home with special lender financing offering 6.25% interest rate on 15/1 arm for 30 year loan! New construction in the heart of downtown! Bring your vision to life w this stunning, modern Colonial, to be built, featuring 4-5 beds, 3.5+ baths across ~4,800 sq. ft. of meticulously planned, customizable space. The versatile floor plan can be tailored to your preferred size and lifestyle, offering options for 1st-floor bedroom suite or a home/business office w separate entry, mudroom, a chef’s dream kitchen w walk-in pantry, expansive family room & elegant dining room. Upstairs, 4 huge bedrooms w hardwood floors. Primary en suite w dual walk-ins. Options for finished basement w bed/ bath, perfect for entertainment & guests. Conceptual renderings allow you to visualize optional high-end finishes & flow of this dream home before construction even begins! Situated on flat & private 0.67-acre lot close to top-rated schools, shops & restaurants. The front of the home beautifully faces Maple Street Ext & offers unique ADU potential w 2 driveways & 2+ car garage....
Contact an agent
Home facts
- Year built:2026
- Listing ID #:73544458
- Updated:October 07, 2026 at 11:27 AM
Rooms and interior
- Bedrooms:5
- Total bathrooms:4
- Full bathrooms:3
- Half bathrooms:1
- Rooms Total:9
- Flooring:Hardwood, Tile
- Dining Description:Crown Molding, Hardwood, Open Floorplan
- Kitchen Description:Countertops - Stone/Granite/Solid, Crown Molding, Dining Area, Dishwasher, Open Floorplan, Pantry, Range, Refrigerator
- Basement Description:Full
- Living area:4,789 sq. ft.
Heating and cooling
- Cooling:3 Cooling Zones, Central Air
- Heating:Forced Air, Propane
- Central air:Yes
Structure and exterior
- Roof:Shingle
- Year built:2026
- Building area:4,789 sq. ft.
- Lot area:0.67 Acres
- Lot Features:Corner Lot, Level
- Architectural Style:Colonial
- Construction Materials:Frame
- Exterior Features:Deck - Composite, Patio, Porch, Professional Landscaping, Rain Gutters
- Foundation Description:Concrete Perimeter
Schools
- High school:Hopkinton High School
- Middle school:Hopkinton Middle School
- Elementary school:Maraelmhopkins
Utilities
- Water:Private
- Sewer:Public Sewer
Finances and disclosures
- Price:$1,999,800
- Price per sq. ft.:$417.58
- Tax amount:$14 (2026)
Features and amenities
- Appliances:Dishwasher, Range, Refrigerator
- Laundry features:Second Floor
Parking
- Total parking spaces:12
- Parking description:Attached, Off Street, Oversized, Paved, Paved Drive, Workshop in Garage
- Garage:Yes
- Garage spaces:2
New listings near 9 Montana Road
- Open Sun, 12 to 2pmNew
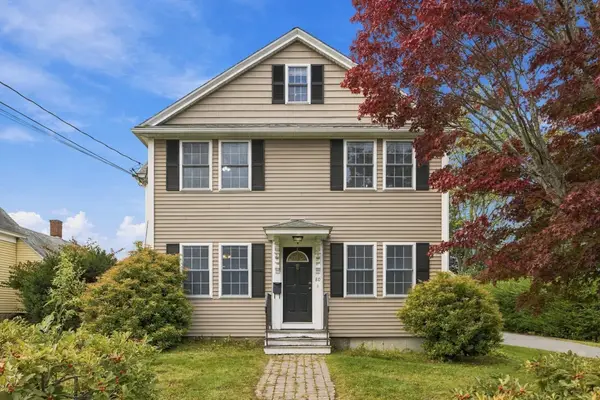 $1,020,000Active4 beds 2 baths3,028 sq. ft.
80 Grove St, Hopkinton, MA 01748
MLS# 73586223Listed by: Carlton's Wharf & Co. - New
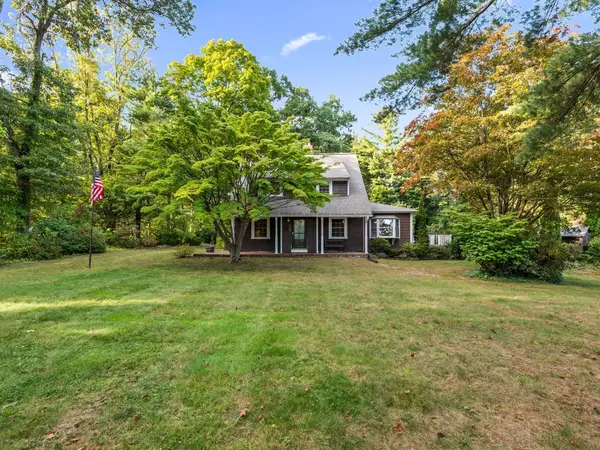 $735,000Active4 beds 3 baths2,225 sq. ft.
145 E Main St, Hopkinton, MA 01748
MLS# 73585747Listed by: Hayden Rowe Properties - New
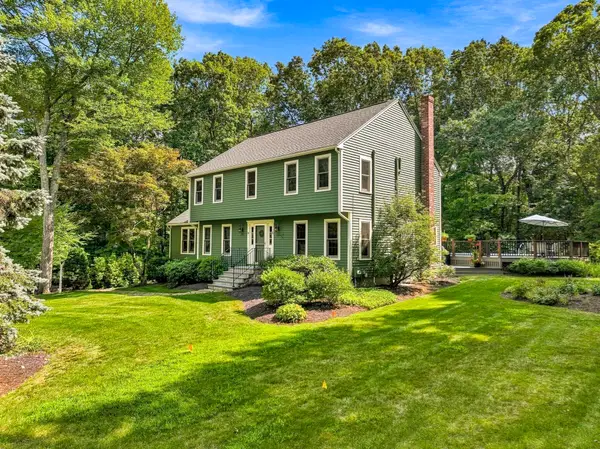 $1,050,000Active4 beds 3 baths2,325 sq. ft.
8 Joseph Rd, Hopkinton, MA 01748
MLS# 73584757Listed by: Foemmel Fine Homes - Open Sat, 11:30am to 1:30pmNew
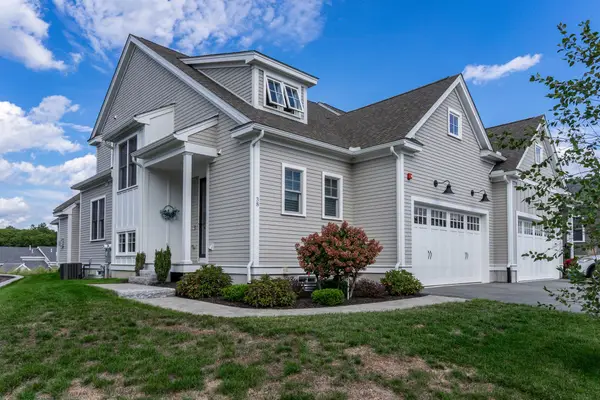 $999,900Active2 beds 3 baths2,274 sq. ft.
38 Weston Lane #38, Hopkinton, MA 01748
MLS# 73583653Listed by: Realty Executives Boston West - New
 $925,000Active4 beds 3 baths2,785 sq. ft.
52 W Elm St, Hopkinton, MA 01748
MLS# 73583685Listed by: REMAX Executive Realty - New
 $999,900Active2 beds 3 baths2,274 sq. ft.
10 Waterville Lane #10, Hopkinton, MA 01748
MLS# 73583512Listed by: Realty Executives Boston West - New
 $1,599,000Active4 beds 3 baths3,563 sq. ft.
12 Daniel Shays Rd, Hopkinton, MA 01748
MLS# 73582926Listed by: REMAX Executive Realty  $1,098,000Active4 beds 2 baths2,500 sq. ft.
12 Downey Pl, Hopkinton, MA 01748
MLS# 73582071Listed by: Berkshire Hathaway HomeServices Commonwealth Real Estate $899,000Active3 beds 3 baths2,098 sq. ft.
7 Duffield Rd, Hopkinton, MA 01748
MLS# 73581953Listed by: Dreamega International Realty LLC $665,000Active2 beds 3 baths2,031 sq. ft.
4 Paul Revere #4, Hopkinton, MA 01748
MLS# 73581754Listed by: Foemmel Fine Homes


Protect your home and budget from life's surprises with an Assurant Home Warranty, backed by a partner that supports you through every step of homeownership. Explore Plans.
© 2026 Better Homes and Gardens Real Estate LLC. An Anywhere Real Estate company. All rights reserved. Better Homes and Gardens® Real Estate is a registered trademark owned by Meredith Operations Corporation, licensed to Better Homes and Gardens Real Estate LLC and used with permission. Better Homes and Gardens Real Estate LLC fully supports the principles of the Fair Housing Act and the Equal Opportunity Act. Listing information is deemed reliable but is not guaranteed accurate.
Each office is independently owned and operated.
Any services or products provided by third parties are not provided by, affiliated with or related to Better Homes and Gardens Real Estate LLC, or its affiliated companies.