
109 Hale Rd, Hubbardston, MA 01452
Local realty services provided by:Better Homes and Gardens Real Estate The Shanahan Group
109 Hale Rd,Hubbardston, MA 01452
$439,900
- 3 Beds
- 2 Baths
- 1,150 sq. ft.
- Single family
- Active
Listed by: gerard breau
Office: prospective realty inc
MLS#:73559644
Source:MLSPIN
Price summary
- Price:$439,900
- Price per sq. ft.:$382.52
About this home
Meticulously maintained 3 bedroom, 1.5 bath home nestled on 1.96 acres along a quiet road in beautiful Hubbardston! This move-in ready property features a spacious 2-car garage and OWNED SOLAR PANELS, helping keep energy costs down. Step inside to a bright living room and dining room with vaulted ceilings and hardwood floors, creating an open and inviting feel. The large kitchen offers granite countertops, ample cabinet and counter space, and newer luxury vinyl plank flooring. Three comfortable bedrooms and a full bath complete the main level. The partially finished basement expands your living options with a versatile bonus area perfect for a family room, gym, playroom or hobby space. It also includes a half bath, dedicated laundry area, and generator hookup for added peace of mind. Outside enjoy your own private retreat with a large level yard perfect for entertaining or relaxing, complete with a beautiful patio that's perfect for outdoor dining or evening gatherings, while established gardens add charm and color throughout the seasons. Two storage sheds offer plenty of space for tools and equipment. A wonderful combination of privacy, functionality, and pride of ownership! this is one you won’t want to miss!...
Contact an agent
Home facts
- Year built:1989
- Listing ID #:73559644
- Updated:August 14, 2026 at 11:19 AM
Rooms and interior
- Bedrooms:3
- Total bathrooms:2
- Full bathrooms:1
- Half bathrooms:1
- Rooms Total:6
- Kitchen Description:Dishwasher, Range, Refrigerator
- Basement Description:Partially Finished
- Living area:1,150 sq. ft.
Heating and cooling
- Cooling:Window Unit(s)
- Heating:Baseboard, Oil
Structure and exterior
- Year built:1989
- Building area:1,150 sq. ft.
- Lot area:1.96 Acres
- Lot Features:Wooded
- Architectural Style:Raised Ranch
- Foundation Description:Concrete Perimeter
Utilities
- Water:Private
- Sewer:Private Sewer
Finances and disclosures
- Price:$439,900
- Price per sq. ft.:$382.52
- Tax amount:$4,318 (2026)
Features and amenities
- Appliances:Dishwasher, Range, Refrigerator
- Laundry features:In Basement
Parking
- Total parking spaces:8
- Parking description:Off Street, Paved Drive, Under
- Garage:Yes
- Garage spaces:2
New listings near 109 Hale Rd
- Open Sat, 11am to 1pmNew
 $339,000Active2 beds 3 baths1,791 sq. ft.
19 South Cove Road #19, Hubbardston, MA 01452
MLS# 73563613Listed by: LAER Realty Partners - Open Sat, 12 to 2pmNew
 $415,000Active3 beds 1 baths1,183 sq. ft.
43 Birches Rd, Hubbardston, MA 01452
MLS# 73562266Listed by: RE/MAX Vision - Open Sat, 10am to 12pmNew
 $675,000Active4 beds 3 baths2,714 sq. ft.
15 Thompson Rd, Hubbardston, MA 01452
MLS# 73562250Listed by: RE/MAX Vision  $379,900Active3 beds 2 baths1,536 sq. ft.
11 Navajo St, Hubbardston, MA 01452
MLS# 73552183Listed by: Janice Mitchell R.E., Inc $669,460Active3 beds 3 baths2,734 sq. ft.
41 Penobscott Ave, Hubbardston, MA 01452
MLS# 73548520Listed by: Prospective Realty INC- Open Sun, 10am to 12pm
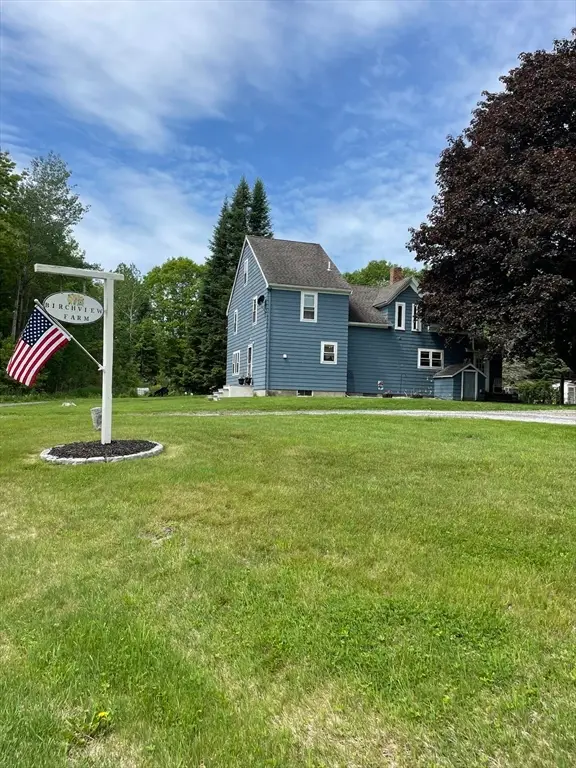 $524,900Active3 beds 2 baths1,960 sq. ft.
63 Gardner Rd, Hubbardston, MA 01452
MLS# 73526506Listed by: Keller Williams Realty North Central 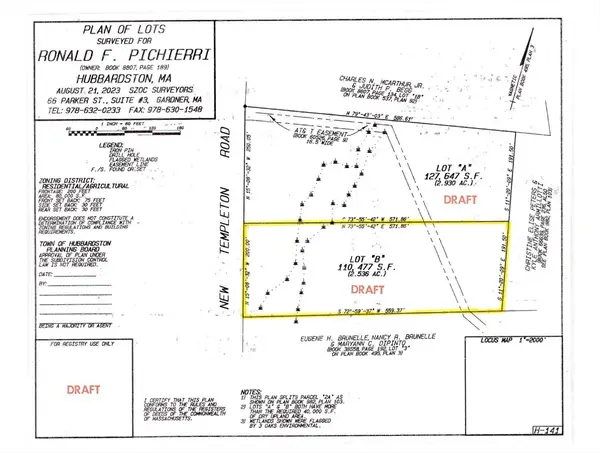 $90,000Active2.54 Acres
0 New Templeton Road, Hubbardston, MA 01452
MLS# 73515982Listed by: Coldwell Banker Realty - Worcester


Protect your home and budget from life's surprises with an Assurant Home Warranty, backed by a partner that supports you through every step of homeownership. Explore Plans.
© 2026 Better Homes and Gardens Real Estate LLC. An Anywhere Real Estate company. All rights reserved. Better Homes and Gardens® Real Estate is a registered trademark owned by Meredith Operations Corporation, licensed to Better Homes and Gardens Real Estate LLC and used with permission. Better Homes and Gardens Real Estate LLC fully supports the principles of the Fair Housing Act and the Equal Opportunity Act. Listing information is deemed reliable but is not guaranteed accurate.
Each office is independently owned and operated.
Any services or products provided by third parties are not provided by, affiliated with or related to Better Homes and Gardens Real Estate LLC, or its affiliated companies.