
43 Birches Rd, Hubbardston, MA 01452
Local realty services provided by:Better Homes and Gardens Real Estate The Shanahan Group
43 Birches Rd,Hubbardston, MA 01452
$415,000
- 3 Beds
- 1 Baths
- 1,183 sq. ft.
- Single family
- Active
Upcoming open houses
- Sat, Aug 1512:00 pm - 02:00 pm
- Sun, Aug 1610:30 am - 12:00 pm
Listed by: donna warfield
Office: re/max vision
MLS#:73562266
Source:MLSPIN
Price summary
- Price:$415,000
- Price per sq. ft.:$350.8
About this home
Welcome to your "Home Sweet Home" 43 Birches Rd in Hubbardston, a "right to farm' community! This property is a true nature lover's paradise! A charming 1939 Cape-style home sits on a magnificent 10.64-acre lot featuring its very own scenic stream. Escape the hustle and bustle of city life with this charming property nestled on a quiet, scenic road. This home perfectly blends a serene, wooded environment with the everyday comforts you crave. Inside, the home features a cozy layout with 3 comfortable bedrooms and 1 full bathroom, retaining the warmth and timeless character of its 1939 roots. Offering hardwood flooring, a 3-season sunroom, remodeled 2nd floor & more! Many upgrades include a new septic system, new roof, newer oil tank, well pump, leaf guard system & more. Step outside into your own private park. Listen to the soothing sounds of the stream, explore miles of your own wooded land, or establish your dream homestead. Whether you are looking to hike, garden, or simply relax by the water, this property provides endless possibilities. Close to Mt Jefferson & Malone Rd conservation land with hiking trails. Minutes to Hubbardston's Recreation Field, Quaint Town Center, School, Library and Comet Pond. Commuter friendly Rt 68 & Rt 2 close by. Deferred showings until Saturday at 1st Open House from 12 - 2 and Sunday 10:30 - 12 noon...
Contact an agent
Home facts
- Year built:1939
- Listing ID #:73562266
- Updated:August 13, 2026 at 11:08 AM
Rooms and interior
- Bedrooms:3
- Total bathrooms:1
- Full bathrooms:1
- Rooms Total:7
- Flooring:Carpet, Flooring - Vinyl, Flooring - Wall to Wall Carpet, Hardwood, Laminate, Vinyl
- Kitchen Description:Countertops - Upgraded, Dishwasher, Flooring - Vinyl, Freezer, Gas Stove, Kitchen Island, Range, Range Hood, Refrigerator
- Basement Description:Bulkhead, Concrete, Full, Interior Entry, Unfinished
- Living area:1,183 sq. ft.
Heating and cooling
- Cooling:Dual, Ductless
- Heating:Baseboard, Ductless, Electric Baseboard, Oil
Structure and exterior
- Roof:Shingle
- Year built:1939
- Building area:1,183 sq. ft.
- Lot area:10.64 Acres
- Lot Features:Wooded
- Architectural Style:Cape
- Construction Materials:Frame
- Exterior Features:Porch - Enclosed, Rain Gutters
- Foundation Description:Stone
Schools
- High school:Quabbin High 9-12
- Middle school:Quabbin Middle 6-8
- Elementary school:Center K-5
Utilities
- Water:Private
- Sewer:Private Sewer
Finances and disclosures
- Price:$415,000
- Price per sq. ft.:$350.8
- Tax amount:$3,293 (2026)
Features and amenities
- Appliances:Dishwasher, Dryer, Freezer, Range, Range Hood, Refrigerator, Washer
- Laundry features:Dryer, Electric Dryer Hookup, Washer, Washer Hookup
- Amenities:Cedar Closet(s), Center Hall
Parking
- Total parking spaces:6
- Parking description:Detached, Off Street, Paved, Paved Drive
- Garage:Yes
- Garage spaces:2
New listings near 43 Birches Rd
- Open Sat, 10am to 12pmNew
 $675,000Active4 beds 3 baths2,714 sq. ft.
15 Thompson Rd, Hubbardston, MA 01452
MLS# 73562250Listed by: RE/MAX Vision - New
 $439,900Active3 beds 2 baths1,150 sq. ft.
109 Hale Rd, Hubbardston, MA 01452
MLS# 73559644Listed by: Prospective Realty INC  $379,900Active3 beds 2 baths1,536 sq. ft.
11 Navajo St, Hubbardston, MA 01452
MLS# 73552183Listed by: Janice Mitchell R.E., Inc $669,460Active3 beds 3 baths2,734 sq. ft.
41 Penobscott Ave, Hubbardston, MA 01452
MLS# 73548520Listed by: Prospective Realty INC- Open Sun, 10am to 12pm
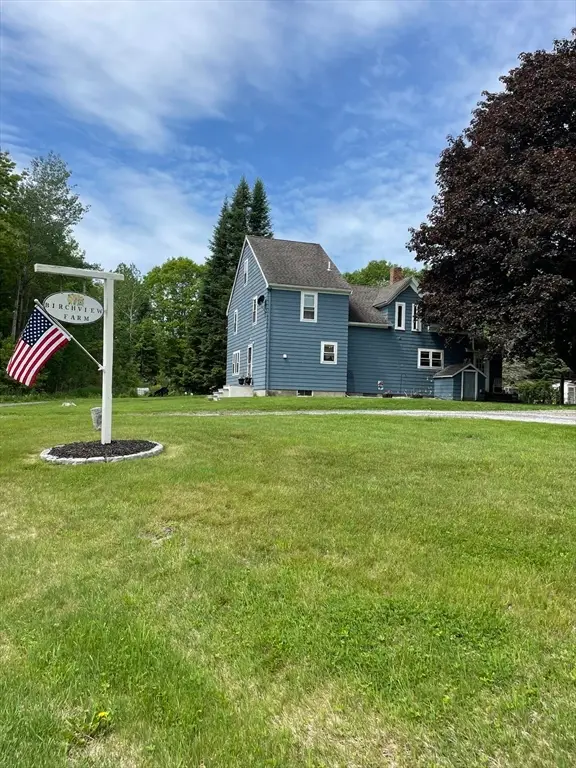 $524,900Active3 beds 2 baths1,960 sq. ft.
63 Gardner Rd, Hubbardston, MA 01452
MLS# 73526506Listed by: Keller Williams Realty North Central 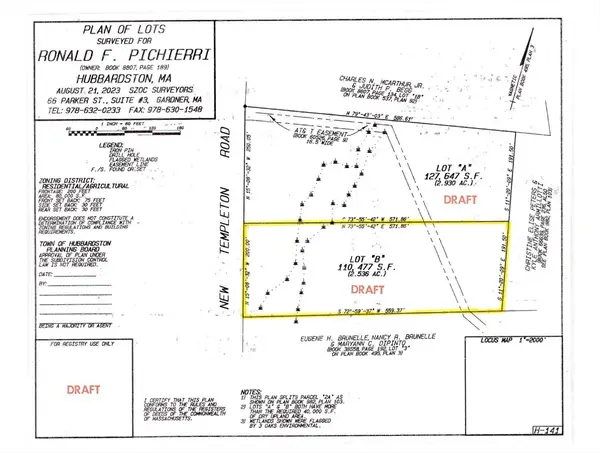 $90,000Active2.54 Acres
0 New Templeton Road, Hubbardston, MA 01452
MLS# 73515982Listed by: Coldwell Banker Realty - Worcester


Protect your home and budget from life's surprises with an Assurant Home Warranty, backed by a partner that supports you through every step of homeownership. Explore Plans.
© 2026 Better Homes and Gardens Real Estate LLC. An Anywhere Real Estate company. All rights reserved. Better Homes and Gardens® Real Estate is a registered trademark owned by Meredith Operations Corporation, licensed to Better Homes and Gardens Real Estate LLC and used with permission. Better Homes and Gardens Real Estate LLC fully supports the principles of the Fair Housing Act and the Equal Opportunity Act. Listing information is deemed reliable but is not guaranteed accurate.
Each office is independently owned and operated.
Any services or products provided by third parties are not provided by, affiliated with or related to Better Homes and Gardens Real Estate LLC, or its affiliated companies.