
70 Old Princeton Rd, Hubbardston, MA 01452
Local realty services provided by:Better Homes and Gardens Real Estate The Masiello Group
70 Old Princeton Rd,Hubbardston, MA 01452
$498,500
- 3 Beds
- 2 Baths
- 1,745 sq. ft.
- Single family
- Active
Listed by: donna warfield
Office: re/max vision
MLS#:73582229
Source:MLSPIN
Price summary
- Price:$498,500
- Price per sq. ft.:$285.67
About this home
STEP BACK IN TIME & EXPERIENCE THE CHARM OF AN 1850 ANTIQUE FARMHOUSE! Nestled on 8.16 picturesque acres between Comet Pond & Moosehorn Pond, this special property offers a wonderful blend of history, character & country living. The 6-room home features 3 bedrooms & 2 full baths, with warm pine walls, ceilings & woodwork throughout. A spacious country kitchen provides plenty of room to gather, while the inviting living spaces showcase the craftsmanship and personality only an antique home can offer. A partial fieldstone basement is a reminder of the 1850's roots. One of the properties most impressive features is the attached 3-story post & beam barn-a remarkable space offering endless possibilities for storage, workshop, hobbies, animals-"Hubbardston Right to Farm Community" or the collector. Surrounded by mature trees, open fields & natural beauty, the 8+ acre setting provides privacy and room to enjoy the outdoors. A truly unique property for the buyer who appreciates history, land & authentic New England character. Bring your ideas, make it your own and begin to create lasting memories! 1st showing begin at the Open House on Sunday Sept 27th from 12-2...
Contact an agent
Home facts
- Year built:1850
- Listing ID #:73582229
- Updated:September 28, 2026 at 12:58 PM
Rooms and interior
- Bedrooms:3
- Total bathrooms:2
- Full bathrooms:2
- Rooms Total:6
- Flooring:Flooring - Wood, Pine, Vinyl, Wood
- Dining Description:Overhead, Wood
- Kitchen Description:Beadboard, Countertops - Stone/Granite/Solid, Dining Area, Dishwasher, Flooring - Vinyl, Peninsula, Range, Refrigerator
- Basement Description:Concrete, Interior Entry, Partial, Slab, Unfinished, Walk-Out Access
- Living area:1,745 sq. ft.
Heating and cooling
- Cooling:Window Unit(s)
- Heating:Forced Air, Oil, Wood Stove
Structure and exterior
- Roof:Shingle
- Year built:1850
- Building area:1,745 sq. ft.
- Lot area:8.16 Acres
- Lot Features:Farm, Wooded
- Architectural Style:Antique, Farmhouse
- Construction Materials:Post & Beam
- Exterior Features:Garden, Horses Permitted, Porch - Enclosed, Stone Wall, Storage
- Foundation Description:Concrete Perimeter, Slab, Stone
Schools
- High school:Quabbin High 9-12
- Middle school:Quabbin Middle 6-8
- Elementary school:Center School K-5
Utilities
- Water:Private
- Sewer:Private Sewer
Finances and disclosures
- Price:$498,500
- Price per sq. ft.:$285.67
- Tax amount:$4,246 (2026)
Features and amenities
- Appliances:Dishwasher, Dryer, Range, Refrigerator, Washer
- Laundry features:Dryer, Electric Dryer Hookup, Washer, Washer Hookup
- Amenities:Center Hall, Walk-in Closet(s)
Parking
- Total parking spaces:8
- Parking description:Attached, Driveway, Garage Door Opener, Garage Faces Side, Heated Garage, Off Street, Storage, Workshop in Garage
- Garage:Yes
- Garage spaces:4
New listings near 70 Old Princeton Rd
- New
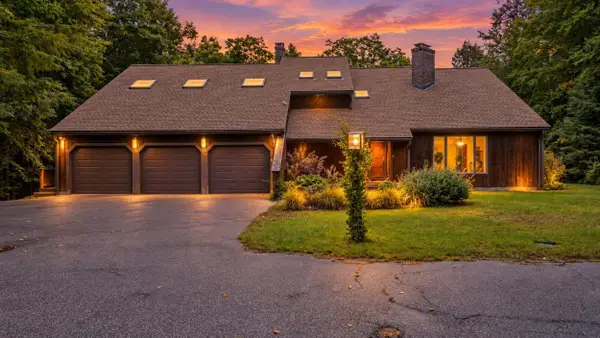 $659,900Active4 beds 5 baths3,893 sq. ft.
6 Nestlewood Ln, Hubbardston, MA 01452
MLS# 73583026Listed by: The Neighborhood Realty Group - New
 $449,900Active4 beds 2 baths1,800 sq. ft.
45 Williamsville Rd, Hubbardston, MA 01452
MLS# 73582314Listed by: Prospective Realty INC - New
 $698,500Active4 beds 3 baths2,751 sq. ft.
58 Williamsville Road, Hubbardston, MA 01452
MLS# 73581858Listed by: Son Rise Real Estate, Inc.  $595,000Active3 beds 3 baths2,212 sq. ft.
6 Woodview Dr, Hubbardston, MA 01452
MLS# 73576239Listed by: LAER Realty Partners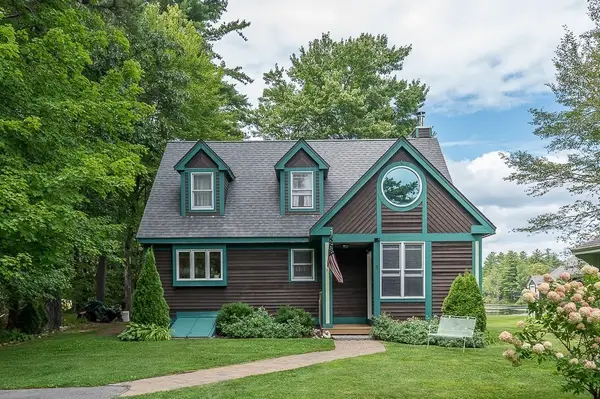 $528,000Active4 beds 2 baths2,023 sq. ft.
5 Abenaki St, Hubbardston, MA 01452
MLS# 73567862Listed by: Central Mass Real Estate $659,950Active4 beds 3 baths2,714 sq. ft.
15 Thompson Rd, Hubbardston, MA 01452
MLS# 73562250Listed by: RE/MAX Vision $669,460Active3 beds 3 baths2,734 sq. ft.
41 Penobscott Ave, Hubbardston, MA 01452
MLS# 73548520Listed by: Prospective Realty INC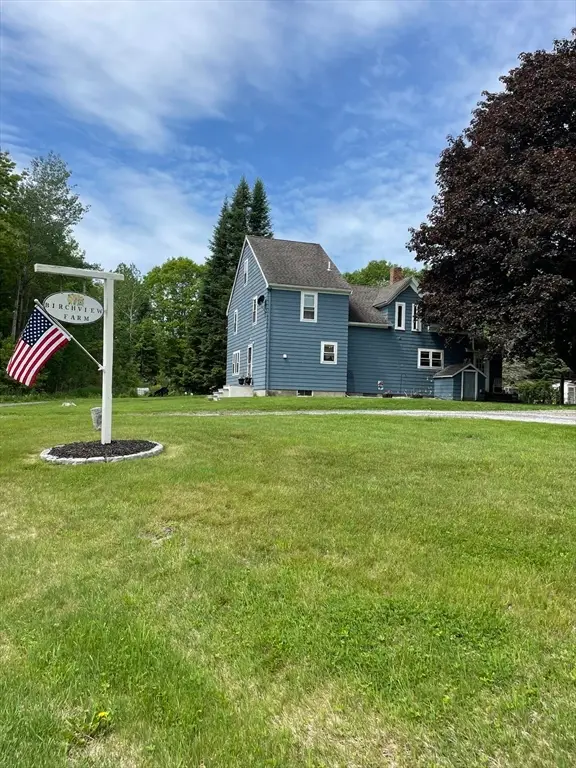 $499,900Active3 beds 2 baths1,960 sq. ft.
63 Gardner Rd, Hubbardston, MA 01452
MLS# 73526506Listed by: Keller Williams Realty North Central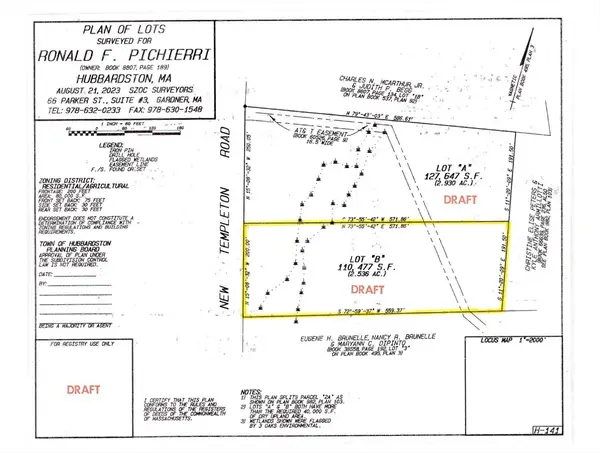 $75,000Active2.54 Acres
0 New Templeton Road, Hubbardston, MA 01452
MLS# 73515982Listed by: Coldwell Banker Realty - Worcester


Protect your home and budget from life's surprises with an Assurant Home Warranty, backed by a partner that supports you through every step of homeownership. Explore Plans.
© 2026 Better Homes and Gardens Real Estate LLC. An Anywhere Real Estate company. All rights reserved. Better Homes and Gardens® Real Estate is a registered trademark owned by Meredith Operations Corporation, licensed to Better Homes and Gardens Real Estate LLC and used with permission. Better Homes and Gardens Real Estate LLC fully supports the principles of the Fair Housing Act and the Equal Opportunity Act. Listing information is deemed reliable but is not guaranteed accurate.
Each office is independently owned and operated.
Any services or products provided by third parties are not provided by, affiliated with or related to Better Homes and Gardens Real Estate LLC, or its affiliated companies.