
278 Manning Street #1003, Hudson, MA 01749
Local realty services provided by:Better Homes and Gardens Real Estate The Masiello Group
278 Manning Street #1003,Hudson, MA 01749
$365,000
- 3 Beds
- 2 Baths
- 1,174 sq. ft.
- Condominium
- Active
Listed by: marian chiasson
Office: re/max signature properties
MLS#:73602799
Source:MLSPIN
Price summary
- Price:$365,000
- Price per sq. ft.:$310.9
About this home
Welcome home to this stunning, four-level townhouse in desirable Hudson! Beautifully updated and move-in ready, this home offers the perfect blend of style, comfort, and convenience. Featuring an updated kitchen and bathrooms, fresh paint throughout, new carpeting, three bedrooms, and 1.5 baths, this home offers flexible living space w/room for everyone. The third bedroom also features a generous walk-in closet, providing wonderful additional storage. Enjoy the comfort of central air, low condo fees, and easy access to major routes, making commuting and everyday travel convenient. Location is another highlight! Just two miles from vibrant downtown, you’ll discover charming boutiques, unique shops, popular restaurants, and a welcoming, lively community atmosphere. Hudson’s Main Street was recognized as one of America’s top Main Streets in 2023, making it a wonderful place to call home.Another special Hudson advantage is Hudson Light & Power! Hudson operates its own municipally owned electric utility, which is known for offering competitive electricity rates that can mean additional savings for homeowners compared with many surrounding communities.Whether you’re looking for your first home, downsizing, or simply wanting a low-maintenance lifestyle in a fantastic community, this townhouse is an opportunity worth exploring. Modern updates, comfortable living, a great location, and the added benefit of Hudson’s own electric utility. Come see everything this home has to offer! Be in for Christmas or New Years!...
Contact an agent
Home facts
- Year built:1989
- Listing ID #:73602799
- Updated:November 22, 2026 at 12:33 PM
Rooms and interior
- Bedrooms:3
- Total bathrooms:2
- Full bathrooms:1
- Half bathrooms:1
- Rooms Total:5
- Flooring:Carpet, Tile, Wood
- Kitchen Description:Countertops - Stone/Granite/Solid, Exterior Access, Flooring - Wood, Remodeled, Stainless Steel Appliances
- Living area:1,174 sq. ft.
Heating and cooling
- Cooling:3 Cooling Zones, Central Air
- Heating:Forced Air
- Central air:Yes
Structure and exterior
- Roof:Shingle
- Year built:1989
- Building area:1,174 sq. ft.
- Construction Materials:Brick, Frame
- Exterior Features:Patio
Schools
- High school:Hudson High
- Middle school:Quinn
- Elementary school:Mulready
Utilities
- Water:Public
- Sewer:Public Sewer
Finances and disclosures
- Price:$365,000
- Price per sq. ft.:$310.9
- Tax amount:$4,740 (2026)
Features and amenities
- Laundry features:In Unit
Parking
- Total parking spaces:2
- Parking description:Guest, Paved
New listings near 278 Manning Street #1003
- Open Sun, 12 to 3pmNew
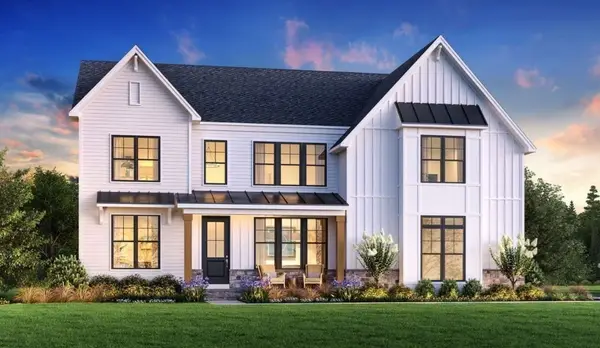 $1,475,000Active4 beds 4 baths4,316 sq. ft.
5 Shoreline Dr #14, Hudson, MA 01749
MLS# 73604190Listed by: Toll Brothers Real Estate - New
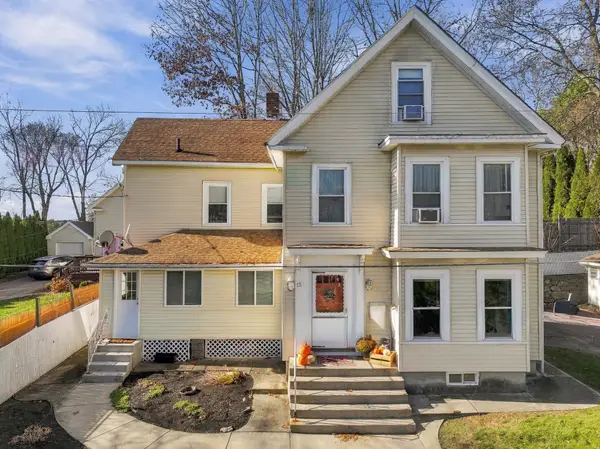 $644,900Active5 beds 2 baths2,152 sq. ft.
12 Cedar St, Hudson, MA 01749
MLS# 73604096Listed by: REMAX Executive Realty - New
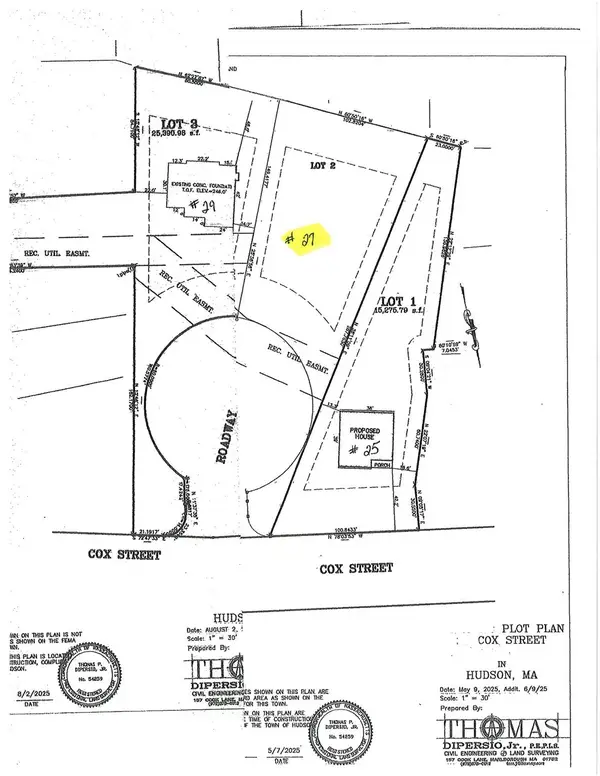 $299,900Active0.35 Acres
27 Cox St, Hudson, MA 01749
MLS# 73603635Listed by: REMAX Executive Realty - New
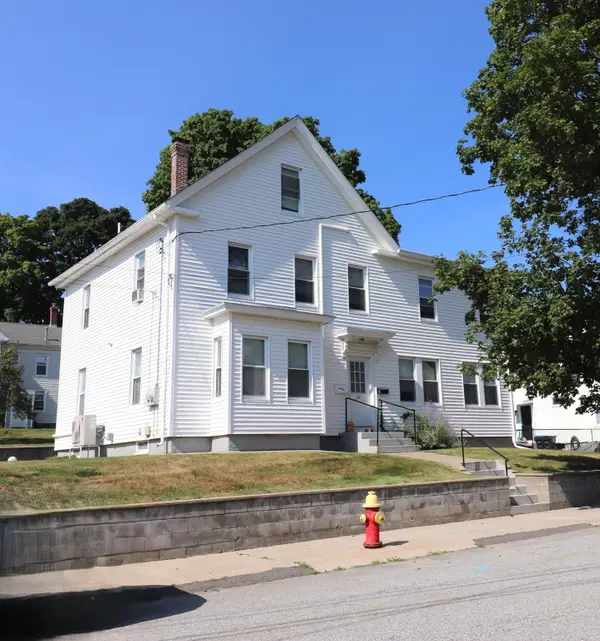 $895,000Active7 beds 4 baths2,874 sq. ft.
20 Summer St, Hudson, MA 01749
MLS# 73602658Listed by: RE/MAX Vision - New
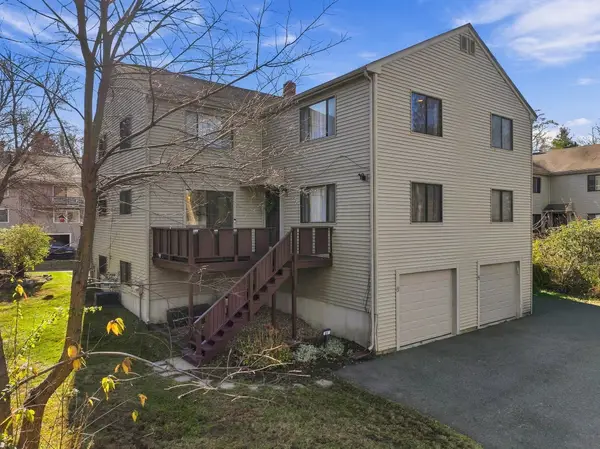 $494,900Active2 beds 3 baths1,440 sq. ft.
123 Chapin Rd - 2c #2C, Hudson, MA 01749
MLS# 73601929Listed by: REMAX Executive Realty - New
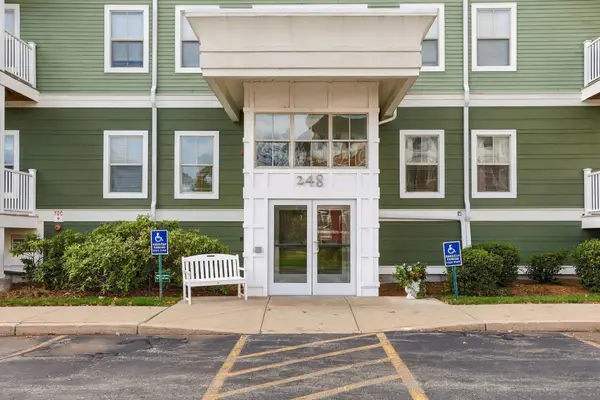 $399,950Active2 beds 2 baths1,130 sq. ft.
248 Main Street #402, Hudson, MA 01749
MLS# 73601721Listed by: Barrett Sotheby's International Realty - New
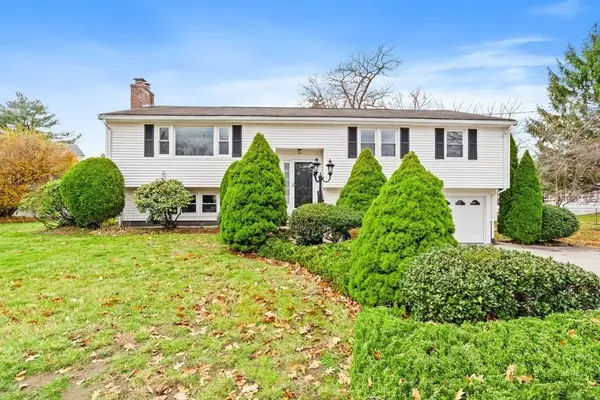 $700,000Active3 beds 3 baths2,800 sq. ft.
3 Marychris Dr, Hudson, MA 01749
MLS# 73601387Listed by: Berkshire Hathaway HomeServices Commonwealth Real Estate - Open Sun, 11am to 1pm
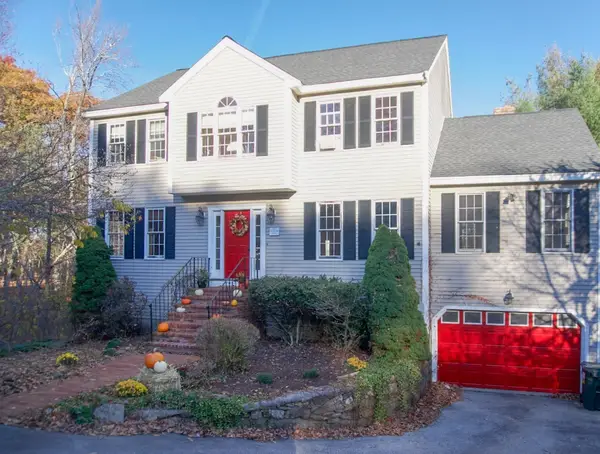 $779,900Active4 beds 3 baths2,575 sq. ft.
4 Exeter Road, Hudson, MA 01749
MLS# 73600233Listed by: Carin Bloomfield 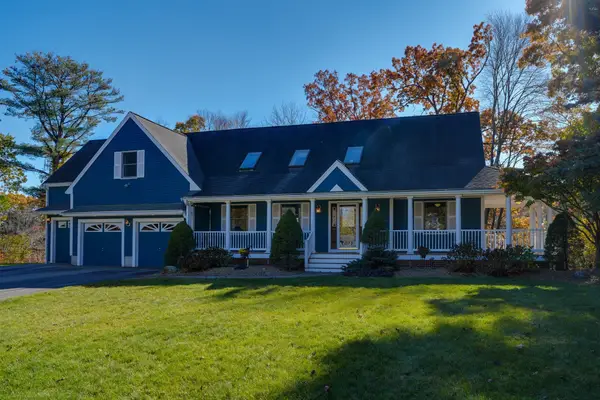 $899,999Active3 beds 4 baths2,822 sq. ft.
11 Merritt Drive, Hudson, MA 01749
MLS# 73598995Listed by: Compass


Protect your home and budget from life's surprises with an Assurant Home Warranty, backed by a partner that supports you through every step of homeownership. Explore Plans.
© 2026 Better Homes and Gardens Real Estate LLC. An Anywhere Real Estate company. All rights reserved. Better Homes and Gardens® Real Estate is a registered trademark owned by Meredith Operations Corporation, licensed to Better Homes and Gardens Real Estate LLC and used with permission. Better Homes and Gardens Real Estate LLC fully supports the principles of the Fair Housing Act and the Equal Opportunity Act. Listing information is deemed reliable but is not guaranteed accurate.
Each office is independently owned and operated.
Any services or products provided by third parties are not provided by, affiliated with or related to Better Homes and Gardens Real Estate LLC, or its affiliated companies.