
5 Shoreline Dr #14, Hudson, MA 01749
Local realty services provided by:Better Homes and Gardens Real Estate The Masiello Group
5 Shoreline Dr #14,Hudson, MA 01749
$1,475,000
- 4 Beds
- 4 Baths
- 4,316 sq. ft.
- Single family
- Active
Upcoming open houses
- Sun, Nov 2212:00 pm - 03:00 pm
Listed by: jillian alcott, jillian alcott
Office: toll brothers real estate
MLS#:73604190
Source:MLSPIN
Price summary
- Price:$1,475,000
- Price per sq. ft.:$341.75
- Monthly HOA dues:$150
About this home
Toll Brothers NEW Construction! Lakefront Community. This beautiful Dickinson Modern Craftsman is located on a cul-de-sac facing north east. This open-concept floorplan is tailored to your lifestyle. The kitchen features a spacious island and walk-in pantry, flowing seamlessly into a casual dining area and a two-story great room with abundant windows and a cozy gas fireplace. This flexible design offers the option for two home offices and an additional bonus workspace. Upstairs, the serene primary bedroom includes a private sitting area, leading to a luxurious spa-inspired bathroom with dual vanities, a soaking tub, a private water closet, and an expanded shower with a bench. Three additional bedrooms and two full bathrooms complete the upper level. The finished basement offers even more space to live and entertain.
Contact an agent
Home facts
- Year built:2025
- Subdivision & Development:Lakemont
- Listing ID #:73604190
- Updated:November 22, 2026 at 12:33 PM
Rooms and interior
- Bedrooms:4
- Total bathrooms:4
- Full bathrooms:3
- Half bathrooms:1
- Rooms Total:9
- Flooring:Carpet, Engineered Hardwood, Tile
- Dining Description:Crown Molding, Living/Dining Room Combo
- Kitchen Description:Countertops - Stone/Granite/Solid, Dishwasher, Kitchen Island, Microwave, Open Floorplan, Oven, Pantry, Range, Range Hood, Recessed Lighting, Stainless Steel Appliances
- Basement Description:Finished, Full, Sump Pump
- Living area:4,316 sq. ft.
Heating and cooling
- Cooling:3 Cooling Zones, Central Air
- Heating:Propane
- Central air:Yes
Structure and exterior
- Roof:Shingle
- Year built:2025
- Building area:4,316 sq. ft.
- Lot area:0.35 Acres
- Architectural Style:Colonial, Craftsman, Farmhouse
- Construction Materials:Frame
- Exterior Features:Deck - Composite, Rain Gutters
- Foundation Description:Concrete Perimeter
Utilities
- Water:Public
- Sewer:Private Sewer
Finances and disclosures
- Price:$1,475,000
- Price per sq. ft.:$341.75
- Tax amount:$13 (2025)
Features and amenities
- Appliances:Dishwasher, Microwave, Range, Range Hood
- Laundry features:Second Floor
- Amenities:Foyer, Open Floorplan
Parking
- Total parking spaces:4
- Parking description:Attached, Off Street, Paved Drive
- Garage:Yes
- Garage spaces:2
New listings near 5 Shoreline Dr #14
- New
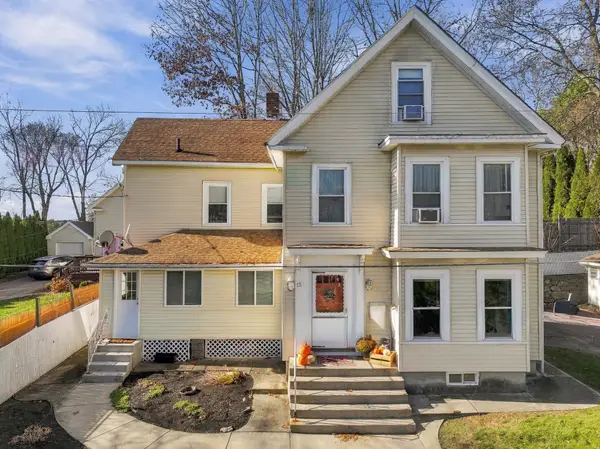 $644,900Active5 beds 2 baths2,152 sq. ft.
12 Cedar St, Hudson, MA 01749
MLS# 73604096Listed by: REMAX Executive Realty - New
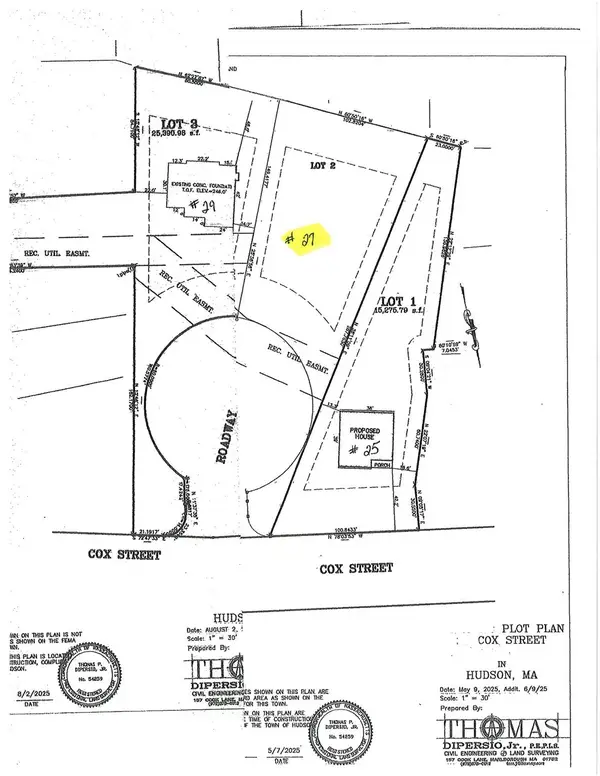 $299,900Active0.35 Acres
27 Cox St, Hudson, MA 01749
MLS# 73603635Listed by: REMAX Executive Realty - New
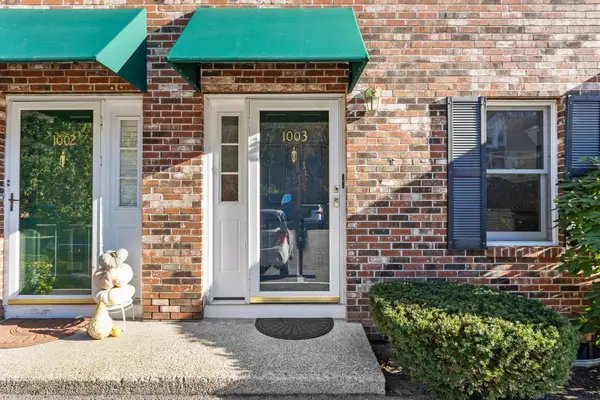 $365,000Active3 beds 2 baths1,174 sq. ft.
278 Manning Street #1003, Hudson, MA 01749
MLS# 73602799Listed by: RE/MAX Signature Properties - New
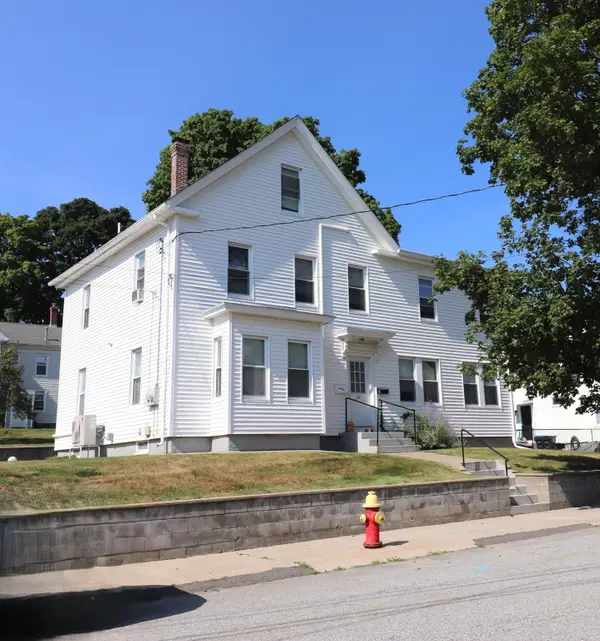 $895,000Active7 beds 4 baths2,874 sq. ft.
20 Summer St, Hudson, MA 01749
MLS# 73602658Listed by: RE/MAX Vision - New
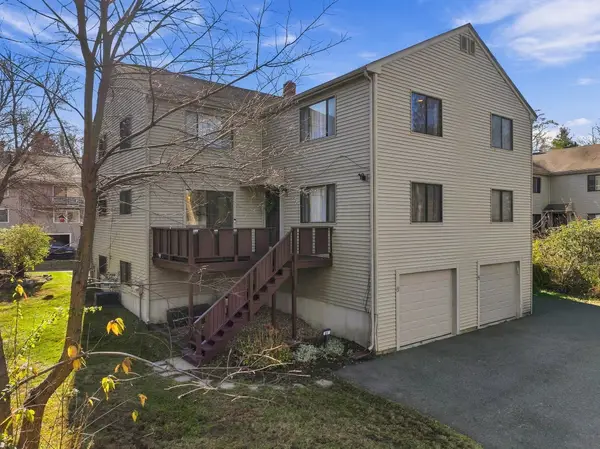 $494,900Active2 beds 3 baths1,440 sq. ft.
123 Chapin Rd - 2c #2C, Hudson, MA 01749
MLS# 73601929Listed by: REMAX Executive Realty - New
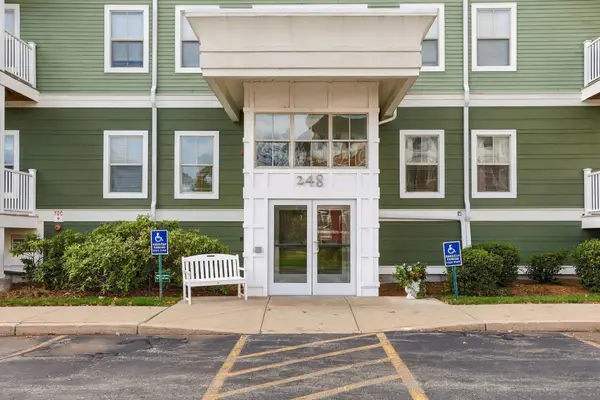 $399,950Active2 beds 2 baths1,130 sq. ft.
248 Main Street #402, Hudson, MA 01749
MLS# 73601721Listed by: Barrett Sotheby's International Realty - New
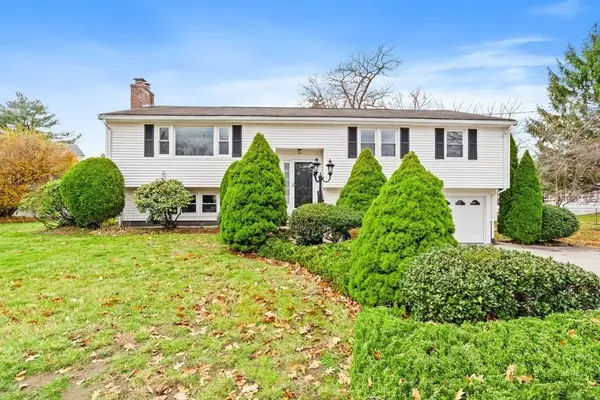 $700,000Active3 beds 3 baths2,800 sq. ft.
3 Marychris Dr, Hudson, MA 01749
MLS# 73601387Listed by: Berkshire Hathaway HomeServices Commonwealth Real Estate - Open Sun, 11am to 1pm
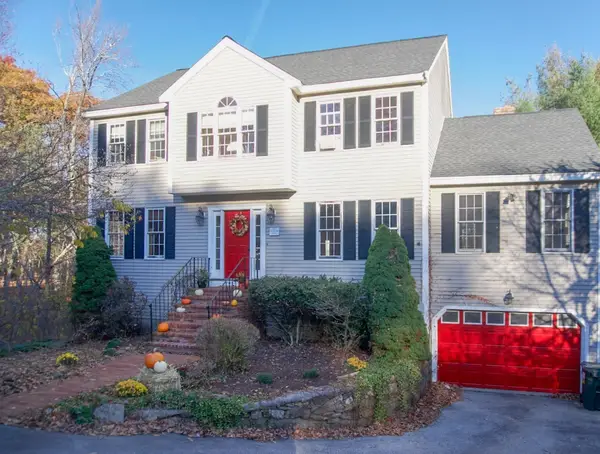 $779,900Active4 beds 3 baths2,575 sq. ft.
4 Exeter Road, Hudson, MA 01749
MLS# 73600233Listed by: Carin Bloomfield 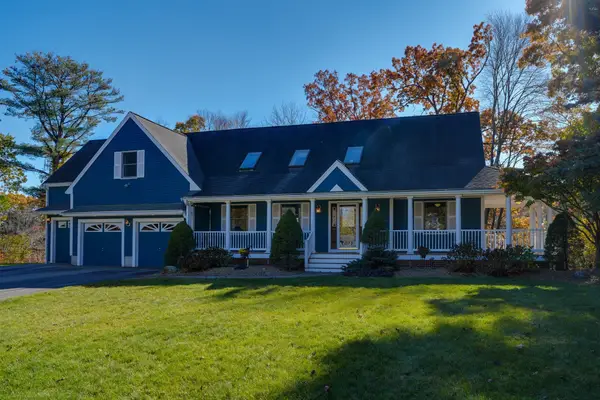 $899,999Active3 beds 4 baths2,822 sq. ft.
11 Merritt Drive, Hudson, MA 01749
MLS# 73598995Listed by: Compass


Protect your home and budget from life's surprises with an Assurant Home Warranty, backed by a partner that supports you through every step of homeownership. Explore Plans.
© 2026 Better Homes and Gardens Real Estate LLC. An Anywhere Real Estate company. All rights reserved. Better Homes and Gardens® Real Estate is a registered trademark owned by Meredith Operations Corporation, licensed to Better Homes and Gardens Real Estate LLC and used with permission. Better Homes and Gardens Real Estate LLC fully supports the principles of the Fair Housing Act and the Equal Opportunity Act. Listing information is deemed reliable but is not guaranteed accurate.
Each office is independently owned and operated.
Any services or products provided by third parties are not provided by, affiliated with or related to Better Homes and Gardens Real Estate LLC, or its affiliated companies.