
12 L Street, Hull, MA 02045
Local realty services provided by:Better Homes and Gardens Real Estate The Shanahan Group
12 L Street,Hull, MA 02045
$739,000
- 3 Beds
- 2 Baths
- 1,361 sq. ft.
- Single family
- Active
Upcoming open houses
- Sat, Oct 1012:00 pm - 02:00 pm
Listed by: mary beth mcgillicuddy
Office: engel & volkers, south shore
MLS#:73587286
Source:MLSPIN
Price summary
- Price:$739,000
- Price per sq. ft.:$542.98
About this home
Welcome to 12 L Street, where salt air, sunrises over the ocean, and sunsets over the bay are part of everyday life. Hull is one of the few places where you can enjoy both from the same neighborhood, and this 1,361 SF home puts you right in the middle of it. The bay is just steps away, the ocean is a block down, the L Street beach access is close at hand. Enter through the three-season porch, a perfect spot for morning coffee or evening wind-down, and step into the bright, open plan living and dining area. The coastal feel carries through the whole home. The open kitchen features a large island and a roomy eat-in area, with direct back yard access, making it ideal for casual meals and effortless indoor-outdoor entertaining. Upstairs, you'll find three bedrooms, a full bath, and a bonus office with peeks of the bay. Use it as a work-from-home space, reading nook, or guest room. Laundry is currently in the basement, but a second-floor hookup is available for added convenience. Outside, the back yard is a true delight, filled with perennial plantings that bloom through the seasons. Spend summer afternoons here, or relax on the front porch and watch the neighborhood go by. The lower level incorporates flexibility with plenty of storage and a small, partially finished space currently set up as an artist studio equally suited as a hobby room, workshop, or quiet retreat. A walk-up attic is a surprising bonus. Please see floor plans. Beach days, bay views, sunrises, sunsets, and a yard to love. This is the Hull lifestyle at its best. Come see it for yourself! Home is in a floodplain - Insurance $3,442....
Contact an agent
Home facts
- Year built:1910
- Listing ID #:73587286
- Updated:October 09, 2026 at 11:32 AM
Rooms and interior
- Bedrooms:3
- Total bathrooms:2
- Full bathrooms:2
- Rooms Total:7
- Flooring:Flooring - Hardwood, Tile, Wood
- Dining Description:Hardwood, Window(s) - Bay/Bow/Box
- Kitchen Description:Ceiling Fan(s), Countertops - Stone/Granite/Solid, Dishwasher, Exterior Access, Flooring - Hardwood, Gas Stove, Kitchen Island, Lighting - Pendant, Range, Refrigerator, Stainless Steel Appliances
- Basement Description:Bulkhead, Full, Partially Finished, Sump Pump
- Living area:1,361 sq. ft.
Heating and cooling
- Cooling:Window Unit(s)
- Heating:Baseboard, Hot Water, Natural Gas
Structure and exterior
- Roof:Shingle
- Year built:1910
- Building area:1,361 sq. ft.
- Lot area:0.09 Acres
- Lot Features:Flood Plain, Level
- Construction Materials:Frame
- Exterior Features:Garden, Porch - Enclosed, Rain Gutters
- Foundation Description:Concrete Perimeter
Schools
- High school:Hull High 8-12
- Elementary school:Jacobs K-7
Utilities
- Water:Public
- Sewer:Public Sewer
Finances and disclosures
- Price:$739,000
- Price per sq. ft.:$542.98
- Tax amount:$5,276 (2026)
Features and amenities
- Appliances:Dishwasher, Dryer, Range, Refrigerator, Washer
- Laundry features:Dryer, In Basement, Washer, Washer Hookup
- Amenities:Gas Water Heater
Parking
- Total parking spaces:5
- Parking description:Off Street, Paved Drive
New listings near 12 L Street
- Open Sat, 12:30 to 2pmNew
 $821,000Active6 beds 2 baths2,962 sq. ft.
574 Nantasket Ave - (574), Hull, MA 02045
MLS# 73587455Listed by: EZ Realty Brokerage, LLC - Open Sun, 9:30 to 11:30amNew
 $500,000Active5 beds 3 baths1,684 sq. ft.
44 Central Ave, Hull, MA 02045
MLS# 73586986Listed by: Lanagan & Co - Open Sat, 1 to 3pmNew
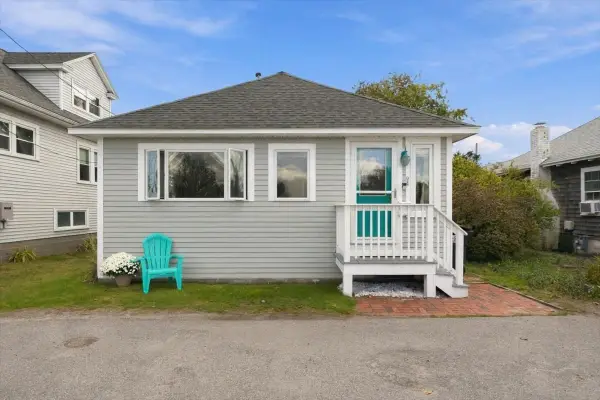 $512,000Active2 beds 1 baths736 sq. ft.
94 Packard Ave, Hull, MA 02045
MLS# 73587018Listed by: Compass - Open Sun, 10:30am to 12:30pmNew
 $414,000Active2 beds 2 baths1,154 sq. ft.
155 George Washington Blvd #401, Hull, MA 02045
MLS# 73585384Listed by: eXp Realty LLC - Open Sun, 11:30am to 1:30pmNew
 $1,425,000Active2 beds 2 baths2,483 sq. ft.
1 Longbeach Ave #101, Hull, MA 02045
MLS# 73585237Listed by: Coldwell Banker Realty - Needham - Open Sat, 11am to 1pmNew
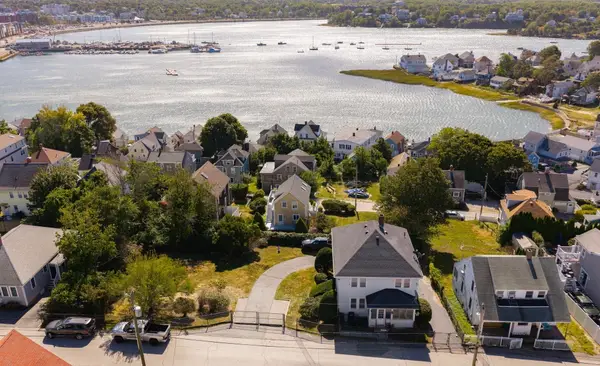 $925,000Active3 beds 2 baths2,016 sq. ft.
28 Roosevelt Ave, Hull, MA 02045
MLS# 73583498Listed by: Compass - Open Sat, 11:30am to 1pm
 $729,000Active3 beds 3 baths2,295 sq. ft.
411 Newport Road, Hull, MA 02045
MLS# 73580953Listed by: William Raveis R.E. & Home Services  $1,675,000Active3 beds 3 baths3,536 sq. ft.
46 Prospect Ave, Hull, MA 02045
MLS# 73580299Listed by: Keller Williams Realty- Open Sat, 12 to 2pm
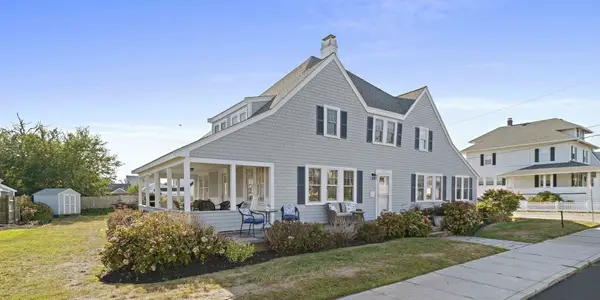 $2,499,000Active4 beds 2 baths2,764 sq. ft.
117 Manomet Ave., Hull, MA 02045
MLS# 73579321Listed by: Compass


Protect your home and budget from life's surprises with an Assurant Home Warranty, backed by a partner that supports you through every step of homeownership. Explore Plans.
© 2026 Better Homes and Gardens Real Estate LLC. An Anywhere Real Estate company. All rights reserved. Better Homes and Gardens® Real Estate is a registered trademark owned by Meredith Operations Corporation, licensed to Better Homes and Gardens Real Estate LLC and used with permission. Better Homes and Gardens Real Estate LLC fully supports the principles of the Fair Housing Act and the Equal Opportunity Act. Listing information is deemed reliable but is not guaranteed accurate.
Each office is independently owned and operated.
Any services or products provided by third parties are not provided by, affiliated with or related to Better Homes and Gardens Real Estate LLC, or its affiliated companies.