
574 Nantasket Ave - (574), Hull, MA 02045
Local realty services provided by:Better Homes and Gardens Real Estate The Masiello Group
574 Nantasket Ave - (574),Hull, MA 02045
$821,000
- 6 Beds
- 2 Baths
- 2,962 sq. ft.
- Multi-family
- Active
Upcoming open houses
- Sat, Oct 1012:30 pm - 02:00 pm
Listed by: venetia belleton
Office: ez realty brokerage, llc
MLS#:73587455
Source:MLSPIN
Price summary
- Price:$821,000
- Price per sq. ft.:$277.18
About this home
Whether you’re seeking a turnkey investment opportunity or a year-round coastal retreat, this beautifully renovated two-family home offers the perfect blend of modern comfort, versatility, and seaside living, just blocks from Nantasket Beach. Completely rebuilt in 2018, this exceptional and fully deleaded property features extensive upgrades throughout, including modern kitchens and bathrooms, updated plumbing and electrical systems, a newer roof, windows, weatherproof insulation, tile and hardwood flooring, and efficient Navien tankless gas heating systems in both units. Upon entry, a sun-filled bonus room offers the perfect space for a home office, reading nook, or flexible living area. The spacious upper unit boasts an inviting open-concept living and kitchen area, central A/C, four generously sized bedrooms, elegant wainscoting, and skylights that enhance the home’s natural light. Step outside onto the expansive private composite deck, ideal for relaxing or entertaining, overlooking a paved backyard with ample off-street parking. The lower unit features its own private entrance, an open-concept living and kitchen area, and two comfortable bedrooms, offering excellent potential for rental income, multigenerational living, or accommodating extended family and guests. Ideally situated near Nantasket Beach, local restaurants, shops, Route 3A, the Boston Ferry, and commuter rail connections, this versatile property combines coastal charm with everyday convenience and outstanding investment potential. Whether you envision living in one unit while generating rental income from the other or adding a desirable coastal property to your portfolio, this is an opportunity not to be missed!...
Contact an agent
Home facts
- Year built:1930
- Listing ID #:73587455
- Updated:October 10, 2026 at 04:01 AM
Rooms and interior
- Bedrooms:6
- Total bathrooms:2
- Full bathrooms:2
- Rooms Total:11
- Flooring:Hardwood, Tile, Wood
- Dining Description:Living Room/Dining Room Combo
- Bathrooms Description:Bathroom With Tub & Shower
- Kitchen Description:Dishwasher, Disposal, Kitchen, Microwave, Range, Range Hood, Refrigerator
- Living area:2,962 sq. ft.
Heating and cooling
- Cooling:1 Cooling Zone, Central Air
- Heating:Forced Air, Natural Gas
- Central air:Yes
Structure and exterior
- Roof:Shingle
- Year built:1930
- Building area:2,962 sq. ft.
- Lot area:0.11 Acres
- Lot Features:Cleared
- Construction Materials:Frame
- Exterior Features:Balcony/Deck, Deck, Deck - Composite, Garden, Rain Gutters
- Foundation Description:Concrete Perimeter
Utilities
- Water:Public
- Sewer:Public Sewer
Finances and disclosures
- Price:$821,000
- Price per sq. ft.:$277.18
- Tax amount:$5,517 (2025)
Features and amenities
- Appliances:Dishwasher, Disposal, Dryer, Microwave, Range, Range Hood, Refrigerator, Washer
- Laundry features:Dryer, Gas Dryer Hookup, Washer, Washer & Dryer Hookup, Washer Hookup
- Amenities:Ceiling Fan(s), High Speed Internet, Open Floorplan, Slider, Storage
Parking
- Total parking spaces:5
- Parking description:Off Street, Paved, Paved Drive
New listings near 574 Nantasket Ave - (574)
- New
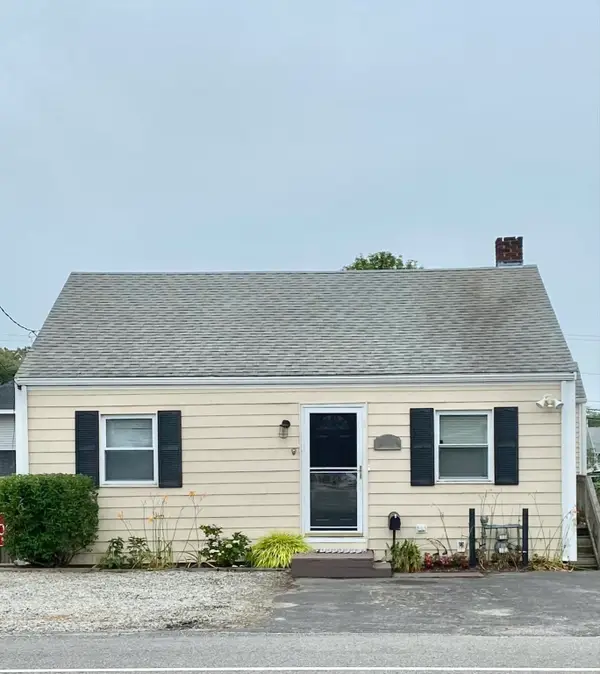 $585,000Active3 beds 2 baths1,984 sq. ft.
567 Nantasket Ave, Hull, MA 02045
MLS# 73589178Listed by: Silverstone Realty Group - Open Sat, 12 to 2pmNew
 $739,000Active3 beds 2 baths1,361 sq. ft.
12 L Street, Hull, MA 02045
MLS# 73587286Listed by: Engel & Volkers, South Shore - Open Sun, 9:30 to 11:30amNew
 $500,000Active5 beds 3 baths1,684 sq. ft.
44 Central Ave, Hull, MA 02045
MLS# 73586986Listed by: Lanagan & Co - Open Sun, 1 to 3pmNew
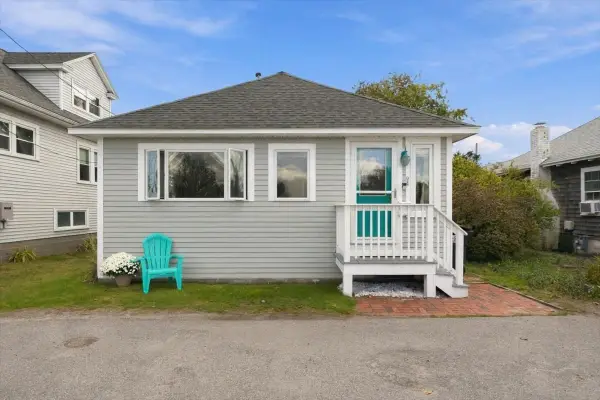 $512,000Active2 beds 1 baths736 sq. ft.
94 Packard Ave, Hull, MA 02045
MLS# 73587018Listed by: Compass - Open Sun, 10:30am to 12:30pmNew
 $414,000Active2 beds 2 baths1,154 sq. ft.
155 George Washington Blvd #401, Hull, MA 02045
MLS# 73585384Listed by: eXp Realty LLC - Open Sun, 11:30am to 1:30pmNew
 $1,425,000Active2 beds 2 baths2,483 sq. ft.
1 Longbeach Ave #101, Hull, MA 02045
MLS# 73585237Listed by: Coldwell Banker Realty - Needham - Open Sat, 11am to 1pm
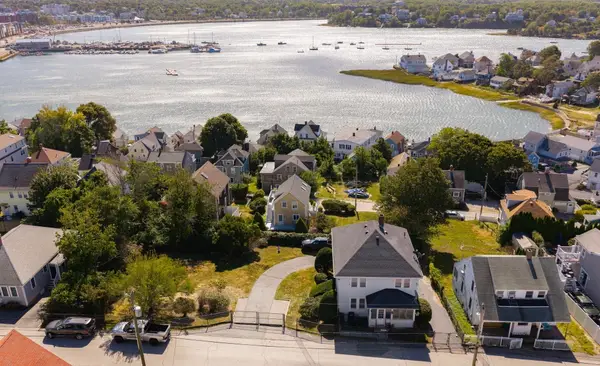 $925,000Active3 beds 2 baths2,016 sq. ft.
28 Roosevelt Ave, Hull, MA 02045
MLS# 73583498Listed by: Compass - Open Sat, 11am to 12:30pm
 $729,000Active3 beds 3 baths2,295 sq. ft.
411 Newport Road, Hull, MA 02045
MLS# 73580953Listed by: William Raveis R.E. & Home Services - Open Sat, 12:30 to 2pm
 $1,675,000Active3 beds 3 baths3,536 sq. ft.
46 Prospect Ave, Hull, MA 02045
MLS# 73580299Listed by: Keller Williams Realty


Protect your home and budget from life's surprises with an Assurant Home Warranty, backed by a partner that supports you through every step of homeownership. Explore Plans.
© 2026 Better Homes and Gardens Real Estate LLC. An Anywhere Real Estate company. All rights reserved. Better Homes and Gardens® Real Estate is a registered trademark owned by Meredith Operations Corporation, licensed to Better Homes and Gardens Real Estate LLC and used with permission. Better Homes and Gardens Real Estate LLC fully supports the principles of the Fair Housing Act and the Equal Opportunity Act. Listing information is deemed reliable but is not guaranteed accurate.
Each office is independently owned and operated.
Any services or products provided by third parties are not provided by, affiliated with or related to Better Homes and Gardens Real Estate LLC, or its affiliated companies.