
65 F Street, Hull, MA 02045
Local realty services provided by:Better Homes and Gardens Real Estate The Masiello Group
65 F Street,Hull, MA 02045
$1,000,000
- 6 Beds
- 4 Baths
- 3,450 sq. ft.
- Single family
- Active
Upcoming open houses
- Sat, Jul 2511:00 am - 02:00 pm
Listed by: andrea cohen
Office: charisma realty, inc.
MLS#:73553470
Source:MLSPIN
Price summary
- Price:$1,000,000
- Price per sq. ft.:$289.86
About this home
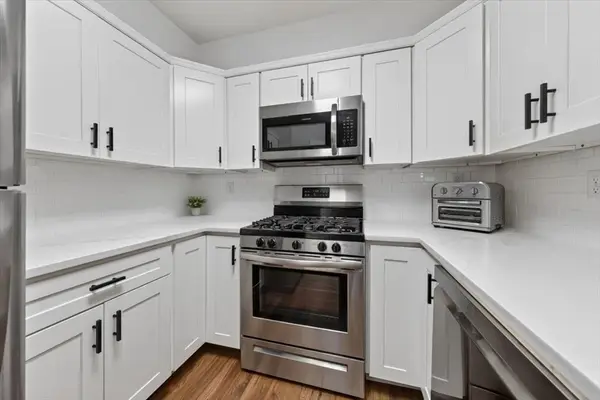
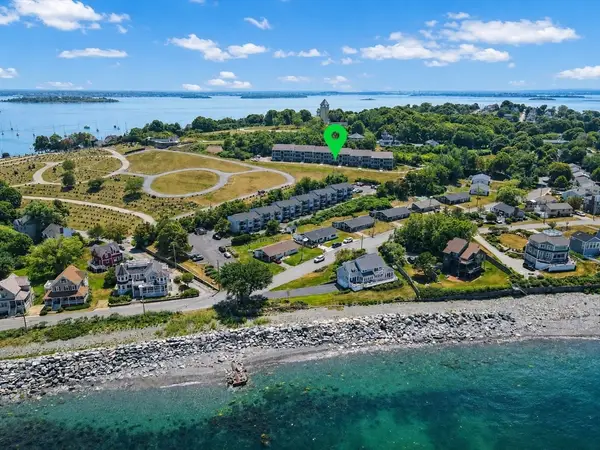
Welcome to one of Hull's most desirable homes on the beachside of Nantasket Avenue! Simply unpack suitcases & start enjoying the exceptional coastal lifestyle you've envisioned! This beautiful home has it all, from an inviting front porch to its spacious layout featuring 6 bdrms (incl 2 on the 1st flr), 3.5 bths, and a finished LL in-law suite. The heart of the home is the stunning granite stainless KIT with center island, seamlessly flowing into the LR perfect for everyday living & effortless entertaining. Upstairs, a generous family rm opens to a spacious deck, offering a peaceful retreat to relax & unwind. The 2nd Flr laundry adds everyday convenience. Enjoy evenings on the bkyrd patio, ideal for lounging or hosting family & friends for summer b-b-ques. Whether you're commuting to Boston for work or heading in for entertainment, you'll appreciate the commuter ferry & train. Come experience why this exceptional property is the perfect Hull oasis, whether you're searching for a yr-round residence or an ultimate summer getaway!...
Contact an agent
Home facts
- Year built:1920
- Listing ID #:73553470
- Updated:July 25, 2026 at 10:45 AM
Rooms and interior
- Bedrooms:6
- Total bathrooms:4
- Full bathrooms:3
- Half bathrooms:1
- Rooms Total:10
- Flooring:Flooring - Hardwood, Hardwood, Tile
- Dining Description:Living/Dining Room Combo
- Bathrooms Description:Bathroom
- Kitchen Description:Cabinets - Upgraded, Countertops - Stone/Granite/Solid, Deck - Exterior, Dining Area, Dishwasher, Disposal, Exterior Access, Flooring - Hardwood, Kitchen, Kitchen Island, Microwave, Range, Recessed Lighting, Refrigerator
- Bedroom Description:Bedroom
- Basement Description:Concrete, Full, Partially Finished, Walk-Out Access
- Living area:3,450 sq. ft.
Heating and cooling
- Cooling:Central Air, Ductless
- Heating:Forced Air, Natural Gas
- Central air:Yes
Structure and exterior
- Roof:Shingle
- Year built:1920
- Building area:3,450 sq. ft.
- Lot area:0.09 Acres
- Lot Features:Level
- Architectural Style:Colonial
- Construction Materials:Frame
- Exterior Features:Deck - Vinyl, Porch
- Foundation Description:Concrete Perimeter
Schools
- High school:Hull High
- Middle school:Memorial
- Elementary school:Jacobs Elem
Utilities
- Water:Public
- Sewer:Public Sewer
Finances and disclosures
- Price:$1,000,000
- Price per sq. ft.:$289.86
- Tax amount:$8,128 (2025)
Features and amenities
- Appliances:Dishwasher, Disposal, Dryer, Microwave, Range, Refrigerator, Washer
- Laundry features:Dryer, Flooring - Hardwood, Second Floor, Washer, Washer Hookup
- Amenities:Ceiling Fan(s), Inlaw Apt.
Parking
- Total parking spaces:4
- Parking description:Off Street, On Street, Paved, Paved Drive
New listings near 65 F Street
- New
 $1,650,000Active4 beds 2 baths1,995 sq. ft.
163 Beach Ave, Hull, MA 02045
MLS# 73553769Listed by: Coldwell Banker Realty - Scituate - Open Sun, 12 to 2pmNew
 $1,595,000Active3 beds 3 baths2,192 sq. ft.
73 Main Street, Hull, MA 02045
MLS# 73551018Listed by: Coldwell Banker Realty - Dorchester - Open Sat, 11am to 1pmNew
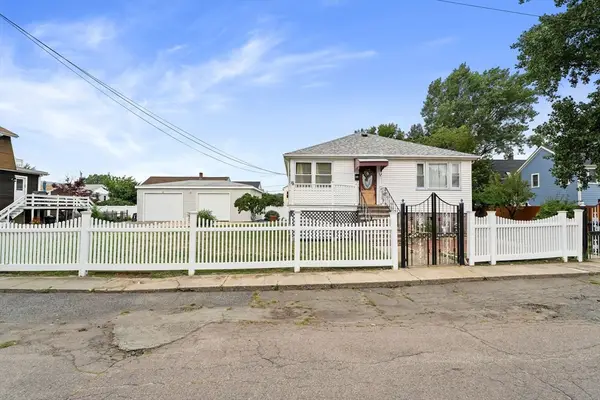 $799,900Active5 beds 2 baths2,450 sq. ft.
101 Kenberma St, Hull, MA 02045
MLS# 73550932Listed by: William Raveis R.E. & Home Services - New
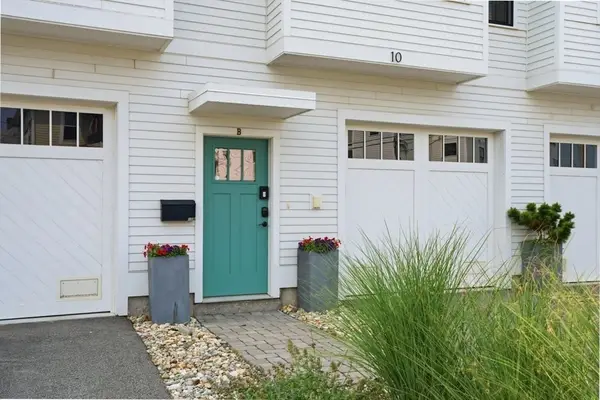 $779,900Active2 beds 3 baths1,550 sq. ft.
10B Berkley Road #10B, Hull, MA 02045
MLS# 73550392Listed by: Coldwell Banker Realty - Scituate 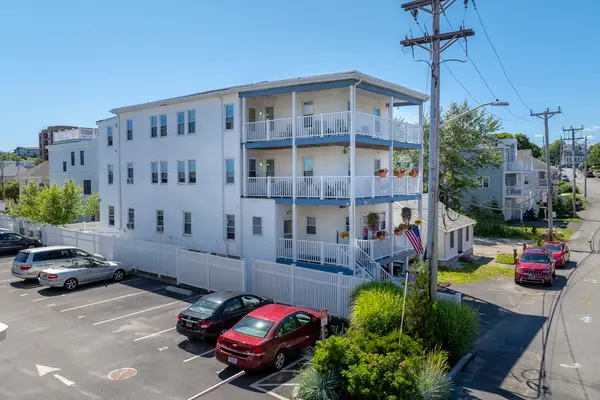 $2,150,000Active1 beds 5 baths5,930 sq. ft.
12 Park Ave, Hull, MA 02045
MLS# 73548674Listed by: Northeast Private Client Group, LLC- Open Sun, 12 to 2pm
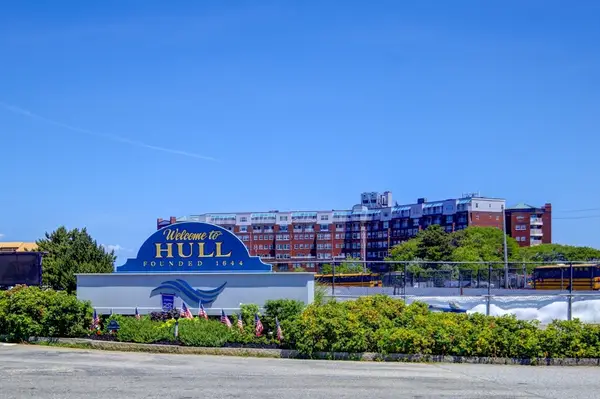 $725,000Active3 beds 2 baths1,954 sq. ft.
9 Park Ave #602, Hull, MA 02045
MLS# 73548190Listed by: Powers of Real Estate LLC 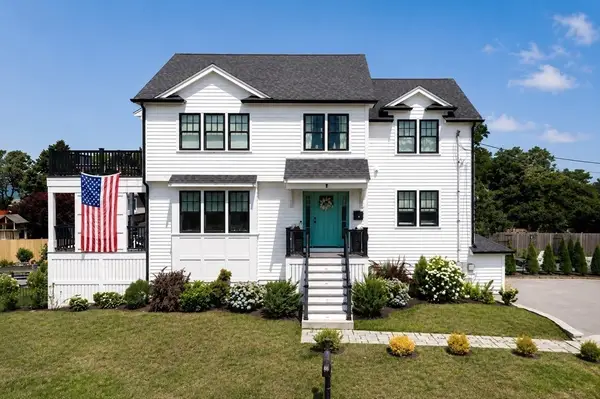 $1,525,000Active3 beds 3 baths2,384 sq. ft.
5 Vernon Avenue, Hull, MA 02045
MLS# 73547494Listed by: Conway - Hingham- Open Sun, 11am to 12:30pm
 $420,000Active2 beds 2 baths1,000 sq. ft.
26 School St. #210, Hull, MA 02045
MLS# 73547091Listed by: Coldwell Banker Realty - Hingham - Open Sun, 12 to 2pm
 $389,000Active2 beds 2 baths1,075 sq. ft.
1187 Nantasket Avenue #1, Hull, MA 02045
MLS# 73546370Listed by: Charisma Realty, Inc.


Protect your home and budget from life's surprises with an Assurant Home Warranty, backed by a partner that supports you through every step of homeownership. Explore Plans.
© 2026 Better Homes and Gardens Real Estate LLC. An Anywhere Real Estate company. All rights reserved. Better Homes and Gardens® Real Estate is a registered trademark owned by Meredith Operations Corporation, licensed to Better Homes and Gardens Real Estate LLC and used with permission. Better Homes and Gardens Real Estate LLC fully supports the principles of the Fair Housing Act and the Equal Opportunity Act. Listing information is deemed reliable but is not guaranteed accurate.
Each office is independently owned and operated.
Any services or products provided by third parties are not provided by, affiliated with or related to Better Homes and Gardens Real Estate LLC, or its affiliated companies.