
42 Avery Street, Ipswich, MA 01938
Local realty services provided by:Better Homes and Gardens Real Estate The Masiello Group
42 Avery Street,Ipswich, MA 01938
$579,900
- 2 Beds
- 1 Baths
- 1,055 sq. ft.
- Single family
- Active
Upcoming open houses
- Sat, Aug 2911:00 am - 12:30 pm
Listed by: nicole reid
Office: aluxety
MLS#:73568828
Source:MLSPIN
Price summary
- Price:$579,900
- Price per sq. ft.:$549.67
About this home
Charming ranch-style home offering convenient single-floor living with flexible 2–3 bedroom space and many recent updates. The interior has been freshly painted and features newer vinyl flooring throughout, creating a clean and inviting feel. The kitchen includes new appliances, along with a new washer and dryer. Newer windows and a new high-efficiency heating system provide added comfort and efficiency. The versatile floor plan offers flexibility for bedrooms, office space, or other living needs. Enjoy the outdoors in the large, flat, fully fenced backyard—perfect for entertaining, gardening, play, or relaxing. The property also features a one-car oversized garage, providing ample space for parking, storage, or a workshop. Please join us at our Open House Saturday August 29th 11am-12:30pm
Contact an agent
Home facts
- Year built:1958
- Listing ID #:73568828
- Updated:August 28, 2026 at 11:59 AM
Rooms and interior
- Bedrooms:2
- Total bathrooms:1
- Full bathrooms:1
- Rooms Total:5
- Flooring:Vinyl
- Kitchen Description:Dishwasher, Range, Refrigerator
- Living area:1,055 sq. ft.
Heating and cooling
- Cooling:Window Unit(s)
- Heating:Baseboard, Natural Gas, Wood Stove
Structure and exterior
- Roof:Shingle
- Year built:1958
- Building area:1,055 sq. ft.
- Lot area:0.23 Acres
- Architectural Style:Ranch
- Construction Materials:Frame
- Exterior Features:Deck, Storage
- Foundation Description:Slab
Schools
- High school:Ipswich High School
- Middle school:Ipswich Middle School
Utilities
- Water:Public
- Sewer:Public Sewer
Finances and disclosures
- Price:$579,900
- Price per sq. ft.:$549.67
- Tax amount:$5,152 (2026)
Features and amenities
- Appliances:Dishwasher, Dryer, Range, Refrigerator, Washer
- Laundry features:Dryer, First Floor, Gas Dryer Hookup, Washer
- Amenities:Gas Water Heater
Parking
- Total parking spaces:5
- Parking description:Attached, Off Street, Storage
- Garage:Yes
- Garage spaces:1
New listings near 42 Avery Street
- Open Sat, 11am to 12:30pmNew
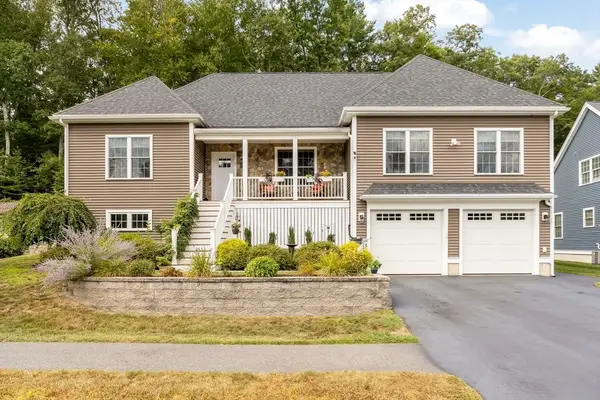 $975,000Active3 beds 2 baths2,136 sq. ft.
8 Willowdale Cir #8, Ipswich, MA 01938
MLS# 73568256Listed by: RE/MAX Bentley's - Open Sun, 11am to 1pmNew
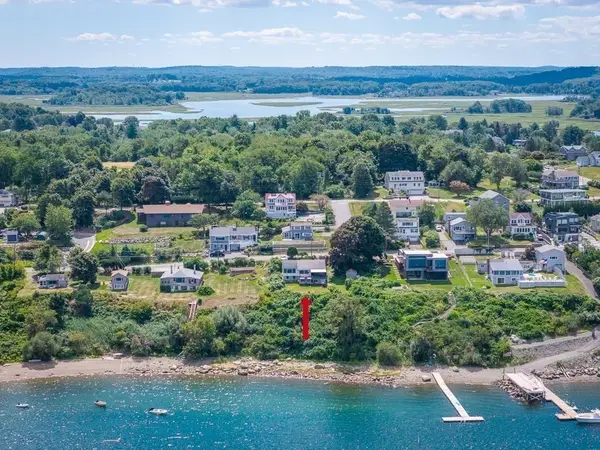 $1,700,000Active2 beds 2 baths2,699 sq. ft.
76 North Ridge Rd, Ipswich, MA 01938
MLS# 73568495Listed by: J. Barrett & Company - Open Sat, 10:30am to 12pmNew
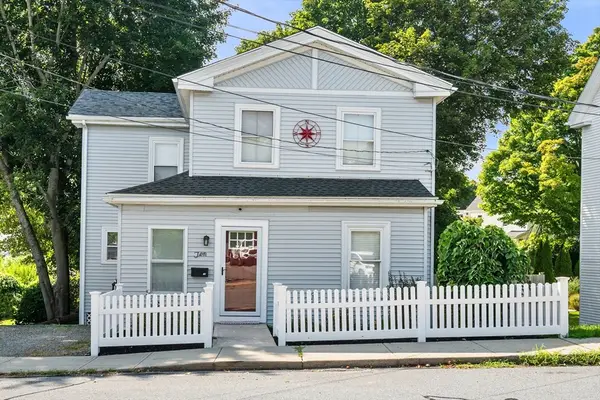 $669,000Active3 beds 2 baths1,612 sq. ft.
10 Lafayette Rd, Ipswich, MA 01938
MLS# 73568132Listed by: Ocean's Edge Real Estate - Open Sat, 11am to 12:30pmNew
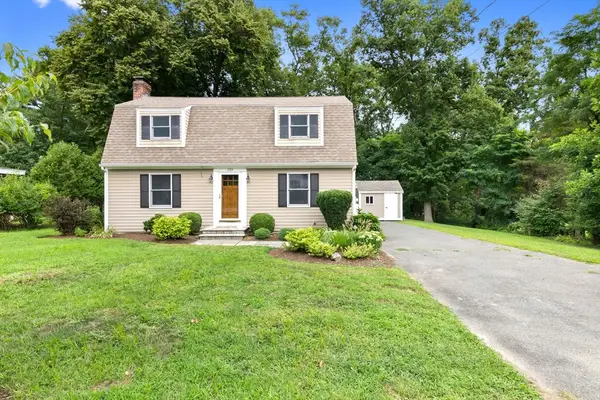 $739,000Active2 beds 2 baths1,842 sq. ft.
135 Linebrook Rd, Ipswich, MA 01938
MLS# 73568031Listed by: Coldwell Banker Realty - Ipswich - Open Sat, 11am to 12:30pmNew
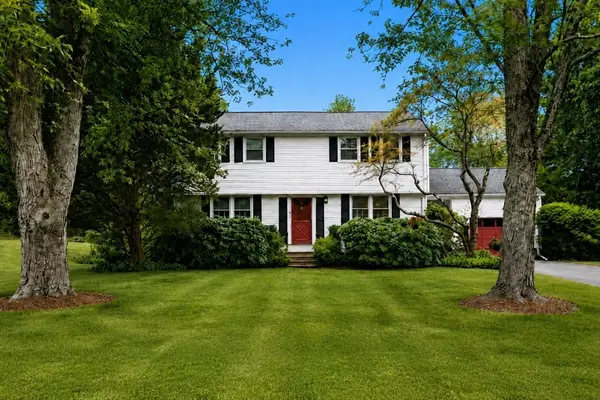 $779,000Active4 beds 2 baths1,887 sq. ft.
4 Heard Drive, Ipswich, MA 01938
MLS# 73567742Listed by: Gibson Sotheby's International Realty - New
 $3,000,000Active4.8 Acres
193-195 Argilla Road, Ipswich, MA 01938
MLS# 73567394Listed by: Churchill Properties - Open Sat, 11:30am to 1:30pmNew
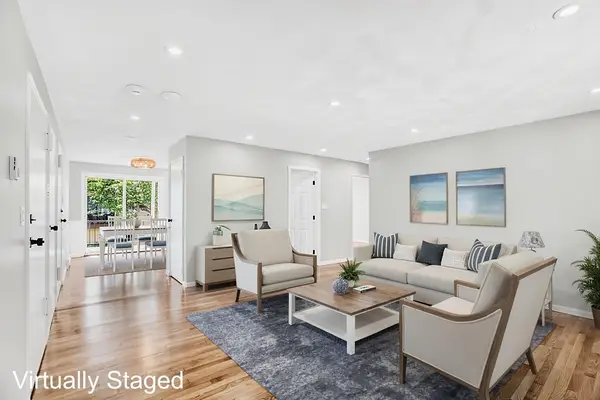 $364,900Active2 beds 1 baths815 sq. ft.
16 Appleton Park #B3, Ipswich, MA 01938
MLS# 73566797Listed by: Real Broker MA, LLC - New
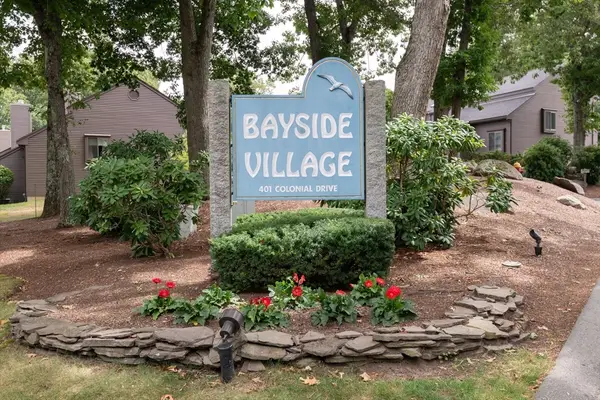 $489,000Active2 beds 2 baths1,665 sq. ft.
401 Colonial Drive #16, Ipswich, MA 01938
MLS# 73566373Listed by: Windhill Realty, LLC - Open Sun, 11am to 12:30pmNew
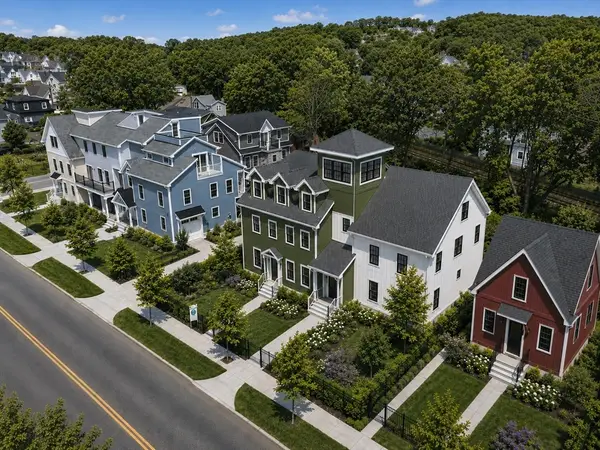 $999,900Active3 beds 3 baths1,800 sq. ft.
11 Washington St #G, Ipswich, MA 01938
MLS# 73565955Listed by: J. Barrett & Company


Protect your home and budget from life's surprises with an Assurant Home Warranty, backed by a partner that supports you through every step of homeownership. Explore Plans.
© 2026 Better Homes and Gardens Real Estate LLC. An Anywhere Real Estate company. All rights reserved. Better Homes and Gardens® Real Estate is a registered trademark owned by Meredith Operations Corporation, licensed to Better Homes and Gardens Real Estate LLC and used with permission. Better Homes and Gardens Real Estate LLC fully supports the principles of the Fair Housing Act and the Equal Opportunity Act. Listing information is deemed reliable but is not guaranteed accurate.
Each office is independently owned and operated.
Any services or products provided by third parties are not provided by, affiliated with or related to Better Homes and Gardens Real Estate LLC, or its affiliated companies.