
76 North Ridge Rd, Ipswich, MA 01938
Local realty services provided by:Better Homes and Gardens Real Estate The Masiello Group
76 North Ridge Rd,Ipswich, MA 01938
$1,700,000
- 2 Beds
- 2 Baths
- 2,699 sq. ft.
- Single family
- Active
Upcoming open houses
- Sun, Aug 3011:00 am - 01:00 pm
Listed by: levesque & lezon, sandy lezon
Office: j. barrett & company
MLS#:73568495
Source:MLSPIN
Price summary
- Price:$1,700,000
- Price per sq. ft.:$629.86
- Monthly HOA dues:$4.17
About this home
This is Great Neck living at its absolute best — wide open, unobstructed views of the ocean and Ipswich Bay that hit you the moment you walk in. With true deep water access and no mudflats, you can swim, launch a kayak, or drop a mooring without waiting for the tide. The master bedroom, main living area, screened in porch, and deck all face the water, giving you front row seats to blazing sunsets and nonstop coastal scenery. Inside, the updated kitchen shines with modern finishes, and the home offers excellent storage with closets throughout. The partially finished lower level adds versatility with a family room, bedroom, full bath, and access straight to the outdoors — ideal for guests, extended family, or a private retreat. This home needs some attention, giving buyers a chance to update and elevate it to match its extraordinary location. With views this dramatic and deep water access, the potential is exceptional. Whether you’re entertaining on the deck, relaxing on the porch, or waking up to ocean light pouring through the windows, this property delivers vibrant coastal energy and year-round beauty....
Contact an agent
Home facts
- Year built:1935
- Listing ID #:73568495
- Updated:August 28, 2026 at 11:46 PM
Rooms and interior
- Bedrooms:2
- Total bathrooms:2
- Full bathrooms:2
- Rooms Total:5
- Flooring:Carpet, Flooring - Stone/Ceramic Tile, Laminate, Tile
- Kitchen Description:Dining Area, Dishwasher, Exterior Access, Flooring - Laminate, Kitchen Island, Open Floorplan, Range, Recessed Lighting, Refrigerator, Trash Compactor
- Basement Description:Full, Interior Entry, Partially Finished, Walk-Out Access
- Living area:2,699 sq. ft.
Heating and cooling
- Cooling:Dual, Ductless, Window Unit(s)
- Heating:Baseboard, Oil
Structure and exterior
- Roof:Shingle
- Year built:1935
- Building area:2,699 sq. ft.
- Lot area:0.46 Acres
- Lot Features:Cleared, Gentle Sloping
- Architectural Style:Cape
- Construction Materials:Frame
- Exterior Features:Deck, Screened
- Foundation Description:Concrete Perimeter, Irregular
Schools
- High school:Ipswich
- Middle school:Ipswich
- Elementary school:Winthrop
Utilities
- Water:Public
- Sewer:Private Sewer
Finances and disclosures
- Price:$1,700,000
- Price per sq. ft.:$629.86
- Tax amount:$16,128 (2026)
Features and amenities
- Appliances:Dishwasher, Dryer, Range, Refrigerator, Washer
- Laundry features:Dryer, Electric Dryer Hookup, First Floor, Washer, Washer Hookup
- Amenities:High Speed Internet
Parking
- Total parking spaces:3
- Parking description:Off Street
New listings near 76 North Ridge Rd
- Open Sat, 11am to 12:30pmNew
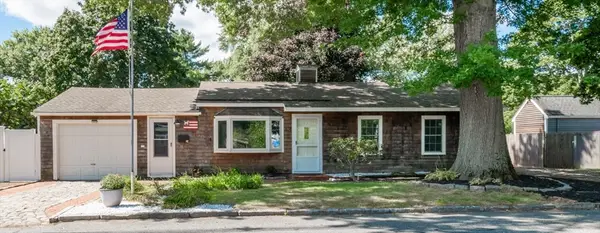 $579,900Active2 beds 1 baths1,055 sq. ft.
42 Avery Street, Ipswich, MA 01938
MLS# 73568828Listed by: Aluxety - Open Sun, 11am to 12:30pmNew
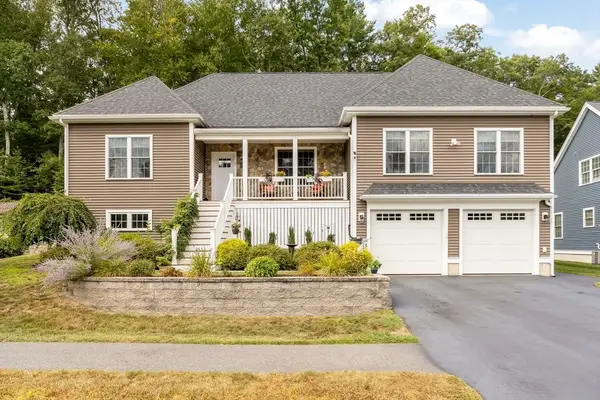 $975,000Active3 beds 2 baths2,136 sq. ft.
8 Willowdale Cir #8, Ipswich, MA 01938
MLS# 73568256Listed by: RE/MAX Bentley's - Open Sat, 10:30am to 12pmNew
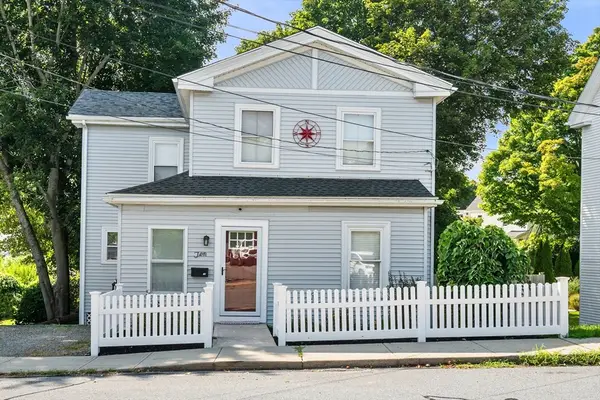 $669,000Active3 beds 2 baths1,612 sq. ft.
10 Lafayette Rd, Ipswich, MA 01938
MLS# 73568132Listed by: Ocean's Edge Real Estate - Open Sun, 11am to 12:30pmNew
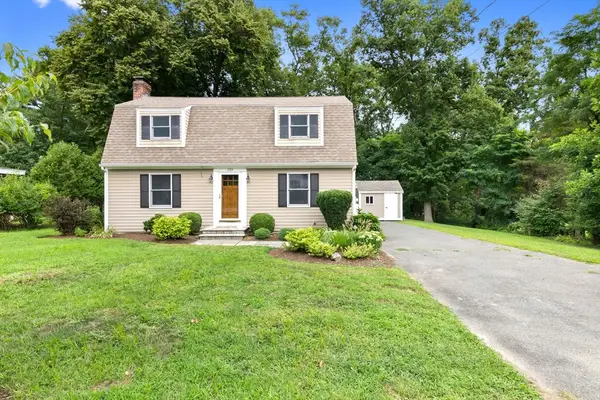 $739,000Active2 beds 2 baths1,842 sq. ft.
135 Linebrook Rd, Ipswich, MA 01938
MLS# 73568031Listed by: Coldwell Banker Realty - Ipswich - Open Sat, 11am to 12:30pmNew
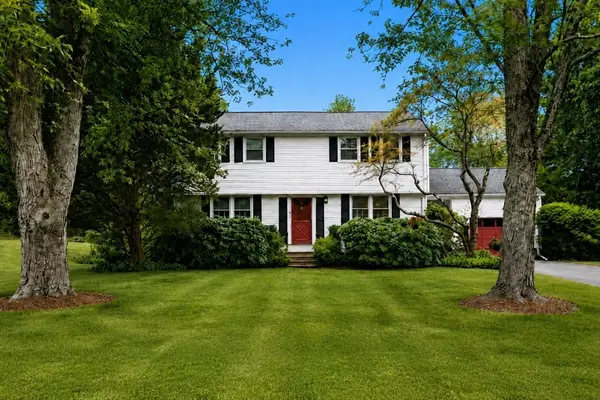 $779,000Active4 beds 2 baths1,887 sq. ft.
4 Heard Drive, Ipswich, MA 01938
MLS# 73567742Listed by: Gibson Sotheby's International Realty - New
 $3,000,000Active4.8 Acres
193-195 Argilla Road, Ipswich, MA 01938
MLS# 73567394Listed by: Churchill Properties - Open Sat, 11:30am to 1:30pmNew
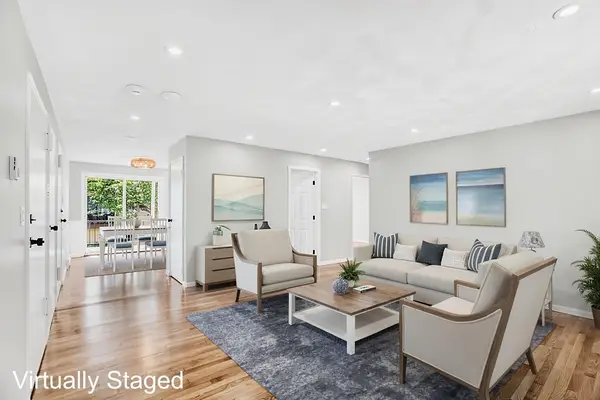 $364,900Active2 beds 1 baths815 sq. ft.
16 Appleton Park #B3, Ipswich, MA 01938
MLS# 73566797Listed by: Real Broker MA, LLC - New
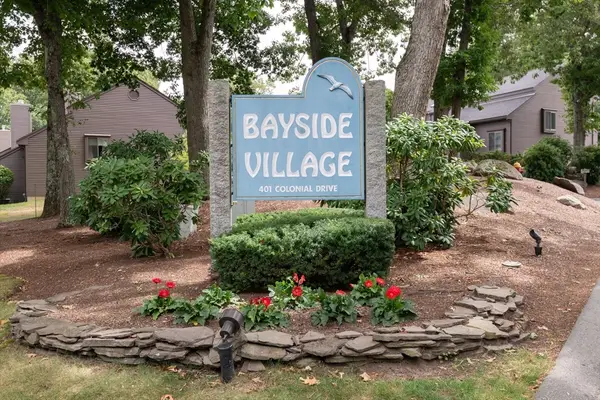 $489,000Active2 beds 2 baths1,665 sq. ft.
401 Colonial Drive #16, Ipswich, MA 01938
MLS# 73566373Listed by: Windhill Realty, LLC - Open Sun, 11am to 12:30pmNew
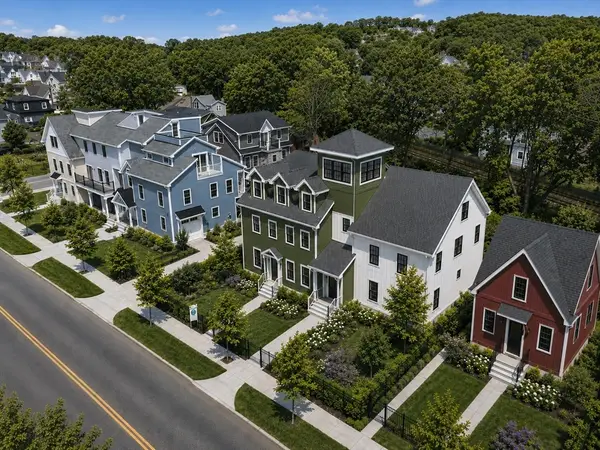 $999,900Active3 beds 3 baths1,800 sq. ft.
11 Washington St #G, Ipswich, MA 01938
MLS# 73565955Listed by: J. Barrett & Company


Protect your home and budget from life's surprises with an Assurant Home Warranty, backed by a partner that supports you through every step of homeownership. Explore Plans.
© 2026 Better Homes and Gardens Real Estate LLC. An Anywhere Real Estate company. All rights reserved. Better Homes and Gardens® Real Estate is a registered trademark owned by Meredith Operations Corporation, licensed to Better Homes and Gardens Real Estate LLC and used with permission. Better Homes and Gardens Real Estate LLC fully supports the principles of the Fair Housing Act and the Equal Opportunity Act. Listing information is deemed reliable but is not guaranteed accurate.
Each office is independently owned and operated.
Any services or products provided by third parties are not provided by, affiliated with or related to Better Homes and Gardens Real Estate LLC, or its affiliated companies.