
15 Clark Rd, Ipswich, MA 01938
Local realty services provided by:Better Homes and Gardens Real Estate The Shanahan Group
15 Clark Rd,Ipswich, MA 01938
$969,000
- 2 Beds
- 2 Baths
- 1,250 sq. ft.
- Single family
- Active
Listed by: danielle murphy
Office: re/max bentley's
MLS#:73582135
Source:MLSPIN
Price summary
- Price:$969,000
- Price per sq. ft.:$775.2
About this home
Perched on the backside of Great Neck, this home overlooks the salty blue ocean views of Plum Island Sound from the privacy of the second story balcony! With both entrances hardscaped with a beautiful stone work pathway, you won't hesitate to lead guests through either doorway. Through the side door you'll find a low maintenance trex floor deck with vinyl railings to enjoy warm Summer nights and easy access grilling. A few steps up leads you into the newly fenced lawn space ideal for a play space, stargazing on a crisp Fall night, or plant a lushious home garden! Inside you'll find an open concept kitchen/living space boasting beautiful Acacia wood flooring throughout, a stunning front facing picture window that beams with natural light. Off the living space is a generously sized bedroom and full bathroom. The staircase winds up to the main bedroom with attached full bath. With private balcony access you can wake up with the sunrise and fall asleep to colorful sunsets.
Contact an agent
Home facts
- Year built:1988
- Listing ID #:73582135
- Updated:September 24, 2026 at 06:54 PM
Rooms and interior
- Bedrooms:2
- Total bathrooms:2
- Full bathrooms:2
- Rooms Total:4
- Flooring:Tile, Wood
- Kitchen Description:Deck - Exterior, Exterior Access, Flooring - Stone/Ceramic Tile, Microwave, Range, Refrigerator
- Living area:1,250 sq. ft.
Heating and cooling
- Cooling:Window Unit(s)
- Heating:Baseboard, Natural Gas
Structure and exterior
- Roof:Shingle
- Year built:1988
- Building area:1,250 sq. ft.
- Lot area:0.17 Acres
- Lot Features:Corner Lot
- Architectural Style:Colonial
- Construction Materials:Frame
- Exterior Features:Balcony, Deck - Composite, Porch
- Foundation Description:Concrete Perimeter
Utilities
- Water:Public
- Sewer:Private Sewer
Finances and disclosures
- Price:$969,000
- Price per sq. ft.:$775.2
- Tax amount:$8,469 (2026)
Features and amenities
- Appliances:Microwave, Range, Refrigerator
- Laundry features:Electric Dryer Hookup, First Floor, Laundry Closet, Main Level
Parking
- Total parking spaces:4
- Parking description:Off Street, Stone/Gravel
New listings near 15 Clark Rd
- New
 $349,000Active1 beds 1 baths730 sq. ft.
79 Central St #2, Ipswich, MA 01938
MLS# 73582130Listed by: Century 21 North East - Open Fri, 4:30 to 6pmNew
 $845,000Active3 beds 2 baths1,490 sq. ft.
6 6th Street, Ipswich, MA 01938
MLS# 73581996Listed by: J. Barrett & Company - Open Sat, 11am to 12:30pmNew
 $534,000Active2 beds 2 baths1,177 sq. ft.
117 High St #12A, Ipswich, MA 01938
MLS# 73581803Listed by: Coldwell Banker Realty - Ipswich - Open Sat, 10:30am to 12pmNew
 $1,097,000Active4 beds 3 baths2,331 sq. ft.
22 Pineswamp Rd, Ipswich, MA 01938
MLS# 73580824Listed by: Compass  $599,000Active3 beds 3 baths1,679 sq. ft.
10 Hammatt St #10, Ipswich, MA 01938
MLS# 73505973Listed by: Moor Realty Group- New
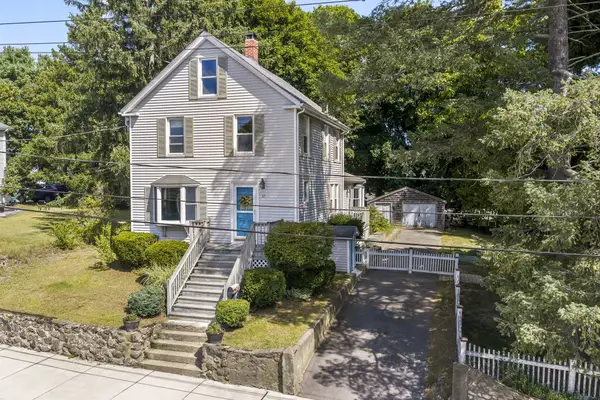 $589,900Active2 beds 2 baths1,624 sq. ft.
17 Fairview Ave, Ipswich, MA 01938
MLS# 73577802Listed by: RE/MAX Bentley's - New
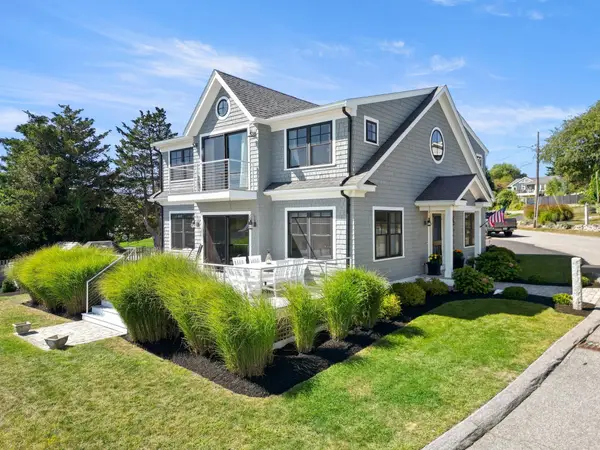 $1,349,000Active3 beds 3 baths2,480 sq. ft.
12 Capeview Road, Ipswich, MA 01938
MLS# 73577358Listed by: Keller Williams Realty Evolution - New
 $429,000Active2 beds 1 baths1,117 sq. ft.
4 Farragut Rd #2, Ipswich, MA 01938
MLS# 73577049Listed by: Ocean's Edge Real Estate - New
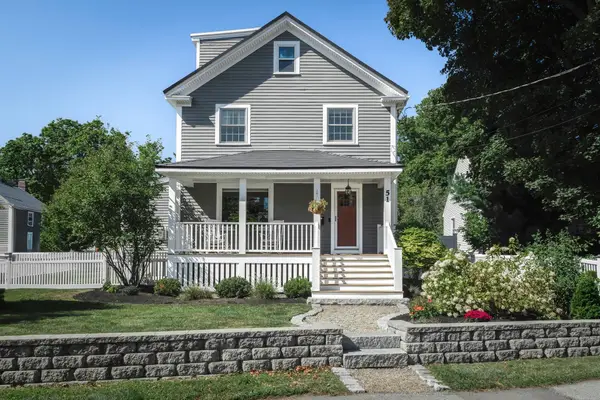 $895,000Active4 beds 3 baths2,091 sq. ft.
51 Topsfield Rd, Ipswich, MA 01938
MLS# 73576980Listed by: Compass


Protect your home and budget from life's surprises with an Assurant Home Warranty, backed by a partner that supports you through every step of homeownership. Explore Plans.
© 2026 Better Homes and Gardens Real Estate LLC. An Anywhere Real Estate company. All rights reserved. Better Homes and Gardens® Real Estate is a registered trademark owned by Meredith Operations Corporation, licensed to Better Homes and Gardens Real Estate LLC and used with permission. Better Homes and Gardens Real Estate LLC fully supports the principles of the Fair Housing Act and the Equal Opportunity Act. Listing information is deemed reliable but is not guaranteed accurate.
Each office is independently owned and operated.
Any services or products provided by third parties are not provided by, affiliated with or related to Better Homes and Gardens Real Estate LLC, or its affiliated companies.