
6 6th Street, Ipswich, MA 01938
Local realty services provided by:Better Homes and Gardens Real Estate The Masiello Group
6 6th Street,Ipswich, MA 01938
$845,000
- 3 Beds
- 2 Baths
- 1,490 sq. ft.
- Single family
- Active
Upcoming open houses
- Fri, Sep 2504:30 pm - 06:00 pm
- Sat, Sep 2610:00 am - 11:30 am
Listed by: karen masino
Office: j. barrett & company
MLS#:73581996
Source:MLSPIN
Price summary
- Price:$845,000
- Price per sq. ft.:$567.11
About this home
This lovely home overlooking the Ipswich River offers a wonderful combination of comfort, versatility, and location. Kayak enthusiasts will especially appreciate the opportunity to enjoy the river right from your own backyard. The property also features a permitted accessory apartment above the detached garage, offering flexible space for guests and extended family. The main home features a newer remodeled kitchen and baths, along with a newer hot water heater and furnace. Mini-splits, installed in 2023, provide heating and cooling throughout the main house, accessory apartment, and garage.Enjoy the convenience of a park at the end of the street and easy access to downtown Ipswich, the Commuter Rail to North Station, and beautiful Crane Beach. A special property offering both a wonderful lifestyle and exceptional flexibility in a desirable Ipswich location.
Contact an agent
Home facts
- Year built:1910
- Listing ID #:73581996
- Updated:September 24, 2026 at 12:25 PM
Rooms and interior
- Bedrooms:3
- Total bathrooms:2
- Full bathrooms:2
- Rooms Total:7
- Flooring:Flooring - Wood, Hardwood, Wood, Wood Laminate
- Dining Description:Hardwood, Window(s) - Bay/Bow/Box
- Kitchen Description:Cabinets - Upgraded, Countertops - Stone/Granite/Solid, Dishwasher, Flooring - Hardwood, French Doors, Gas Stove, Microwave, Pantry, Range, Range Hood, Recessed Lighting, Refrigerator, Stainless Steel Appliances
- Basement Description:Full, Interior Entry, Unfinished
- Living area:1,490 sq. ft.
Heating and cooling
- Cooling:5 Cooling Zones, Ductless
- Heating:Ductless, Forced Air, Natural Gas
Structure and exterior
- Roof:Shingle, Slate
- Year built:1910
- Building area:1,490 sq. ft.
- Lot area:0.15 Acres
- Lot Features:Sloped
- Architectural Style:Colonial
- Construction Materials:Frame
- Exterior Features:Deck - Composite, Garden, Patio, Porch, Storage
- Foundation Description:Block
Utilities
- Water:Public
- Sewer:Public Sewer
Finances and disclosures
- Price:$845,000
- Price per sq. ft.:$567.11
- Tax amount:$8,985 (2026)
Features and amenities
- Appliances:Dishwasher, Dryer, Microwave, Range, Range Hood, Refrigerator, Washer
- Laundry features:Dryer, Electric Dryer Hookup, Second Floor, Washer, Washer Hookup
- Amenities:Gas Water Heater
Parking
- Total parking spaces:5
- Parking description:Detached, Garage Door Opener, Garage Faces Side, Heated Garage, Off Street, Paved, Paved Drive, Workshop in Garage
- Garage:Yes
- Garage spaces:1
New listings near 6 6th Street
- New
 $349,000Active1 beds 1 baths730 sq. ft.
79 Central St #2, Ipswich, MA 01938
MLS# 73582130Listed by: Century 21 North East - New
 $969,000Active2 beds 2 baths1,250 sq. ft.
15 Clark Rd, Ipswich, MA 01938
MLS# 73582135Listed by: RE/MAX Bentley's - Open Sat, 11am to 12:30pmNew
 $534,000Active2 beds 2 baths1,177 sq. ft.
117 High St #12A, Ipswich, MA 01938
MLS# 73581803Listed by: Coldwell Banker Realty - Ipswich - Open Sat, 10:30am to 12pmNew
 $1,097,000Active4 beds 3 baths2,331 sq. ft.
22 Pineswamp Rd, Ipswich, MA 01938
MLS# 73580824Listed by: Compass  $599,000Active3 beds 3 baths1,679 sq. ft.
10 Hammatt St #10, Ipswich, MA 01938
MLS# 73505973Listed by: Moor Realty Group- New
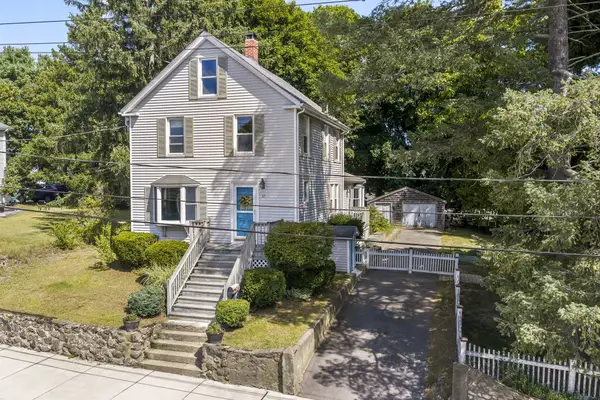 $589,900Active2 beds 2 baths1,624 sq. ft.
17 Fairview Ave, Ipswich, MA 01938
MLS# 73577802Listed by: RE/MAX Bentley's - New
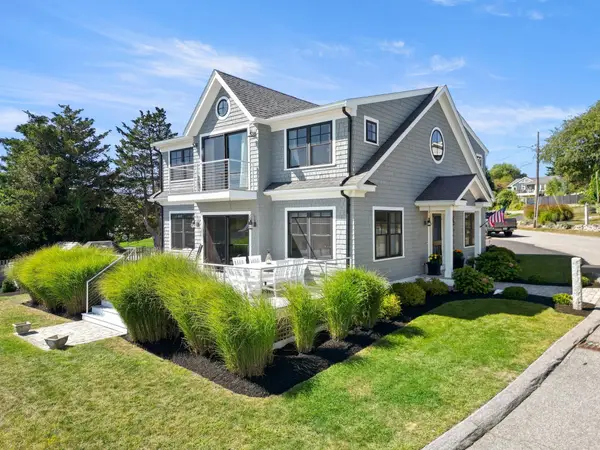 $1,349,000Active3 beds 3 baths2,480 sq. ft.
12 Capeview Road, Ipswich, MA 01938
MLS# 73577358Listed by: Keller Williams Realty Evolution - New
 $429,000Active2 beds 1 baths1,117 sq. ft.
4 Farragut Rd #2, Ipswich, MA 01938
MLS# 73577049Listed by: Ocean's Edge Real Estate - New
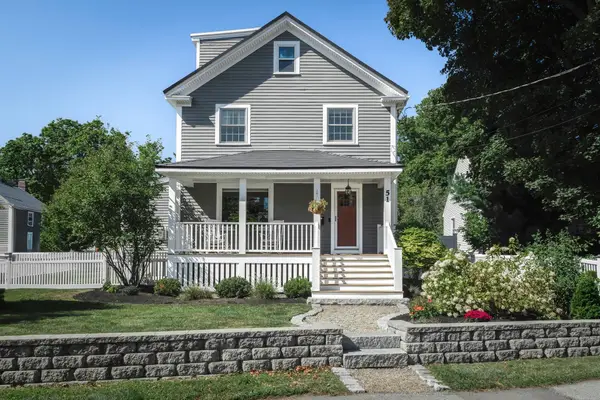 $895,000Active4 beds 3 baths2,091 sq. ft.
51 Topsfield Rd, Ipswich, MA 01938
MLS# 73576980Listed by: Compass


Protect your home and budget from life's surprises with an Assurant Home Warranty, backed by a partner that supports you through every step of homeownership. Explore Plans.
© 2026 Better Homes and Gardens Real Estate LLC. An Anywhere Real Estate company. All rights reserved. Better Homes and Gardens® Real Estate is a registered trademark owned by Meredith Operations Corporation, licensed to Better Homes and Gardens Real Estate LLC and used with permission. Better Homes and Gardens Real Estate LLC fully supports the principles of the Fair Housing Act and the Equal Opportunity Act. Listing information is deemed reliable but is not guaranteed accurate.
Each office is independently owned and operated.
Any services or products provided by third parties are not provided by, affiliated with or related to Better Homes and Gardens Real Estate LLC, or its affiliated companies.