
79 Central St #2, Ipswich, MA 01938
Local realty services provided by:Better Homes and Gardens Real Estate The Masiello Group
79 Central St #2,Ipswich, MA 01938
$349,000
- 1 Beds
- 1 Baths
- 730 sq. ft.
- Condominium
- Active
Listed by: domenica giordano
Office: century 21 north east
MLS#:73582130
Source:MLSPIN
Price summary
- Price:$349,000
- Price per sq. ft.:$478.08
- Monthly HOA dues:$192
About this home
Sunny and inviting, this Ipswich condo pairs original pine floors with a light, open layout. The remodeled kitchen features white beadboard cabinetry, stainless steel appliances and stackable washer/dryer for ultimate convenience. Generous bedroom offers a lovely designer closet system with custom storage components and decorative moulding. Living and dining areas boast loads of storage with additional closets and charming custom built-ins. Need outdoor space? Unit includes spacious private deck and large shared yard. All of this with a low condo fee and off street parking . Ultra convenient location is a quick walk to downtown and the commuter rail or a short ride to Cranes Beach. Don't miss the opportunity to call this charming property 'home'.
Contact an agent
Home facts
- Year built:1910
- Listing ID #:73582130
- Updated:September 24, 2026 at 06:54 PM
Rooms and interior
- Bedrooms:1
- Total bathrooms:1
- Full bathrooms:1
- Rooms Total:4
- Flooring:Tile, Wood
- Dining Description:Chair Rail, Closet, Wood
- Kitchen Description:Dishwasher, Dryer Hookup - Electric, Exterior Access, Flooring - Hardwood, Range, Refrigerator, Stainless Steel Appliances, Washer Hookup
- Living area:730 sq. ft.
Heating and cooling
- Heating:Baseboard, Natural Gas
Structure and exterior
- Roof:Slate
- Year built:1910
- Building area:730 sq. ft.
- Construction Materials:Frame
- Exterior Features:Deck - Wood, Rain Gutters
Schools
- High school:Ipswich High School
- Middle school:Ipswich Middle
Utilities
- Water:Public
- Sewer:Public Sewer
Finances and disclosures
- Price:$349,000
- Price per sq. ft.:$478.08
- Tax amount:$3,577 (2026)
Features and amenities
- Appliances:Dishwasher, Range, Refrigerator, Washer/Dryer
- Laundry features:Gas Dryer Hookup, In Unit, Washer Hookup, Washer/Dryer
Parking
- Total parking spaces:1
- Parking description:Deeded, Off Street, Paved
New listings near 79 Central St #2
- New
 $969,000Active2 beds 2 baths1,250 sq. ft.
15 Clark Rd, Ipswich, MA 01938
MLS# 73582135Listed by: RE/MAX Bentley's - Open Sat, 10 to 11:30amNew
 $845,000Active3 beds 2 baths1,490 sq. ft.
6 6th Street, Ipswich, MA 01938
MLS# 73581996Listed by: J. Barrett & Company - Open Sun, 11am to 12:30pmNew
 $534,000Active2 beds 2 baths1,177 sq. ft.
117 High St #12A, Ipswich, MA 01938
MLS# 73581803Listed by: Coldwell Banker Realty - Ipswich - Open Sat, 10:30am to 12pmNew
 $1,097,000Active4 beds 3 baths2,331 sq. ft.
22 Pineswamp Rd, Ipswich, MA 01938
MLS# 73580824Listed by: Compass  $599,000Active3 beds 3 baths1,679 sq. ft.
10 Hammatt St #10, Ipswich, MA 01938
MLS# 73505973Listed by: Moor Realty Group- New
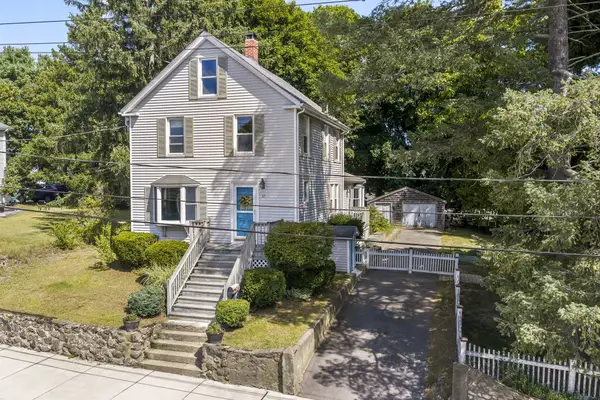 $589,900Active2 beds 2 baths1,624 sq. ft.
17 Fairview Ave, Ipswich, MA 01938
MLS# 73577802Listed by: RE/MAX Bentley's - New
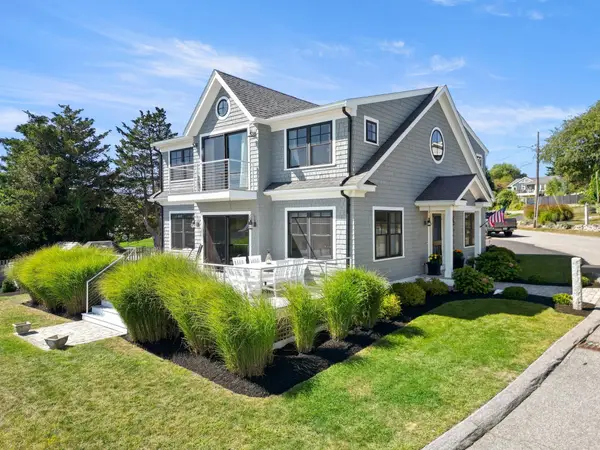 $1,349,000Active3 beds 3 baths2,480 sq. ft.
12 Capeview Road, Ipswich, MA 01938
MLS# 73577358Listed by: Keller Williams Realty Evolution - New
 $429,000Active2 beds 1 baths1,117 sq. ft.
4 Farragut Rd #2, Ipswich, MA 01938
MLS# 73577049Listed by: Ocean's Edge Real Estate - New
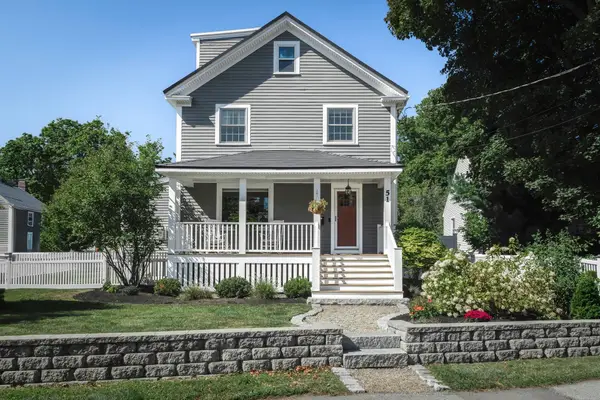 $895,000Active4 beds 3 baths2,091 sq. ft.
51 Topsfield Rd, Ipswich, MA 01938
MLS# 73576980Listed by: Compass


Protect your home and budget from life's surprises with an Assurant Home Warranty, backed by a partner that supports you through every step of homeownership. Explore Plans.
© 2026 Better Homes and Gardens Real Estate LLC. An Anywhere Real Estate company. All rights reserved. Better Homes and Gardens® Real Estate is a registered trademark owned by Meredith Operations Corporation, licensed to Better Homes and Gardens Real Estate LLC and used with permission. Better Homes and Gardens Real Estate LLC fully supports the principles of the Fair Housing Act and the Equal Opportunity Act. Listing information is deemed reliable but is not guaranteed accurate.
Each office is independently owned and operated.
Any services or products provided by third parties are not provided by, affiliated with or related to Better Homes and Gardens Real Estate LLC, or its affiliated companies.