
72 Mile Ln, Ipswich, MA 01938
Local realty services provided by:Better Homes and Gardens Real Estate The Shanahan Group
72 Mile Ln,Ipswich, MA 01938
$898,000
- 2 Beds
- 2 Baths
- 2,230 sq. ft.
- Single family
- Active
Listed by: dalbon & company, patricia mahoney-diefenbach
Office: keller williams realty evolution
MLS#:73521879
Source:MLSPIN
Price summary
- Price:$898,000
- Price per sq. ft.:$402.69
About this home
Rare post-and-beam retreat privately set on 2.5 acres surrounded by mature landscaping, exceptional gardens, and natural beauty. Thoughtfully updated with newer Hardie Board siding, copper trim, paved driveway, patio, and expansive rear deck creating a seamless indoor/outdoor connection. The property features extensive perennial gardens, high blueberry bushes, raspberry and rhubarb plantings, a peaceful fish pond, and the charming “Jam House” potting shed loved by the current owners. Inside, warmth and character shine through exposed beams, vaulted spaces, and flexible living areas. Heating and cooling provided by mini splits along with a Burnham boiler and oversized SuperStor. Oversized garage with 60-amp service, 220 outlet, and storage above. Multiple access points to the yard make the property highly functional for gardening, recreation, or hobby use. A truly special lifestyle property offering privacy,
Contact an agent
Home facts
- Year built:1980
- Listing ID #:73521879
- Updated:July 21, 2026 at 11:58 PM
Rooms and interior
- Bedrooms:2
- Total bathrooms:2
- Full bathrooms:2
- Rooms Total:7
- Flooring:Flooring - Stone/Ceramic Tile, Hardwood, Tile
- Dining Description:Beamed Ceilings, Stone/Ceramic Tile, Window(s) - Bay/Bow/Box
- Kitchen Description:Cathedral Ceiling(s), Flooring - Stone/Ceramic Tile, Kitchen Island, Slider
- Basement Description:Concrete, Full, Interior Entry, Sump Pump, Unfinished, Walk-Out Access
- Living area:2,230 sq. ft.
Heating and cooling
- Cooling:3 Cooling Zones, Central Air
- Heating:Baseboard, Electric, Propane
- Central air:Yes
Structure and exterior
- Roof:Shingle
- Year built:1980
- Building area:2,230 sq. ft.
- Lot area:2.45 Acres
- Construction Materials:Post & Beam
- Exterior Features:Deck - Composite, Garden, Patio, Professional Landscaping, Storage
- Foundation Description:Concrete Perimeter
Utilities
- Water:Public
- Sewer:Private Sewer
Finances and disclosures
- Price:$898,000
- Price per sq. ft.:$402.69
- Tax amount:$9,107 (2025)
Features and amenities
- Laundry features:Washer Hookup
Parking
- Total parking spaces:12
- Parking description:Detached, Garage Door Opener, Garage Faces Side, Paved, Paved Drive, Storage
- Garage:Yes
- Garage spaces:2
New listings near 72 Mile Ln
- Open Sat, 1:30 to 3pmNew
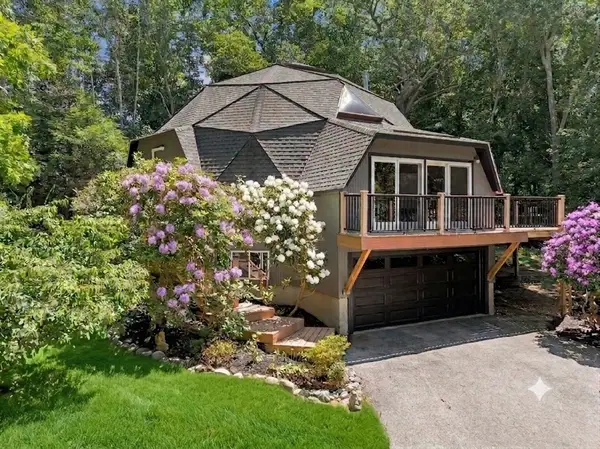 $999,000Active4 beds 3 baths2,589 sq. ft.
13 Town Farm Rd, Ipswich, MA 01938
MLS# 73552778Listed by: Keller Williams Realty Evolution - Open Thu, 3 to 5pmNew
 $465,000Active2 beds 2 baths1,160 sq. ft.
15 Green Street #4, Ipswich, MA 01938
MLS# 73552141Listed by: eXp Realty LLC - Corporate Office - Open Sat, 11am to 12:30pmNew
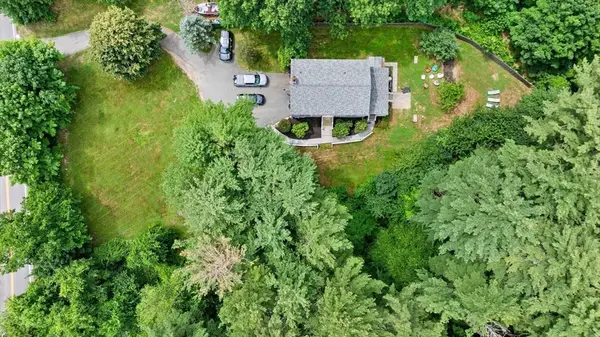 $825,000Active4 beds 3 baths2,621 sq. ft.
381 Linebrook Rd, Ipswich, MA 01938
MLS# 73551966Listed by: Ocean's Edge Real Estate - New
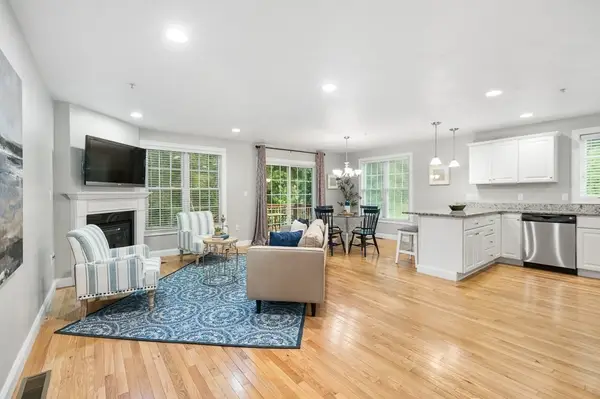 $679,900Active2 beds 3 baths1,518 sq. ft.
65 River Point Dr #65, Ipswich, MA 01938
MLS# 73550807Listed by: J. Barrett & Company - New
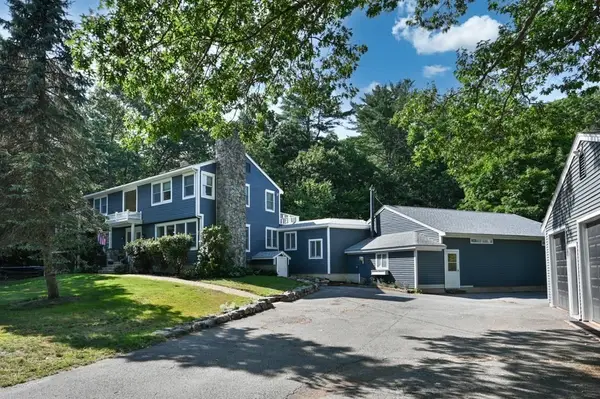 $1,349,000Active4 beds 6 baths4,205 sq. ft.
367 Linebrook Rd, Ipswich, MA 01938
MLS# 73550142Listed by: J. Barrett & Company - New
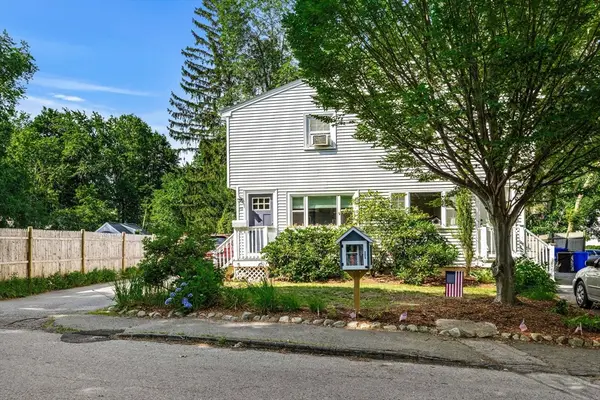 $550,000Active3 beds 2 baths1,055 sq. ft.
10 Cleveland Ave #1, Ipswich, MA 01938
MLS# 73549861Listed by: eXp Realty LLC - Corporate Office - New
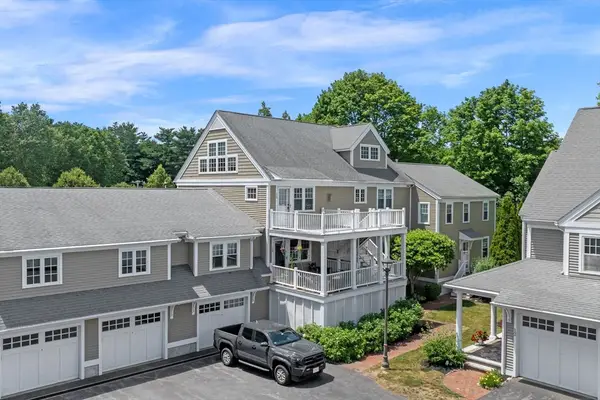 $570,000Active2 beds 3 baths1,557 sq. ft.
6 Essex Road #15, Ipswich, MA 01938
MLS# 73548588Listed by: Compass 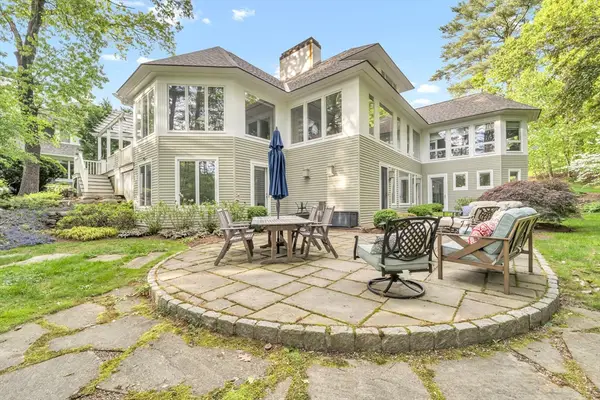 $1,585,000Active5 beds 5 baths5,843 sq. ft.
43 Country Club Way, Ipswich, MA 01938
MLS# 73545711Listed by: Realty One Group Nest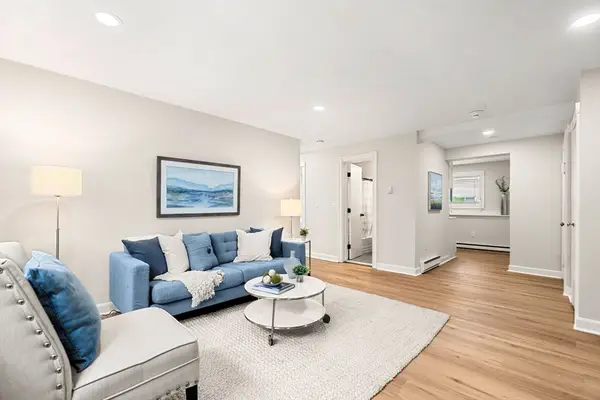 $299,900Active2 beds 1 baths757 sq. ft.
16 Appleton Park #B2, Ipswich, MA 01938
MLS# 73545438Listed by: Coldwell Banker Realty - Beverly $825,000Active2 beds 1 baths1,339 sq. ft.
21 North Ridge Rd, Ipswich, MA 01938
MLS# 73545404Listed by: Keller Williams Realty Evolution


Protect your home and budget from life's surprises with an Assurant Home Warranty, backed by a partner that supports you through every step of homeownership. Explore Plans.
© 2026 Better Homes and Gardens Real Estate LLC. An Anywhere Real Estate company. All rights reserved. Better Homes and Gardens® Real Estate is a registered trademark owned by Meredith Operations Corporation, licensed to Better Homes and Gardens Real Estate LLC and used with permission. Better Homes and Gardens Real Estate LLC fully supports the principles of the Fair Housing Act and the Equal Opportunity Act. Listing information is deemed reliable but is not guaranteed accurate.
Each office is independently owned and operated.
Any services or products provided by third parties are not provided by, affiliated with or related to Better Homes and Gardens Real Estate LLC, or its affiliated companies.