
16 Deer Run Road, Kingston, MA 02364
Local realty services provided by:Better Homes and Gardens Real Estate The Shanahan Group
16 Deer Run Road,Kingston, MA 02364
$779,900
- 3 Beds
- 2 Baths
- 1,889 sq. ft.
- Single family
- Active
Upcoming open houses
- Sun, Jul 1211:00 am - 01:00 pm
Listed by: lydia stordy
Office: advocate realty associates, inc.
MLS#:73547022
Source:MLSPIN
Price summary
- Price:$779,900
- Price per sq. ft.:$412.86
About this home
Welcome to Tall Timbers Estates, Kingston's highly desirable neighborhood. Walk into a sun-filled living room that opens to a beautifully updated kitchen designed with both style and function. Stainless steel appliances, a farmhouse sink, upgraded cabinets, counters and island with a slider to a spacious two-tier deck overlooking the private tree-lined backyard makes this home perfect for entertaining. Other updates include a full bath, versatile study/dining room with custom built-in storage and Harvey replacement windows throughout.The second floor offers a generous size primary bedroom with walk-in closet accompanied by two additional spacious bedrooms and a second full bath.The finished walk-out lower level includes a dedicated washer/dryer closet, separate utility/storage room and additional flexible living space.The oversized two-car garage with custom doors has direct access to the kitchen and convenient garage stairs leading to abundant storage space or potential future room.
Contact an agent
Home facts
- Year built:1996
- Listing ID #:73547022
- Updated:July 11, 2026 at 09:55 PM
Rooms and interior
- Bedrooms:3
- Total bathrooms:2
- Full bathrooms:2
- Rooms Total:8
- Flooring:Carpet, Vinyl, Wood
- Dining Description:Closet, High Speed Internet Hookup, Overhead, Wood
- Kitchen Description:Cabinets - Upgraded, Countertops - Upgraded, Dining Area, Dishwasher, Exterior Access, Flooring - Wood, Kitchen Island, Lighting - Overhead, Lighting - Pendant, Microwave, Open Floorplan, Plumbed For Ice Maker, Range, Range Hood, Recessed Lighting, Refrigerator, Remodeled, Slider, Stainless Steel Appliances
- Basement Description:Concrete, Finished, Full, Interior Entry, Walk-Out Access
- Living area:1,889 sq. ft.
Heating and cooling
- Cooling:Window Unit(s)
- Heating:Baseboard, Oil
Structure and exterior
- Roof:Shingle
- Year built:1996
- Building area:1,889 sq. ft.
- Lot area:0.92 Acres
- Lot Features:Wooded
- Architectural Style:Colonial
- Construction Materials:Frame
- Exterior Features:Deck, Deck - Composite, Deck - Wood, Sprinkler System
- Foundation Description:Concrete Perimeter
Schools
- High school:Silver Lake High School
- Middle school:Silver Lake Middle School
- Elementary school:Kingston Elementary School
Utilities
- Water:Public
- Sewer:Private Sewer
Finances and disclosures
- Price:$779,900
- Price per sq. ft.:$412.86
- Tax amount:$9,048 (2026)
Features and amenities
- Appliances:Dishwasher, Dryer, Microwave, Range, Range Hood, Refrigerator, Washer
- Laundry features:Dryer, Electric Dryer Hookup, In Basement, Laundry Closet, Washer, Washer Hookup
Parking
- Total parking spaces:6
- Parking description:Attached, Garage Door Opener, Garage Faces Side, Paved, Paved Drive
- Garage:Yes
- Garage spaces:2
New listings near 16 Deer Run Road
- New
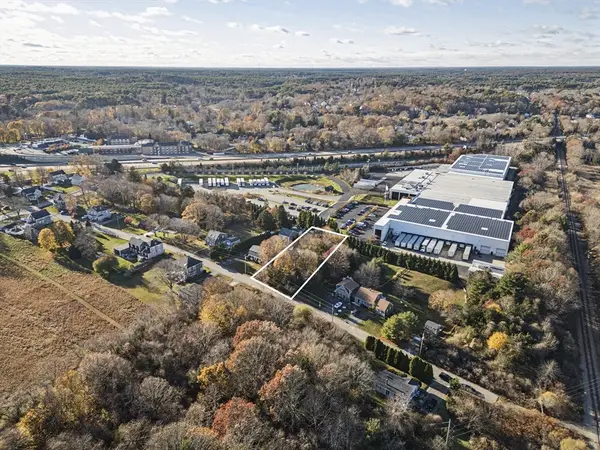 $209,000Active0.46 Acres
20 Brewster Avenue, Kingston, MA 02364
MLS# 73547156Listed by: LandVest, Inc. - Open Sun, 2 to 3:30pmNew
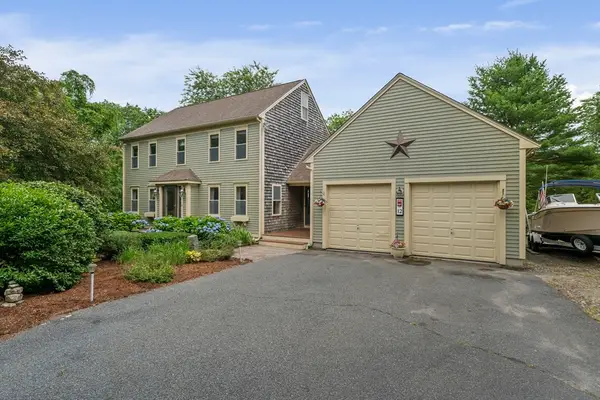 $879,000Active3 beds 2 baths2,342 sq. ft.
12 Hillcrest Rd, Kingston, MA 02364
MLS# 73546694Listed by: Plymouth Sails Realty, LLC - Open Sat, 10:30am to 12pmNew
 $799,000Active4 beds 3 baths1,706 sq. ft.
8 Country Way, Kingston, MA 02364
MLS# 73546236Listed by: Lamacchia Realty, Inc.  $610,999Active3 beds 2 baths1,386 sq. ft.
96 Summer St, Kingston, MA 02364
MLS# 73542750Listed by: Whitty Real Estate- Open Sat, 12 to 2pm
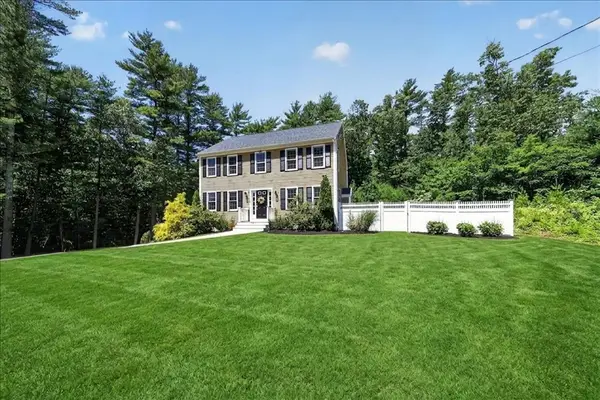 $869,000Active3 beds 3 baths1,768 sq. ft.
73 Ring Road, Kingston, MA 02364
MLS# 73542301Listed by: Coldwell Banker Realty - Hingham - Open Sat, 2 to 3:30pm
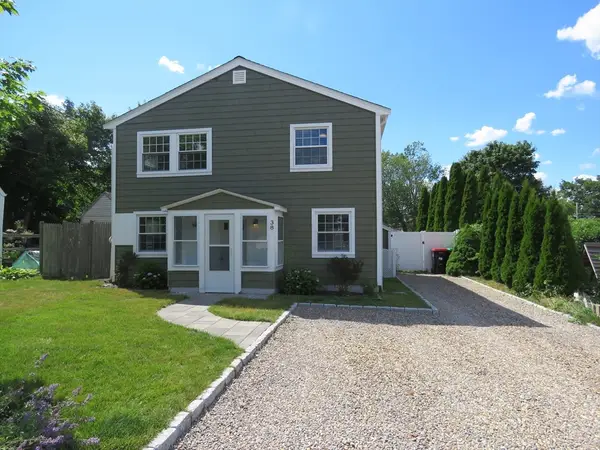 $649,900Active4 beds 1 baths1,512 sq. ft.
38 Cedar Ln, Kingston, MA 02364
MLS# 73542034Listed by: Keller Williams Realty Signature Properties  $1,099,000Active4 beds 3 baths3,492 sq. ft.
7 Fountain Knoll Ln, Kingston, MA 02364
MLS# 73541114Listed by: Compass- Open Sat, 10am to 12pm
 $1,200,000Active5 beds 5 baths5,044 sq. ft.
103 Wapping Rd, Kingston, MA 02364
MLS# 73540653Listed by: Keller Williams Realty Colonial Partners 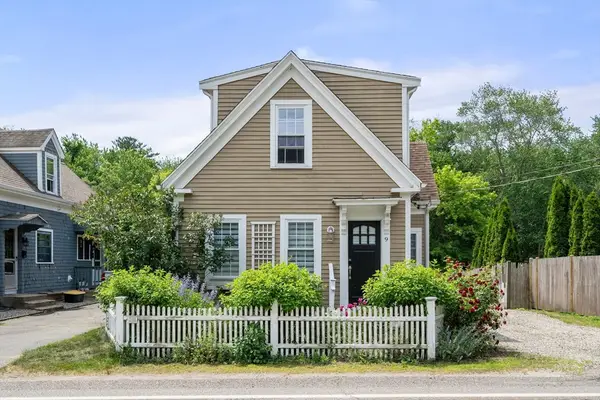 $525,000Active3 beds 2 baths1,234 sq. ft.
9 Maple St, Kingston, MA 02364
MLS# 73537997Listed by: Conway - Plymouth


Protect your home and budget from life's surprises with an Assurant Home Warranty, backed by a partner that supports you through every step of homeownership. Explore Plans.
© 2026 Better Homes and Gardens Real Estate LLC. An Anywhere Real Estate company. All rights reserved. Better Homes and Gardens® Real Estate is a registered trademark owned by Meredith Operations Corporation, licensed to Better Homes and Gardens Real Estate LLC and used with permission. Better Homes and Gardens Real Estate LLC fully supports the principles of the Fair Housing Act and the Equal Opportunity Act. Listing information is deemed reliable but is not guaranteed accurate.
Each office is independently owned and operated.
Any services or products provided by third parties are not provided by, affiliated with or related to Better Homes and Gardens Real Estate LLC, or its affiliated companies.