
8 Country Way, Kingston, MA 02364
Local realty services provided by:Better Homes and Gardens Real Estate The Masiello Group
Upcoming open houses
- Sat, Jul 1110:30 am - 12:00 pm
Listed by: beatrice murphy
Office: lamacchia realty, inc.
MLS#:73546236
Source:MLSPIN
Price summary
- Price:$799,000
- Price per sq. ft.:$468.35
About this home
Welcome to 8 Country Way! Nestled in the Silver Lake neighborhood, this spacious 4-bedroom, 2.5-bath split-level home offers the perfect blend of modern updates and exceptional storage with easy access to Route 3 for convenient commuting. Home has been meticulously maintained throughout including brand-new carpet, new tile flooring, and new windows. Main floor consists of two bedrooms, one and a half bathrooms, kitchen and main living space with access to the back deck. Basement includes two additional bedrooms, a second living space, full bathroom, laundry and access to the mudroom & garage. Make your way outside to view the impressive 50x24 detached garage with high ceilings, insulation, electricity, and hurricane-proof construction. This space is ideal for storing large items such as a boat or cars, creating a workshop, or pursuing your favorite hobbies- the potential is endless! Don't miss out on your opportunity to own this gorgeous home and space!
Contact an agent
Home facts
- Year built:1969
- Listing ID #:73546236
- Updated:July 11, 2026 at 03:28 PM
Rooms and interior
- Bedrooms:4
- Total bathrooms:3
- Full bathrooms:2
- Half bathrooms:1
- Rooms Total:10
- Flooring:Carpet, Hardwood, Tile
- Dining Description:Deck - Exterior, Hardwood, Slider
- Kitchen Description:Countertops - Stone/Granite/Solid, Deck - Exterior, Dishwasher, Flooring - Hardwood, Gas Stove, Microwave, Range, Recessed Lighting, Refrigerator, Stainless Steel Appliances
- Living area:1,706 sq. ft.
Heating and cooling
- Cooling:Central Air
- Heating:Forced Air, Natural Gas
- Central air:Yes
Structure and exterior
- Roof:Shingle
- Year built:1969
- Building area:1,706 sq. ft.
- Lot area:0.64 Acres
- Lot Features:Level
- Architectural Style:Split Entry
- Construction Materials:Conventional (2x4-2x6), Frame
- Exterior Features:Deck - Wood, Rain Gutters
- Foundation Description:Concrete Perimeter
Utilities
- Water:Public
- Sewer:Private Sewer
Finances and disclosures
- Price:$799,000
- Price per sq. ft.:$468.35
- Tax amount:$7,069 (2026)
Features and amenities
- Appliances:Dishwasher, Dryer, Microwave, Range, Refrigerator, Washer
- Laundry features:Dryer, Exterior Access, First Floor, Flooring - Stone/Ceramic Tile, Gas Dryer Hookup, Laundry Closet, Recessed Lighting, Washer, Washer Hookup
- Amenities:Gas Water Heater
Parking
- Total parking spaces:14
- Parking description:Attached, Detached, Garage Door Opener, Paved, Paved Drive
- Garage:Yes
- Garage spaces:8
New listings near 8 Country Way
- New
 $209,000Active0.46 Acres
20 Brewster Avenue, Kingston, MA 02364
MLS# 73547156Listed by: LandVest, Inc. - Open Sun, 11am to 1pmNew
 $779,900Active3 beds 2 baths1,889 sq. ft.
16 Deer Run Road, Kingston, MA 02364
MLS# 73547022Listed by: Advocate Realty Associates, Inc. - Open Sun, 2 to 3:30pmNew
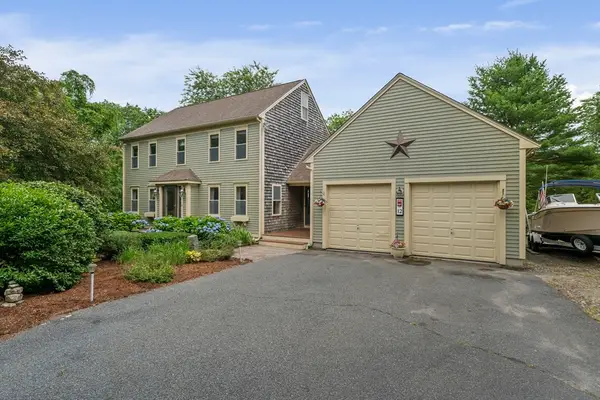 $879,000Active3 beds 2 baths2,342 sq. ft.
12 Hillcrest Rd, Kingston, MA 02364
MLS# 73546694Listed by: Plymouth Sails Realty, LLC  $610,999Active3 beds 2 baths1,386 sq. ft.
96 Summer St, Kingston, MA 02364
MLS# 73542750Listed by: Whitty Real Estate- Open Sat, 12 to 2pm
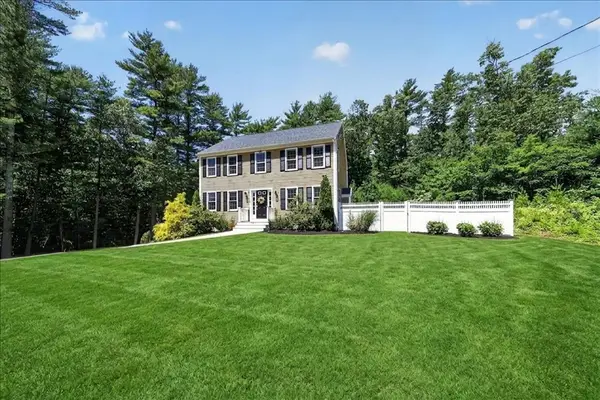 $869,000Active3 beds 3 baths1,768 sq. ft.
73 Ring Road, Kingston, MA 02364
MLS# 73542301Listed by: Coldwell Banker Realty - Hingham - Open Sat, 2 to 3:30pm
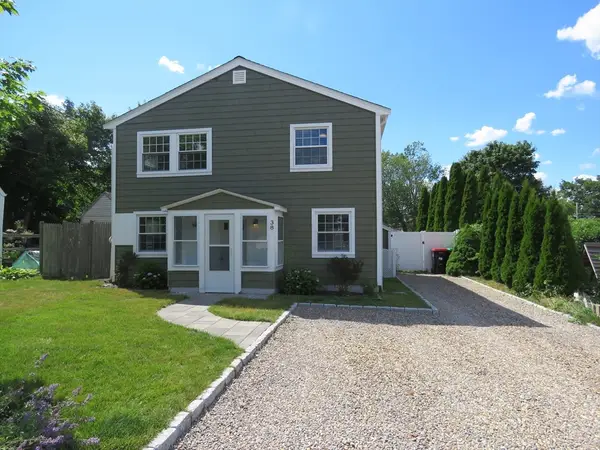 $649,900Active4 beds 1 baths1,512 sq. ft.
38 Cedar Ln, Kingston, MA 02364
MLS# 73542034Listed by: Keller Williams Realty Signature Properties  $1,099,000Active4 beds 3 baths3,492 sq. ft.
7 Fountain Knoll Ln, Kingston, MA 02364
MLS# 73541114Listed by: Compass- Open Sat, 10am to 12pm
 $1,200,000Active5 beds 5 baths5,044 sq. ft.
103 Wapping Rd, Kingston, MA 02364
MLS# 73540653Listed by: Keller Williams Realty Colonial Partners 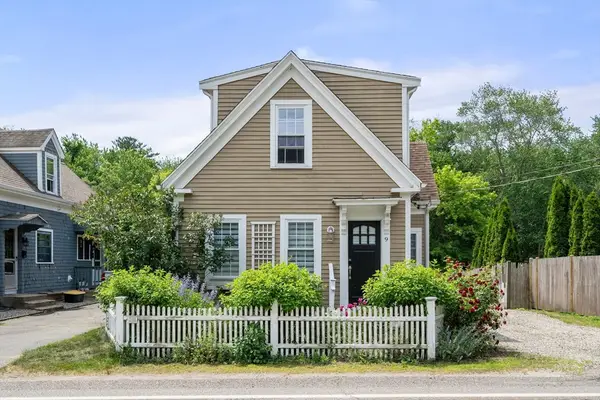 $525,000Active3 beds 2 baths1,234 sq. ft.
9 Maple St, Kingston, MA 02364
MLS# 73537997Listed by: Conway - Plymouth


Protect your home and budget from life's surprises with an Assurant Home Warranty, backed by a partner that supports you through every step of homeownership. Explore Plans.
© 2026 Better Homes and Gardens Real Estate LLC. An Anywhere Real Estate company. All rights reserved. Better Homes and Gardens® Real Estate is a registered trademark owned by Meredith Operations Corporation, licensed to Better Homes and Gardens Real Estate LLC and used with permission. Better Homes and Gardens Real Estate LLC fully supports the principles of the Fair Housing Act and the Equal Opportunity Act. Listing information is deemed reliable but is not guaranteed accurate.
Each office is independently owned and operated.
Any services or products provided by third parties are not provided by, affiliated with or related to Better Homes and Gardens Real Estate LLC, or its affiliated companies.