
135 County St, Lakeville, MA 02347
Local realty services provided by:Better Homes and Gardens Real Estate The Shanahan Group
135 County St,Lakeville, MA 02347
$774,900
- 4 Beds
- 3 Baths
- 2,166 sq. ft.
- Single family
- Active
Upcoming open houses
- Sat, May 3011:30 am - 01:00 pm
- Sun, May 3112:00 pm - 02:00 pm
Listed by: team roso, michael sousa
Office: re/max vantage
MLS#:73524500
Source:MLSPIN
Price summary
- Price:$774,900
- Price per sq. ft.:$357.76
About this home
Welcome home to this beautifully crafted custom-built split-level ranch offering 4 bedrooms, 3 bathrooms, and the perfect balance of comfort, functionality, and privacy. Nestled on a scenic and secluded 2-acre lot, this exceptional property combines peaceful country-style living with convenient access to Long Pond, local amenities, and major highways. Step inside to discover spacious living areas, quality finishes, and thoughtful design throughout. The versatile walkout lower level offers incredible potential for an in-law suite, guest quarters, or expanded living space to suit your needs. Car enthusiasts, hobbyists, and workshop lovers will appreciate the oversized 30’ x 26’ garage — a true dream space with endless possibilities. Don’t miss this rare opportunity to own a one-of-a-kind custom home that delivers rural charm, privacy, and unbeatable accessibility all in one stunning package.
Contact an agent
Home facts
- Year built:2012
- Listing ID #:73524500
- Updated:May 27, 2026 at 03:54 PM
Rooms and interior
- Bedrooms:4
- Total bathrooms:3
- Full bathrooms:3
- Rooms Total:9
- Flooring:Carpet, Hardwood, Tile
- Dining Description:Ceiling Fan(s), Recessed Lighting, Stone/Ceramic Tile
- Kitchen Description:Cathedral Ceiling(s), Ceiling Fan(s), Dishwasher, Flooring - Hardwood, Microwave, Range, Recessed Lighting, Refrigerator
- Basement Description:Interior Entry, Partially Finished, Walk-Out Access
- Living area:2,166 sq. ft.
Heating and cooling
- Cooling:Central Air
- Heating:Forced Air, Propane
- Central air:Yes
Structure and exterior
- Roof:Shingle
- Year built:2012
- Building area:2,166 sq. ft.
- Lot area:2.01 Acres
- Lot Features:Cleared, Wooded
- Architectural Style:Ranch
- Construction Materials:Frame
- Exterior Features:Deck, Deck - Composite, Patio, Porch, Rain Gutters
- Foundation Description:Concrete Perimeter
Schools
- High school:Apponequet Regional High Schoo
- Middle school:Freetown-Lakeville Middle Scho
- Elementary school:George R Austin Intermediate S
Utilities
- Water:Private
- Sewer:Private Sewer
Finances and disclosures
- Price:$774,900
- Price per sq. ft.:$357.76
- Tax amount:$6,454 (2025)
Features and amenities
- Appliances:Dishwasher, Dryer, Microwave, Range, Refrigerator, Washer
- Laundry features:Bathroom - Full, Dryer, Flooring - Stone/Ceramic Tile, In Basement, Washer
Parking
- Total parking spaces:12
- Parking description:Attached, Garage Door Opener, Off Street, Paved, Paved Drive, Storage
- Garage:Yes
- Garage spaces:2
New listings near 135 County St
- Open Sat, 11am to 12pmNew
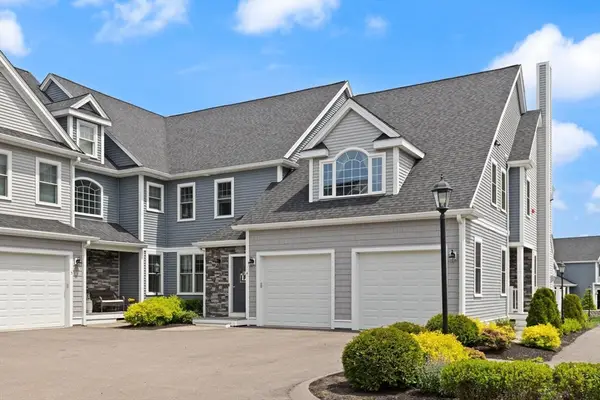 $585,000Active2 beds 2 baths1,895 sq. ft.
80 Lebaron Blvd #4, Lakeville, MA 02347
MLS# 73524716Listed by: Coldwell Banker Realty - Easton - Open Sat, 12 to 2pmNew
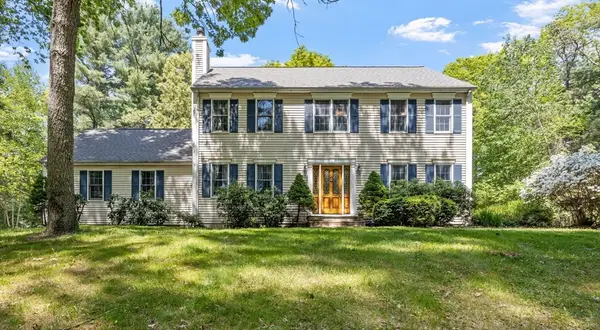 $795,500Active4 beds 3 baths2,152 sq. ft.
8 Johnson Dr, Lakeville, MA 02347
MLS# 73524343Listed by: Conway - Lakeville - Open Sat, 11am to 1pmNew
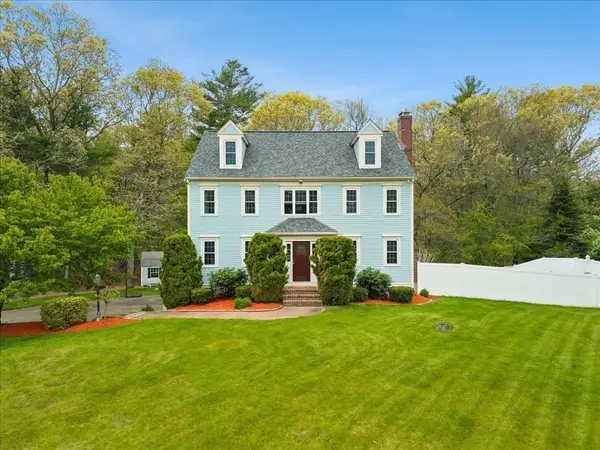 $889,900Active4 beds 3 baths2,382 sq. ft.
2 Furlong Circle, Lakeville, MA 02347
MLS# 73523587Listed by: RE/MAX Platinum - New
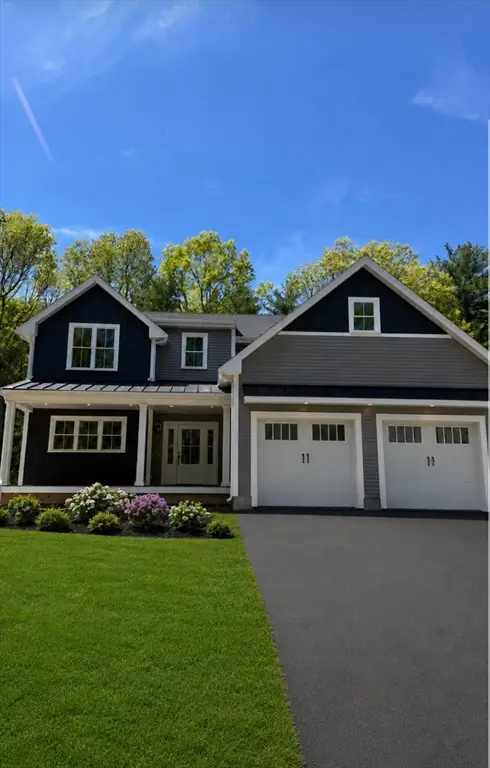 $1,150,000Active4 beds 3 baths2,265 sq. ft.
43 Panettieri Drive, Lakeville, MA 02347
MLS# 73522732Listed by: OwnerEntry.com - Open Sat, 11am to 1pmNew
 $889,000Active4 beds 3 baths2,176 sq. ft.
90 Howland Rd, Lakeville, MA 02347
MLS# 73522559Listed by: LAER Realty Partners / Rose Homes & Real Estate - New
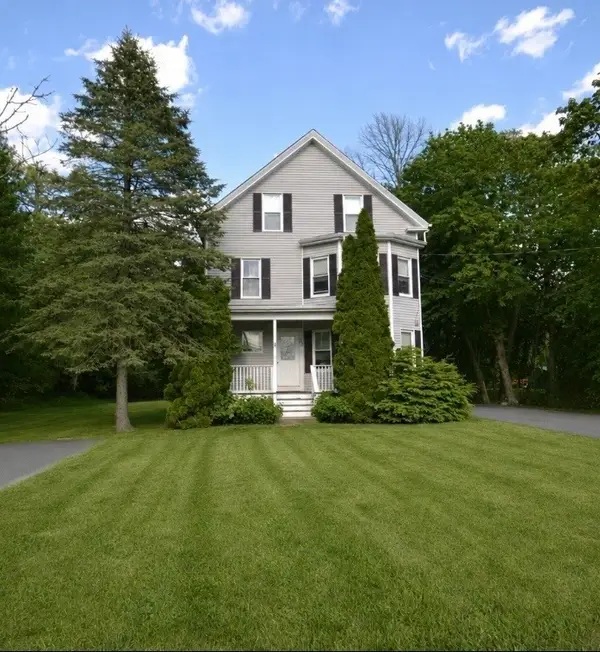 $890,000Active6 beds 3 baths3,180 sq. ft.
87 Lakeside Ave, Lakeville, MA 02347
MLS# 73521958Listed by: Conway - Bridgewater - New
 $359,999Active2 beds 1 baths952 sq. ft.
11 Woods Edge #11, Lakeville, MA 02347
MLS# 73520923Listed by: RE/MAX Legacy - New
 $888,000Active5 beds 3 baths3,711 sq. ft.
2 Howard Ln, Lakeville, MA 02347
MLS# 73520650Listed by: Bel Air Properties - New
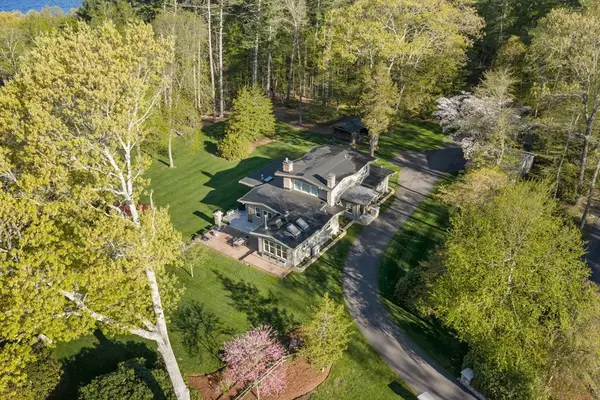 $3,000,000Active3 beds 2 baths3,162 sq. ft.
7 Quail Run, Lakeville, MA 02347
MLS# 73520177Listed by: ALANTE Real Estate


Protect your home and budget from life's surprises with an Assurant Home Warranty, backed by a partner that supports you through every step of homeownership. Explore Plans.
© 2026 Better Homes and Gardens Real Estate LLC. An Anywhere Real Estate company. All rights reserved. Better Homes and Gardens® Real Estate is a registered trademark owned by Meredith Operations Corporation, licensed to Better Homes and Gardens Real Estate LLC and used with permission. Better Homes and Gardens Real Estate LLC fully supports the principles of the Fair Housing Act and the Equal Opportunity Act. Listing information is deemed reliable but is not guaranteed accurate.
Each office is independently owned and operated.
Any services or products provided by third parties are not provided by, affiliated with or related to Better Homes and Gardens Real Estate LLC, or its affiliated companies.