
14-16 Trenton St, Lawrence, MA 01841
Local realty services provided by:Better Homes and Gardens Real Estate The Masiello Group
14-16 Trenton St,Lawrence, MA 01841
$949,999
- 9 Beds
- 4 Baths
- 3,633 sq. ft.
- Multi-family
- Active
Upcoming open houses
- Sat, Jul 1811:30 am - 01:00 pm
Listed by: gene beraldi
Office: century 21 north east
MLS#:73551140
Source:MLSPIN
Price summary
- Price:$949,999
- Price per sq. ft.:$261.49
About this home
Great opportunity to purchase this large 3 family with 9 bedrooms and 4 baths. The house was fully redone in 2015. Windows, siding, the roof, electrical, and interiors were all included in the renovation. off-street driveway for two cars, with "resident only" parking on the street over nights. In addition to recently renovated units, each floor has its own separate utilities and set of washer and dryer hook-ups. Large basement with full bath. With nearby parks, restaurants and public transportation, these rental units will always be in high demand with very little tenant turnover. Unit 2 to be delivered vacant…Lead certificate for Unit 1.. Gas heat with 3 Navien systems. Showings begin at Open House Saturday July 18, (11:30AM - 1:00PM)
Contact an agent
Home facts
- Year built:1900
- Listing ID #:73551140
- Updated:July 17, 2026 at 01:01 AM
Rooms and interior
- Bedrooms:9
- Total bathrooms:4
- Full bathrooms:4
- Rooms Total:18
- Flooring:Hardwood, Tile, Wood
- Bathrooms Description:Bathroom With Tub & Shower
- Kitchen Description:Kitchen, Range, Refrigerator
- Basement Description:Full, Interior Entry, Partially Finished, Sump Pump
- Living area:3,633 sq. ft.
Heating and cooling
- Heating:Baseboard, Individual, Natural Gas, Unit Control
Structure and exterior
- Roof:Rubber
- Year built:1900
- Building area:3,633 sq. ft.
- Lot area:0.05 Acres
- Lot Features:Flood Plain, Level
- Construction Materials:Frame
- Foundation Description:Stone
Schools
- High school:Lawrence High School
Utilities
- Water:Public
- Sewer:Public Sewer
Finances and disclosures
- Price:$949,999
- Price per sq. ft.:$261.49
- Tax amount:$7,153 (2026)
Features and amenities
- Appliances:Dryer, Range, Refrigerator, Washer
- Laundry features:Dryer, Dryer Hookup, Electric Dryer Hookup, Washer, Washer & Dryer Hookup, Washer Hookup
- Amenities:Storage
Parking
- Total parking spaces:2
- Parking description:Off Street, On Street, Paved, Paved Drive
New listings near 14-16 Trenton St
- Open Sat, 12:15 to 1:15pmNew
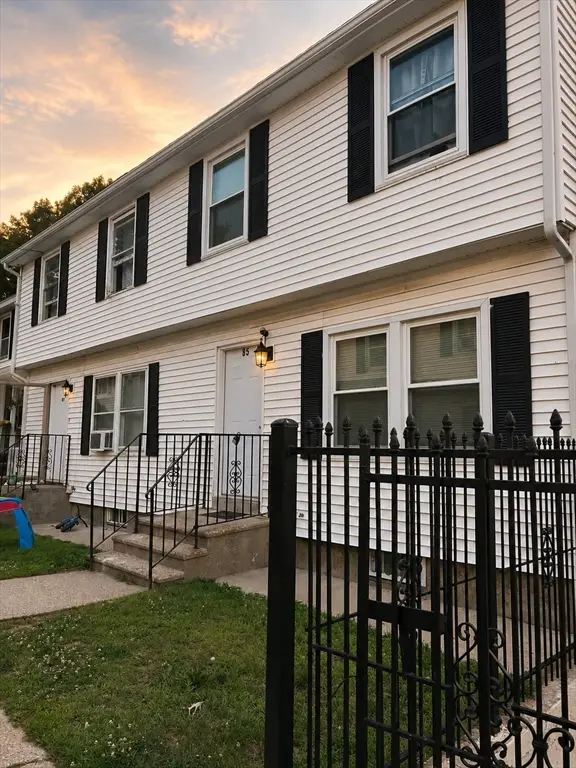 $345,000Active2 beds 2 baths929 sq. ft.
85 Beacon Ave #1, Lawrence, MA 01843
MLS# 73550584Listed by: View Real Estate Group - Open Sat, 11am to 12:30pmNew
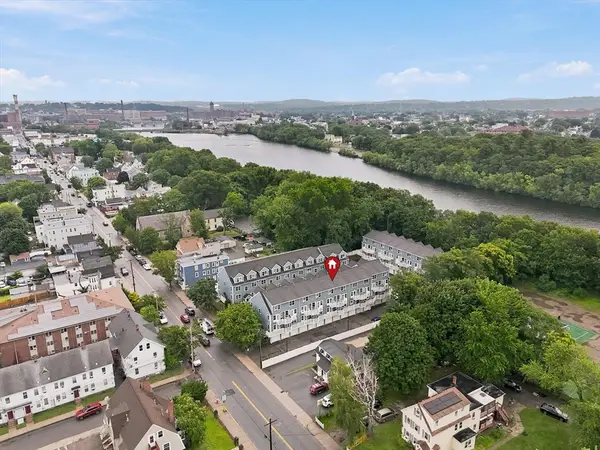 $279,900Active2 beds 2 baths940 sq. ft.
312 Water St #23, Lawrence, MA 01841
MLS# 73548642Listed by: Realty One Group Nest - New
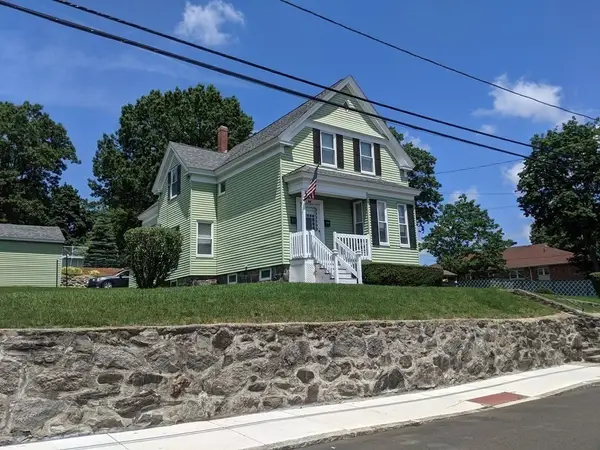 $949,700Active4 beds 2 baths2,179 sq. ft.
53 Weare, Lawrence, MA 01843
MLS# 73548063Listed by: Gibson Sotheby's International Realty - New
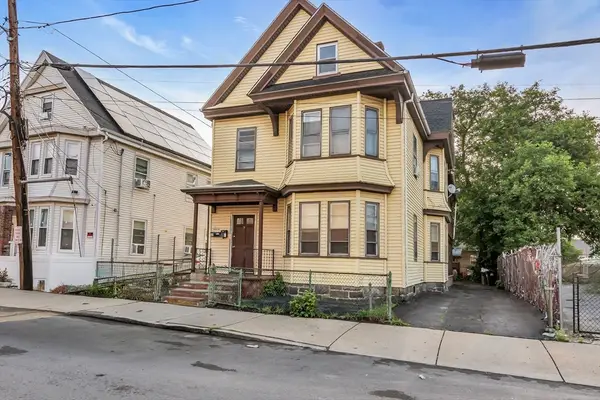 $730,000Active4 beds 2 baths2,860 sq. ft.
7 Trenton St, Lawrence, MA 01841
MLS# 73547612Listed by: Century 21 North East - New
 $290,000Active2 beds 2 baths1,320 sq. ft.
202 Broadway #31, Lawrence, MA 01840
MLS# 73547118Listed by: Redfin Corp. - Open Sun, 11am to 1pmNew
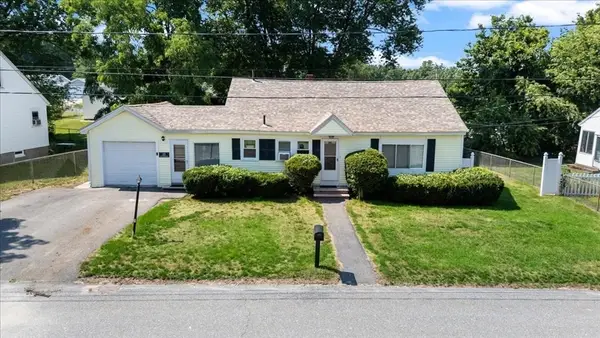 $549,900Active3 beds 2 baths1,590 sq. ft.
15 Westwood Terrace, Lawrence, MA 01843
MLS# 73547238Listed by: Berkshire Hathaway HomeServices Verani Realty Methuen - New
 $549,900Active3 beds 2 baths1,800 sq. ft.
61 Rollins St, Lawrence, MA 01841
MLS# 73546912Listed by: RE/MAX Partners - New
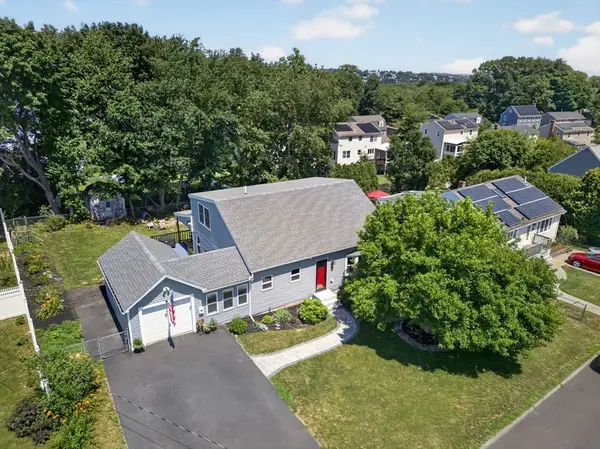 $689,900Active4 beds 2 baths1,944 sq. ft.
17 Rockwood Ln, Lawrence, MA 01843
MLS# 73546117Listed by: Coldwell Banker Realty - Andovers/Readings Regional - New
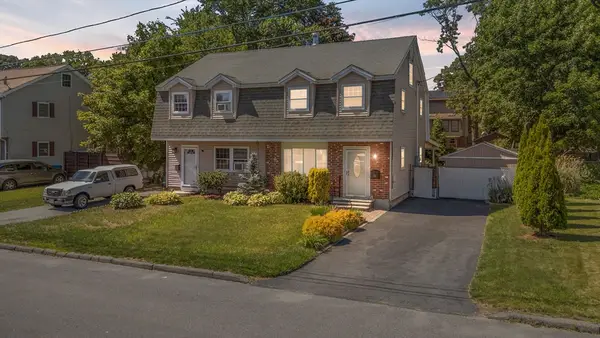 $399,900Active3 beds 2 baths1,083 sq. ft.
9 Marie Ln #9, Lawrence, MA 01843
MLS# 73545100Listed by: Realty ONE Group Nest


Protect your home and budget from life's surprises with an Assurant Home Warranty, backed by a partner that supports you through every step of homeownership. Explore Plans.
© 2026 Better Homes and Gardens Real Estate LLC. An Anywhere Real Estate company. All rights reserved. Better Homes and Gardens® Real Estate is a registered trademark owned by Meredith Operations Corporation, licensed to Better Homes and Gardens Real Estate LLC and used with permission. Better Homes and Gardens Real Estate LLC fully supports the principles of the Fair Housing Act and the Equal Opportunity Act. Listing information is deemed reliable but is not guaranteed accurate.
Each office is independently owned and operated.
Any services or products provided by third parties are not provided by, affiliated with or related to Better Homes and Gardens Real Estate LLC, or its affiliated companies.